Diamond Point - At the Intersection of Architecture + Art. A stunning example of architectural art that perfectly captures the spirit of its era while being timelessly modern. Originally designed in 1965 by Kenneth G. Walter and meticulously updated & preserved through a sensitive renovation by Emerick Architects, this home is more than a residence, it is an experience.Tucked away at the edge of a quiet road, the home feels like being transported to a stylish sanctuary resembling a space found Hollywood Hills,yet remains firmly rooted in its lush Pacific Northwest landscape. Designed to contour the terrain, the structure maximizes both privacy and connection to nature, essentially "floating" above Lake Oswego at the tip of Diamond Head Road.Inside, the home reveals beautiful mid century modern architecture that frames breathtaking lake views.Vaulted tongue-and-groove wood ceilings with exposed beams draw the eye upward, while floor-to-ceiling walls of glass invite the outdoors in. The transitions are seamless; local basalt rock walls blur the line between indoor comforts and the natural surroundings. For the entertainer, the home offers an abundance options: a large main living area with a signature MCM sunken conversation pit wrapped around a cozy fireplace, a dining room that is open to the kitchen where a folding glass wall opens the home to the fresh forest air, a lower-level rumpus room complete with a custom bar and outdoor patio access.Every detail has been curated for an elevated life—from the custom walnut kitchen cabinetry, bespoke built-ins and designer fixtures to the preservation of the high quality vintage details throughout. With six bedrooms, six baths, and 213 feet of lake frontage including a private dock and boat house, this is a rare opportunity to steward a significant piece of Pacific Northwest architecture in one of the most prestigious areas. Just minutes to downtown LO shopping&dining.
Active
$6,725,000
15530 Diamond Head Rd, Lake Oswego, OR 97034
6beds
6,398sqft
Residential, Single Family Residence
Built in 1965
0.7 Acres Lot
$-- Zestimate®
$1,051/sqft
$375/mo HOA
What's special
Lush pacific northwest landscapeSix bedrooms six bathsCustom walnut kitchen cabinetryBreathtaking lake views
- 6 days
- 5,007
- 580
Likely to sell faster than
Zillow last checked:
Listing updated:
Listed by:
Marisa Swenson 971-285-7955,
Modern Homes Collective
Source: RMLS (OR),MLS#: 601096255
Facts & features
Interior
Bedrooms & bathrooms
- Bedrooms: 6
- Bathrooms: 6
- Full bathrooms: 6
- Main level bathrooms: 2
Rooms
- Room types: Bedroom 4, Bedroom 5, Office, Bedroom 2, Bedroom 3, Dining Room, Family Room, Kitchen, Living Room, Primary Bedroom
Primary bedroom
- Features: Fireplace, Suite, Tile Floor, Walkin Closet, Walkin Shower, Wallto Wall Carpet
- Level: Lower
- Area: 700
- Dimensions: 25 x 28
Bedroom 2
- Features: Closet, Suite, Vaulted Ceiling
- Level: Main
- Area: 143
- Dimensions: 11 x 13
Bedroom 3
- Features: Sauna, Skylight, Vaulted Ceiling, Wood Floors
- Level: Main
- Area: 285
- Dimensions: 15 x 19
Bedroom 4
- Features: Closet, Wallto Wall Carpet
- Level: Lower
- Area: 238
- Dimensions: 14 x 17
Bedroom 5
- Features: Closet, Wallto Wall Carpet
- Level: Lower
- Area: 132
- Dimensions: 11 x 12
Dining room
- Features: Sliding Doors, Tile Floor
- Level: Main
- Area: 272
- Dimensions: 16 x 17
Family room
- Features: High Ceilings, Wet Bar
- Level: Lower
- Area: 459
- Dimensions: 17 x 27
Kitchen
- Features: Gas Appliances, Gourmet Kitchen, Island, Tile Floor
- Level: Main
- Area: 162
- Width: 18
Living room
- Features: Fireplace, Sunken, Vaulted Ceiling, Wood Floors
- Level: Main
- Area: 714
- Dimensions: 21 x 34
Office
- Features: Bookcases, Builtin Features, Fireplace, Wood Floors
- Level: Main
Heating
- Forced Air, Fireplace(s)
Cooling
- Central Air
Appliances
- Included: Built-In Range, Built-In Refrigerator, Dishwasher, Disposal, Gas Appliances, Microwave, Range Hood, Stainless Steel Appliance(s), Washer/Dryer, Gas Water Heater
Features
- High Ceilings, Vaulted Ceiling(s), Closet, Bookcases, Built-in Features, Suite, Sauna, Wet Bar, Gourmet Kitchen, Kitchen Island, Sunken, Walk-In Closet(s), Walkin Shower, Tile
- Flooring: Concrete, Hardwood, Wall to Wall Carpet, Wood, Tile
- Doors: Sliding Doors
- Windows: Double Pane Windows, Skylight(s)
- Number of fireplaces: 4
- Fireplace features: Gas
Interior area
- Total structure area: 6,398
- Total interior livable area: 6,398 sqft
Video & virtual tour
Property
Parking
- Parking features: Carport, Covered
- Has carport: Yes
Accessibility
- Accessibility features: Main Floor Bedroom Bath, Natural Lighting, Accessibility
Features
- Stories: 3
- Patio & porch: Covered Patio, Patio
- Has spa: Yes
- Spa features: Free Standing Hot Tub
- Has view: Yes
- View description: Lake, Trees/Woods
- Has water view: Yes
- Water view: Lake
- Waterfront features: Lake
Lot
- Size: 0.7 Acres
- Features: Bluff, Private, Sprinkler, SqFt 20000 to Acres1
Details
- Additional structures: BoatHouse, ToolShed
- Parcel number: 00246718
Construction
Type & style
- Home type: SingleFamily
- Architectural style: Mid Century Modern,NW Contemporary
- Property subtype: Residential, Single Family Residence
Materials
- Stone, Wood Siding
- Roof: Metal
Condition
- Resale
- New construction: No
- Year built: 1965
Utilities & green energy
- Gas: Gas
- Sewer: Public Sewer
- Water: Public
Community & HOA
Community
- Security: Security System, Security Lights
HOA
- Has HOA: Yes
- Amenities included: Lake Easement
- HOA fee: $4,500 annually
- Second HOA fee: $7,500 one time
Location
- Region: Lake Oswego
Financial & listing details
- Price per square foot: $1,051/sqft
- Tax assessed value: $6,728,370
- Annual tax amount: $56,991
- Date on market: 10/9/2026
- Listing terms: Cash,Conventional
- Road surface type: Paved
Estimated market value
Not available
Estimated sales range
Not available
Not available
Price history
| Date | Event | Price |
|---|---|---|
| 10/9/2026 | Listed for sale | $6,725,000+124.2%$1,051/sqft |
Source:  RMLS (OR) #601096255 Report a problem RMLS (OR) #601096255 Report a problem | ||
| 5/12/2017 | Sold | $3,000,000-11.7%$469/sqft |
Source: RMLS (OR) #17210931 Report a problem | ||
| 5/5/2017 | Pending sale | $3,398,000$531/sqft |
Source: Harnish Properties #17210931 Report a problem | ||
| 2/28/2017 | Price change | $3,398,000-32%$531/sqft |
Source: Harnish Properties #17210931 Report a problem | ||
| 12/14/2016 | Listed for sale | $4,998,000$781/sqft |
Source: Harnish Properties #16638677 Report a problem | ||
Public tax history
| Year | Property taxes | Tax assessment |
|---|---|---|
| 2025 | $56,992 +2.7% | $2,974,189 +3% |
| 2024 | $55,472 +3% | $2,887,563 +3% |
| 2023 | $53,843 +3.1% | $2,803,460 +3% |
| 2022 | $52,245 +8.3% | $2,721,806 +3% |
| 2021 | $48,249 +19.5% | $2,642,531 +20% |
| 2020 | $40,389 +13% | $2,202,957 +13.5% |
| 2019 | $35,744 +5.2% | $1,940,540 +3% |
| 2018 | $33,990 | $1,884,019 +3% |
| 2017 | $33,990 +13.9% | $1,829,145 +3% |
| 2016 | $29,854 | $1,775,869 +3% |
| 2015 | $29,854 +3.5% | $1,724,145 +3% |
| 2014 | $28,842 +3.2% | $1,673,927 +3% |
| 2013 | $27,953 +2.9% | $1,625,172 +3% |
| 2012 | $27,164 +3.5% | $1,577,837 +3% |
| 2011 | $26,234 +1.7% | $1,531,881 +3% |
| 2010 | $25,791 +1% | $1,487,263 +3% |
| 2009 | $25,524 +6.7% | $1,443,945 +3% |
| 2008 | $23,921 +4.6% | $1,401,888 +3% |
| 2007 | $22,865 +4.3% | $1,361,056 +3% |
| 2006 | $21,915 +0.3% | $1,321,414 +3% |
| 2005 | $21,851 +4.1% | $1,282,926 +3% |
| 2004 | $20,999 +4.9% | $1,245,559 +3% |
| 2003 | $20,025 +4.4% | $1,209,281 +3% |
| 2002 | $19,181 +1.9% | $1,174,059 +3% |
| 2001 | $18,825 +10% | $1,139,863 +3% |
| 2000 | $17,114 | $1,106,663 |
Find assessor info on the county website
Monthly payment
Est. payment
Payment breakdown
Explore the cost of this home by adjusting the details. Changes won't be saved.Climate risks
Neighborhood: North Shore Country Club
Nearby schools
Schools provided by the listing agent
- Elementary: Forest Hills
- Middle: Lake Oswego
- High: Lake Oswego
Source: RMLS (OR). This data may not be complete. We recommend contacting the local school district to confirm school assignments for this home.
- $1,799,9003 bd3 ba2.3k sqft15501 Diamond Head Rd, Lake Oswego, OR 97034Off Market
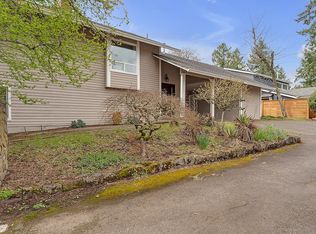

- $3,553,2003 bd4 ba3.9k sqft15508 Diamond Head Rd, Lake Oswego, OR 97034Off Market
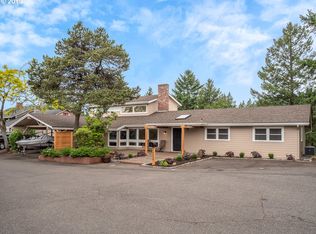
- $1,951,6004 bd3 ba3.7k sqft15469 Diamond Head Rd, Lake Oswego, OR 97034Off Market
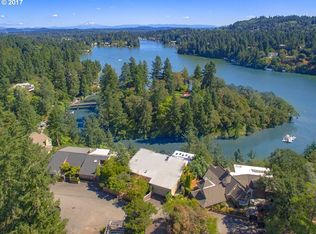
- $2,604,3003 bd4 ba4.2k sqft15476 Diamond Head Rd, Lake Oswego, OR 97034Off Market
Similar homes
- $5,900,0005 bd7 ba9k sqft15599 Village Dr, Lake Oswego, OR 97034Active
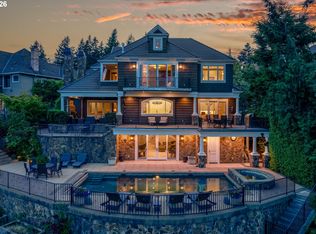
 MLS ID #454331616, Terry Sprague, LUXE Forbes Global Properties. RMLS (OR)
 - $6,680,0004 bd7 ba7.3k sqft2470 Summit Ct, Lake Oswego, OR 97034Active
 MLS ID #186371709, Justin Harnish, Harnish Company Realtors. RMLS (OR)
 - $5,195,0004 bd5 ba5.7k sqft1933 Highlands Loop, Lake Oswego, OR 97034Active
 MLS ID #501675921, Justin Harnish, Harnish Company Realtors. RMLS (OR)
 - $5,495,0006 bd6 ba7.7k sqft951 Atwater Rd, Lake Oswego, OR 97034Active
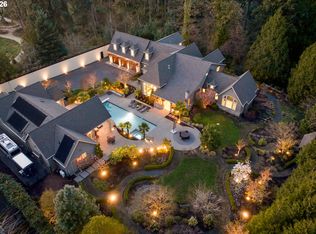 MLS ID #540798156, Kevin Hall, Cascade Hasson Sotheby's International Realty. RMLS (OR)
 - $5,395,0004 bd5 ba4.7k sqft777 Cherry Cir, Lake Oswego, OR 97034ActiveMLS ID #678209645, Terry Sprague, LUXE Forbes Global Properties. RMLS (OR)
- $4,450,0005 bd5 ba5.3k sqft1925 Childs Rd, Lake Oswego, OR 97034ActiveMLS ID #636450776, Jason Gardner, Premiere Property Group, LLC. RMLS (OR)
- $4,395,0005 bd5 ba6k sqft16871 Greenbrier Rd, Lake Oswego, OR 97034ActiveMLS ID #125444782, Justin Harnish, Harnish Company Realtors. RMLS (OR)
- $3,799,0004 bd6 ba5.7k sqft13710 Knaus Rd, Lake Oswego, OR 97034ActiveMLS ID #694343890, Kevin Hall, Cascade Hasson Sotheby's International Realty. RMLS (OR)
- $3,499,0005 bd4 ba5.2k sqft17763 Kelok Rd, Lake Oswego, OR 97034ActiveMLS ID #284266669, Mary Jo Avery, Avery Bunick Properties. RMLS (OR)
- $6,190,0005 bd5 ba5.5k sqft3142 Lakeview Blvd, Lake Oswego, OR 97035ActiveMLS ID #585216661, Michael Zhang, Cascade Hasson Sotheby's International Realty. RMLS (OR)
- $4,800,0005 bd5 ba5.2k sqft14760 Uplands Dr, Lake Oswego, OR 97034ActiveMLS ID #454582896, Zachary King, Keller Williams PDX Central. RMLS (OR)
- $4,495,0005 bd6 ba5.3k sqft850 York Rd, Lake Oswego, OR 97034ActiveMLS ID #585552087, Kelly Calabria, Opt. RMLS (OR)
- $4,695,0006 bd8 ba9.1k sqft12790 S Fielding Rd, Lake Oswego, OR 97034ActiveMLS ID #729093728, Judy Adler, Windermere Heritage. RMLS (OR)
- $4,995,0004 bd5 ba4.4k sqft852 Northshore Rd, Lake Oswego, OR 97034ActiveMLS ID #125491562, Alix Edwards, Opt. RMLS (OR)
- $3,895,0004 bd4 ba5k sqft505 SW Glen Rd, Portland, OR 97219ActiveMLS ID #559398307, Annika Laing, Harnish Company Realtors. RMLS (OR)
- $4,250,0005 bd7 ba7.2k sqft1527 Lake Front Rd, Lake Oswego, OR 97034ActiveMLS ID #424410152, Mimi McCaslin, LUXE Forbes Global Properties. RMLS (OR)
- $3,450,0004 bd4 ba4.2k sqft3150 Upper Dr, Lake Oswego, OR 97035ActiveMLS ID #289194314, Morgan Cox, MORE Realty. RMLS (OR)
- $3,625,0005 bd4 ba5.1k sqft4105 Upper Dr, Lake Oswego, OR 97035ActiveMLS ID #529796737, Macey Laurick, Windermere Realty Trust. RMLS (OR)
- $3,599,9005 bd5 ba5k sqft964 Country Commons Ln, Lake Oswego, OR 97034ActiveMLS ID #725440161, Amanda Andruss, Renaissance Development Corp.. RMLS (OR)
- $3,995,0005 bd5 ba5.3k sqft5410 Washington Ct, Lake Oswego, OR 97035ActiveMLS ID #519355717, Kevin Hall, Cascade Hasson Sotheby's International Realty. RMLS (OR)
