This fully remodeled cobblestone home blends timeless character with modern updates, offering 5 bedrooms, 2 full bathrooms, and over 3,000 square feet of living space. Located at 15545 Ridge Rd. W, in the Town of Murray, the property sits on 14 acres, approximately 10 of which are wooded.
The spacious kitchen features quartz countertops, matching brand-new stainless steel appliances, and a dine-in area for everyday meals. A formal dining room accommodates larger gatherings, while the fireplace-lit living room offers a comfortable place to unwind. First-floor laundry adds everyday convenience.
The main upstairs area includes the primary bedroom with two closets—including a walk-in—plus two additional bedrooms and a full bathroom.
A separate upstairs area features two bedrooms and a family room, offering additional space for guests, hobbies, or relaxing. This area also includes space for a future half bathroom.
Updates include 22 new windows, redesigned bathrooms, energy-efficient ceiling lights, new vinyl plank and carpet flooring, custom doors for the main upstairs rooms, a new water heater, and a fresh coat of paint throughout. An attached two-car garage provides convenient parking and storage.
Outside, the back deck near the kitchen makes grilling easy, while the peaceful side porch and fire pit area offer inviting places to relax. A large barn provides room for storage, hobbies, and projects, with potential for a recreation room, game room, or additional entertaining space. The property also includes a chicken coop, and chickens are permitted. The wooded acreage offers plenty of room to explore and enjoy the natural setting.
This Orleans County home is in the Kendall School District.
Showings and negotiations are delayed until the open house on Thursday, October 29, at 5:00 p.m.
Active
$529,900
15545 Ridge Rd W, Kent, NY 14477
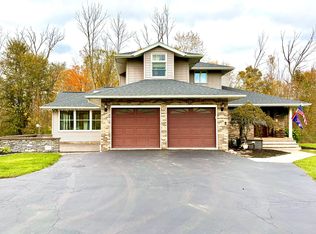
5beds
3,009sqft
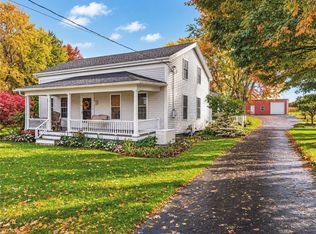
Farm, Single Family Residence
Built in 1850
14.12 Acres Lot
$515,400 Zestimate®
$176/sqft
$-- HOA
What's special
Fully remodeled cobblestone homeQuartz countertopsSpacious kitchenPeaceful side porchEnergy-efficient ceiling lightsRedesigned bathrooms
- 5 days
- 615
- 68
Zillow last checked:
Listing updated:
Listed by:
Keller Williams Realty WNY 716-832-3300,
Matthew D Kennedy 716-256-0510,
Kevin Capstick 716-880-5284,
Keller Williams Realty WNY
Source: NYSAMLSs,MLS#: B1723323 Originating MLS: Buffalo
Facts & features
Interior
Bedrooms & bathrooms
- Bedrooms: 5
- Bathrooms: 2
- Full bathrooms: 2
- Main level bathrooms: 1
Bedroom 1
- Level: Second
- Dimensions: 15.00 x 15.00
Bedroom 2
- Level: Second
- Dimensions: 11.00 x 15.00
Bedroom 3
- Level: Second
- Dimensions: 11.00 x 9.00
Bedroom 4
- Level: Second
- Dimensions: 12.00 x 13.00
Bedroom 5
- Level: Second
- Dimensions: 12.00 x 12.00
Dining room
- Level: First
- Dimensions: 18.00 x 22.00
Family room
- Level: Second
- Dimensions: 21.00 x 17.00
Kitchen
- Level: First
- Dimensions: 17.00 x 14.00
Laundry
- Level: First
- Dimensions: 7.00 x 17.00
Living room
- Level: First
- Dimensions: 17.00 x 22.00
Heating
- Gas, Forced Air
Appliances
- Included: Dryer, Dishwasher, Exhaust Fan, Gas Oven, Gas Range, Gas Water Heater, Refrigerator, Range Hood, Washer
- Laundry: Accessible Utilities or Laundry, Main Level
Features
- Den, Separate/Formal Dining Room, Eat-in Kitchen, Separate/Formal Living Room, Home Office, Pull Down Attic Stairs, Quartz Counters, Sliding Glass Door(s), Solid Surface Counters
- Flooring: Carpet, Luxury Vinyl, Varies
- Doors: Sliding Doors
- Basement: Full
- Attic: Pull Down Stairs
- Number of fireplaces: 1
Interior area
- Total structure area: 3,009
- Total interior livable area: 3,009 sqft
Property
Parking
- Total spaces: 2
- Parking features: Attached, Electricity, Garage, Storage, Garage Door Opener
- Attached garage spaces: 2
Features
- Levels: Two
- Stories: 2
- Patio & porch: Covered, Deck, Porch
- Exterior features: Blacktop Driveway, Deck
Lot
- Size: 14.12 Acres
- Dimensions: 606 x 994
- Features: Agricultural, Irregular Lot
Details
- Additional structures: Barn(s), Outbuilding, Poultry Coop
- Parcel number: 3432890530000001002000
- Lease amount: $0
- Special conditions: Standard
- Horses can be raised: Yes
- Horse amenities: Horses Allowed
Construction
Type & style
- Home type: SingleFamily
- Architectural style: Colonial,Farmhouse,Historic/Antique
- Property subtype: Farm, Single Family Residence
Materials
- Stone, Vinyl Siding
- Foundation: Stone
- Roof: Shingle
Condition
- Resale
- Year built: 1850
Utilities & green energy
- Sewer: Septic Tank
- Water: Connected, Public
- Utilities for property: Cable Available, Electricity Connected, High Speed Internet Available, Water Connected
Green energy
- Energy efficient items: Windows
Community & HOA
Community
- Subdivision: Town/Murray Township #4
Location
- Region: Kent
Financial & listing details
- Price per square foot: $176/sqft
- Tax assessed value: $232,000
- Annual tax amount: $8,514
- Date on market: 10/26/2026
- Listing terms: Cash,Conventional,FHA,USDA Loan,VA Loan
Estimated market value
$515,400
$490,000 - $541,000
$3,047/mo
Price history
| Date | Event | Price |
|---|---|---|
| 10/26/2026 | Listed for sale | $529,900+211.7%$176/sqft |
Source:  NYSAMLSs #B1723323 Report a problem | ||
| 9/25/2012 | Sold | $170,000$56/sqft |
Source: NYSAMLSs #R177562 Report a problem | ||
| 7/12/2012 | Sold | $170,000-8.1%$56/sqft |
Source: Public Record Report a problem | ||
| 3/2/2012 | Listing removed | $184,900$61/sqft |
Source: Nothnagle REALTORS #R164988 Report a problem | ||
| 8/10/2011 | Price change | $184,900-2.6%$61/sqft |
Source: Nothnagle REALTORS #R164988 Report a problem | ||
| 7/13/2011 | Price change | $189,899-2.4%$63/sqft |
Source: Nothnagle REALTORS #R156995 Report a problem | ||
| 5/29/2011 | Price change | $194,500-2.7%$65/sqft |
Source: Nothnagle REALTORS #R156995 Report a problem | ||
| 5/7/2011 | Price change | $199,8990%$66/sqft |
Source: Nothnagle REALTORS #R156995 Report a problem | ||
| 4/2/2011 | Price change | $199,900-4.8%$66/sqft |
Source: Keller Williams Realty Greater Rochester #R133282 Report a problem | ||
| 3/21/2011 | Price change | $209,900-4.1%$70/sqft |
Source: Keller Williams Realty Greater Rochester #R133282 Report a problem | ||
| 12/10/2010 | Listed for sale | $218,900+15.3%$73/sqft |
Source: Keller Williams Realty Greater Rochester #R133282 Report a problem | ||
| 1/8/2007 | Sold | $189,900$63/sqft |
Source: Public Record Report a problem | ||
Public tax history
| Year | Property taxes | Tax assessment |
|---|---|---|
| 2025 | -- | $232,000 |
| 2024 | -- | $232,000 |
| 2023 | -- | $232,000 |
| 2022 | -- | $232,000 |
| 2021 | -- | $232,000 |
| 2020 | -- | $232,000 |
| 2019 | -- | $232,000 |
| 2018 | -- | $232,000 +20.5% |
| 2017 | $5,739 | $192,500 +10.1% |
| 2016 | -- | $174,900 +1.1% |
| 2015 | -- | $173,000 |
| 2014 | -- | $173,000 |
| 2013 | -- | $173,000 -4.4% |
| 2012 | -- | $181,000 |
| 2011 | -- | $181,000 |
| 2010 | -- | $181,000 +0.6% |
| 2009 | -- | $180,000 |
| 2008 | -- | $180,000 |
| 2007 | -- | $180,000 +29.3% |
| 2006 | -- | $139,200 |
| 2005 | -- | $139,200 |
| 2004 | -- | $139,200 +27.9% |
| 2003 | -- | $108,800 |
| 2002 | -- | $108,800 |
| 2001 | -- | $108,800 +10% |
| 2000 | -- | $98,900 |
Find assessor info on the county website
Monthly payment
Climate risks
Neighborhood: 14477


Similar homes
- $474,9004 bd4 ba3.1k sqft2882 Kendall Rd, Holley, NY 14470For Sale By Owner
- $449,9004 bd2 ba1.9k sqft15115 E Jones Beach Dr, Kent, NY 14477For Sale

 MLS ID #R1718357, Richard J. Testa, Listing by: Howard Hanna. NYSAMLSs
- $429,9003 bd2 ba2.8k sqft13630 Ridge Rd, Albion, NY 14411For Sale
 MLS ID #R1723604, Marlene J. Seielstad, Listing by: Hearth and Home Real Estate Professionals LLC. NYSAMLSs
- $499,9005 bd2 ba3k sqft1184 West Ave, Hilton, NY 14468For Sale
 MLS ID #R1707145, Marcia E. Glenn, Listing by: Howard Hanna. NYSAMLSs
- $549,9003 bd2 ba1.8k sqft21 Birdsong Ter, Spencerport, NY 14559For SaleMLS ID #R1725219, Lynn Walsh Dates, Listing by: Keller Williams Realty Greater Rochester. NYSAMLSs
- $299,9004 bd2 ba1.9k sqft2127 Oak Orchard Rd, Albion, NY 14411For SaleMLS ID #R1722316, Lorraine K. Kane, Listing by: Keller Williams Realty Greater Rochester. NYSAMLSs
- $549,0004 bd3 ba2.8k sqft4095 Taylor Hill Rd, Albion, NY 14411For SaleMLS ID #B1719364, James Soliday, Listing by: Berkshire Hathaway Homeservices Zambito Realtors. NYSAMLSs
- $535,0004 bd3 ba2.2k sqftLOT 705 Sand Pebble Ln, Greece, NY 14468New ConstructionMLS ID #R1721659, Robert E. Reimer, Listing by: Howard Hanna. NYSAMLSs
- $744,9005 bd3 ba2.2k sqft766 Burritt Rd, Hilton, NY 14468For SaleMLS ID #R1724462, Karen M Collichio, Listing by: Collichio Builders Inc.. NYSAMLSs
- $519,0002 bd2 ba1.5k sqft2133 County Line Rd, Barker, NY 14012For SaleMLS ID #B1711558, Salvatore N Balesteri, Listing by: CENTURY 21 Balesteri Real Estate. NYSAMLSs
- $499,9003 bd3 ba2.8k sqft15 Adams Trl, Spencerport, NY 14559For SaleMLS ID #R1713384, Danielle R. Johnson, Listing by: Keller Williams Realty Greater Rochester. NYSAMLSs
- $389,9006 bd5 ba3.1k sqft1 Miller Dr, Lyndonville, NY 14098For SaleMLS ID #R1724356, Nick Reynolds, Listing by: Howard Hanna. NYSAMLSs
- $395,0005 bd3 ba2.9k sqft3761 Batavia Oakfield Town Line Rd, Oakfield, NY 14125For SaleMLS ID #B1709379, Cally Couturier, Listing by: Berkshire Hathaway Homeservices Zambito Realtors. NYSAMLSs
- $299,9005 bd2 ba1.8k sqft1709 Drake Rd, Brockport, NY 14420For SaleMLS ID #R1723184, Cynthia R. Ingraham, Listing by: Upstate Prestige Properties. NYSAMLSs
- $369,9003 bd2 ba2.3k sqft1235 Peck Rd, Hilton, NY 14468For SaleMLS ID #R1716176, Lalla Fitzpatrick, Listing by: RE/MAX Plus. NYSAMLSs
- $290,0003 bd2 ba2.2k sqft6151 Clinton Street Rd, Bergen, NY 14416For SaleMLS ID #R1724619, Zachary Korzelius, Listing by: Small City Realty WNY LLC. NYSAMLSs
- $325,0004 bd2 ba1.7k sqft6240 Albion Rd, Oakfield, NY 14125For SaleMLS ID #B1723863, Aryne Abdella, Listing by: Berkshire Hathaway Homeservices Zambito Realtors. NYSAMLSs
- $339,9004 bd3 ba2k sqft58 Clearview Dr, Spencerport, NY 14559For SaleMLS ID #R1725771, John M. Rosati, Listing by: RE/MAX Realty Group. NYSAMLSs
- $299,9004 bd2 ba2.2k sqft7016 Lyman Rd, Bergen, NY 14416For SaleMLS ID #R1719355, Khari Sabb, Listing by: Hunt Real Estate ERA. NYSAMLSs
