Seller offering $50,000 upon approved offer for Price adjustment, closing cost, or Interest rate buy down! Experience exceptional luxury living in the heart of Buford in this stunning custom-built estate featuring an OVERSIZED 4-CAR GARAGE and approximately 7,300 square feet of thoughtfully designed living space. Behind a gorgeous iron-gated entrance, the home showcases an extended private driveway and an impressive covered front porch with double-door entry. Inside, elegant quartz finishes complement the expansive open-concept kitchen featuring high-end appliances, an oversized quartz island, custom cabinetry, wet bar, and breakfast nook flowing seamlessly into a dramatic 2-story great room with soaring ceilings and a floor-to-ceiling quartz fireplace. The main level features a formal dining room, executive office, mud room, and an oversized primary suite with a spa-inspired bath, expansive custom walk-in closet, and direct laundry room access. Upstairs offers a spacious entertainment loft with kitchenette, along with five additional bedrooms and four full baths. Outdoors, enjoy a private resort-style backyard complete with a covered balcony, koi pond, gazebo, custom lighting, irrigation system, and new fencing — creating an exceptional setting for both relaxation and entertaining.
Active
Price cut: $50K (8/12)
$1,645,000
3735 Hamilton Mill Rd, Buford, GA 30519
6beds
7,319sqft
Single Family Residence, Residential
Built in 2022
0.93 Acres Lot
$1,602,400 Zestimate®
$225/sqft
$-- HOA
What's special
Koi pondCovered balconyCustom lightingExecutive officeFloor-to-ceiling quartz fireplaceBreakfast nookOversized quartz island
- 164 days
- 899
- 83
Zillow last checked:
Listing updated:
Listed by:
Felipe Poveda,
Compass 404-668-6621
Source: FMLS GA,MLS#: 7767841
Facts & features
Interior
Bedrooms & bathrooms
- Bedrooms: 6
- Bathrooms: 6
- Full bathrooms: 5
- 1/2 bathrooms: 1
- Main level bathrooms: 1
- Main level bedrooms: 1
Rooms
- Room types: Loft
Primary bedroom
- Features: Master on Main
- Level: Master on Main
Bedroom
- Features: Master on Main
Primary bathroom
- Features: Double Shower, Double Vanity, Separate Tub/Shower, Soaking Tub
Dining room
- Features: Seats 12+, Separate Dining Room
Kitchen
- Features: Breakfast Bar, Breakfast Room, Cabinets White, Eat-in Kitchen, Kitchen Island, Pantry Walk-In, Stone Counters, View to Family Room, Wine Rack
Heating
- Central, Natural Gas
Cooling
- Ceiling Fan(s), Central Air, Electric
Appliances
- Included: Dishwasher, Disposal, Electric Water Heater, Gas Oven, Microwave, Range Hood, Refrigerator
- Laundry: Laundry Room, Main Level, Sink
Features
- Crown Molding, Entrance Foyer 2 Story, High Ceilings 10 ft Main, Recessed Lighting, Walk-In Closet(s)
- Flooring: Hardwood, Marble
- Windows: Double Pane Windows, Storm Shutters
- Basement: None
- Number of fireplaces: 2
- Fireplace features: Family Room, Gas Log, Outside
- Common walls with other units/homes: No Common Walls
Interior area
- Total structure area: 7,319
- Total interior livable area: 7,319 sqft
Video & virtual tour
Property
Parking
- Total spaces: 4
- Parking features: Driveway, Garage, Garage Faces Side, Level Driveway, Electric Vehicle Charging Station(s)
- Garage spaces: 4
- Has uncovered spaces: Yes
Accessibility
- Accessibility features: None
Features
- Levels: Two
- Stories: 2
- Patio & porch: Front Porch, Patio, Rear Porch
- Exterior features: Balcony, Lighting, Private Yard, Rain Gutters
- Pool features: None
- Spa features: None
- Fencing: Back Yard,Front Yard,Wrought Iron
- Has view: Yes
- View description: Trees/Woods
- Waterfront features: None
- Body of water: None
Lot
- Size: 0.93 Acres
- Features: Back Yard, Front Yard, Private, Sprinklers In Front, Sprinklers In Rear
Details
- Additional structures: Gazebo, Pergola
- Parcel number: R7222 339
- Other equipment: None
- Horse amenities: None
Construction
Type & style
- Home type: SingleFamily
- Architectural style: Contemporary,Traditional
- Property subtype: Single Family Residence, Residential
Materials
- Cement Siding
- Foundation: Slab
- Roof: Composition,Shingle
Condition
- Resale
- New construction: No
- Year built: 2022
Utilities & green energy
- Electric: 110 Volts, 220 Volts
- Sewer: Septic Tank
- Water: Public
- Utilities for property: Cable Available, Electricity Available, Natural Gas Available, Sewer Available, Water Available
Green energy
- Energy efficient items: None
- Energy generation: None
Community & HOA
Community
- Features: None
- Security: Security Gate, Security Lights, Smoke Detector(s)
- Subdivision: None
HOA
- Has HOA: No
Location
- Region: Buford
Financial & listing details
- Price per square foot: $225/sqft
- Tax assessed value: $1,509,000
- Annual tax amount: $19,700
- Date on market: 5/8/2026
- Cumulative days on market: 164 days
- Electric utility on property: Yes
- Road surface type: Asphalt, Concrete
Estimated market value
$1,602,400
$1.52M - $1.68M
$6,140/mo
Price history
| Date | Event | Price |
|---|---|---|
| 8/12/2026 | Price change | $1,645,000-2.9%$225/sqft |
Source:  FMLS GA #7767841 Report a problem FMLS GA #7767841 Report a problem | ||
| 7/8/2026 | Price change | $1,695,000-1.7%$232/sqft |
Source: FMLS GA #7767841 Report a problem | ||
| 6/12/2026 | Price change | $1,725,000-1.4%$236/sqft |
Source: FMLS GA #7767841 Report a problem | ||
| 5/9/2026 | Listed for sale | $1,749,000$239/sqft |
Source: FMLS GA #7767841 Report a problem | ||
| 10/27/2025 | Listing removed | $1,749,000$239/sqft |
Source:  GAMLS #10573302 Report a problem GAMLS #10573302 Report a problem | ||
| 7/29/2025 | Listed for sale | $1,749,000-0.1%$239/sqft |
Source: FMLS GA #7622747 Report a problem | ||
| 7/14/2025 | Listing removed | $1,750,000$239/sqft |
Source: FMLS GA #7597107 Report a problem | ||
| 6/12/2025 | Listed for sale | $1,750,000-2.8%$239/sqft |
Source: GAMLS #10542641 Report a problem | ||
| 6/6/2025 | Listing removed | $1,799,900$246/sqft |
Source: FMLS GA #7540627 Report a problem | ||
| 3/13/2025 | Listed for sale | $1,799,900$246/sqft |
Source: FMLS GA #7540627 Report a problem | ||
| 12/1/2024 | Listing removed | $1,799,900$246/sqft |
Source: FMLS GA #7434660 Report a problem | ||
| 8/9/2024 | Listed for sale | $1,799,900+1.4%$246/sqft |
Source: FMLS GA #7434660 Report a problem | ||
| 1/1/2024 | Listing removed | $1,775,000$243/sqft |
Source: FMLS GA #7234500 Report a problem | ||
| 6/21/2023 | Listed for sale | $1,775,000-4%$243/sqft |
Source: GAMLS #10173002 Report a problem | ||
| 5/30/2023 | Listing removed | $1,849,000$253/sqft |
Source: FMLS GA #7181472 Report a problem | ||
| 5/2/2023 | Price change | $1,849,000-2.6%$253/sqft |
Source: FMLS GA #7181472 Report a problem | ||
| 3/1/2023 | Price change | $1,899,000+5.6%$259/sqft |
Source: FMLS GA #7181472 Report a problem | ||
| 9/14/2022 | Pending sale | $1,799,000+5.8%$246/sqft |
Source: GAMLS #20037094 Report a problem | ||
| 9/9/2022 | Sold | $1,700,000-5.5%$232/sqft |
Source: Public Record Report a problem | ||
| 7/20/2022 | Price change | $1,799,000-5.3%$246/sqft |
Source: GAMLS #20037094 Report a problem | ||
| 4/28/2022 | Listed for sale | $1,899,000$259/sqft |
Source: FMLS GA #7038584 Report a problem | ||
Public tax history
| Year | Property taxes | Tax assessment |
|---|---|---|
| 2026 | -- | $603,600 +10% |
| 2025 | $19,700 -1% | $548,760 |
| 2024 | $19,907 +1.2% | $548,760 |
| 2023 | $19,677 | $548,760 +2671.5% |
| 2022 | -- | $19,800 |
Find assessor info on the county website
Monthly payment
Est. payment
Payment breakdown
Explore the cost of this home by adjusting the details. Changes won't be saved.Climate risks
Neighborhood: 30519
Nearby schools
Schools provided by the listing agent
- Elementary: Harmony - Gwinnett
- Middle: Jones
- High: Buford
Source: FMLS GA. This data may not be complete. We recommend contacting the local school district to confirm school assignments for this home.

Similar homes
- $1,649,9995 bd7 ba5.9k sqft2716 Kilgore Rd, Buford, GA 30519Active

 MLS ID #10803503, Shermine A Khakiani, Keller Williams Realty Atl. Partners. GAMLS
 - $1,499,0006 bd7 ba6.3k sqft3528 N Bogan Rd, Buford, GA 30519Active
 MLS ID #10831984, Brandi Benz, Hill Wood Realty. GAMLS
 - $1,599,9005 bd6 ba5.8k sqft2694 Thompson Mill Rd, Buford, GA 30519Active
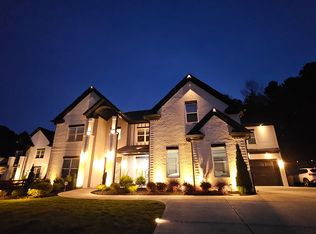 MLS ID #10755908, Esther Chong Realty Group, Keller Williams Realty Atl. Partners. GAMLS
 - $1,725,0005 bd6 ba7.3k sqft3207 Thompson Mill Rd, Buford, GA 30519Active
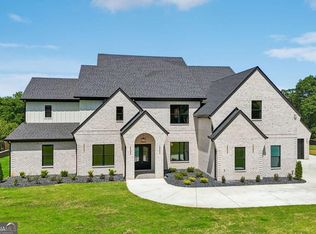 MLS ID #10847152, Mindy Cintron, Keller Williams Community Partners. GAMLS
 - $1,134,9996 bd6 ba7.6k sqft2302 Walkers Glen Ln, Buford, GA 30519ActiveMLS ID #10848778, Suzanne M Davidson, Chateau Elan Realty LLC. GAMLS
- $2,290,0006 bd6 ba5.5k sqft4184 Thompson Mill Rd, Buford, GA 30519ActiveMLS ID #10737135, Aaron M Tulin, Real Broker, LLC. GAMLS
- $1,595,0006 bd6 ba7.9k sqft5727 Mountain Oak Dr, Braselton, GA 30517ActiveMLS ID #10856606, Bell Real Estate Group, Keller Williams Realty Atl. Partners. GAMLS
- $1,375,0005 bd5 ba4.1k sqft570 Power Ave, Buford, GA 30518ActiveMLS ID #10871957, Shermine A Khakiani, Keller Williams Realty Atl. Partners. GAMLS
- $1,650,0004 bd5 ba5.3k sqft9290 Prestwick Club Dr, Johns Creek, GA 30097For Sale
 MLS ID #7855352, Kelly B Rosen, Keller Williams Realty Atlanta Partners. FMLS GA
 - $1,800,0006 bd6 ba8.4k sqft1255 Em Croy Rd, Buford, GA 30518For SaleMLS ID #7825641, Liliana McGaughey, Allure Luxe Realty. FMLS GA
- $1,174,9005 bd5 ba4.1k sqft2973 N Bogan Rd NE, Buford, GA 30519New ConstructionMLS ID #7835072, ALPHA PROPERTY GROUP, HomeSmart. FMLS GA
- $1,650,0005 bd7 ba4.7k sqft2182 Prospect Rd NE, Lawrenceville, GA 30043ActiveMLS ID #10855661, Tuy Luong, Serhant Georgia. GAMLS
- $1,599,0005 bd5 ba6.2k sqft1556 Ewing Chapel Rd, Dacula, GA 30019New ConstructionMLS ID #7854760, Cyrena Harrington, Sun Realty Group, LLC.. FMLS GA
- $1,199,9004 bd4 ba3.9k sqft2969 N Bogan Rd NE, Buford, GA 30519New ConstructionMLS ID #7835056, ALPHA PROPERTY GROUP, HomeSmart. FMLS GA
- $1,249,9004 bd4 ba3.9k sqft2975 N Bogan Rd NE, Buford, GA 30519New ConstructionMLS ID #7835076, ALPHA PROPERTY GROUP, HomeSmart. FMLS GA
- $1,199,9004 bd5 ba4.4k sqft2971 N Bogan Rd NE, Buford, GA 30519New ConstructionMLS ID #7835064, ALPHA PROPERTY GROUP, HomeSmart. FMLS GA
- $1,650,0005 bd4 ba4.8k sqft4475 Pebble Rock Dr, Cumming, GA 30041ActiveMLS ID #10739953, Tanya Oursler, Realty Associates of Atlanta. GAMLS
- $1,425,0006 bd5 ba4.1k sqft1294 Cauley Creek Overlook, Johns Creek, GA 30097For SaleMLS ID #7856282, Doug Harden, Atlanta Fine Homes Sotheby's International. FMLS GA
- $1,195,0005 bd5 ba4k sqft357 S Alexander St, Buford, GA 30518ActiveMLS ID #10822659, Kellie S Arrington, Century 21 Results. GAMLS
