One-Level Living at Its Finest! This bright, sunny and impeccably maintained brick home features fresh paint, soaring ceilings and an inviting, open feel throughout. The rare and spacious main-level primary suite, with a spa-inspired bath offers a soaking tub and separate shower, plus an oversized custom closet. Thoughtfully separated from the two generously sized secondary bedrooms, each of the bedrooms feels spacious and private. At the heart of the home, the open kitchen is as functional as it is pretty- with eat-in space, abundant storage and a spacious butler's pantry, there's even room for an additional refrigerator or an office nook. The kitchen flows seamlessly into the large, light-filled living room, where vaulted ceilings create an impressive space. A generously sized separate dining room is perfect for entertaining, while the versatile study/office/flex room provides a quiet space for working from home or for studying. Step outside to the light-filled porch, an inviting extension of the living space and the perfect place to enjoy morning coffee or unwind at the end of the day, overlooking the level backyard. Throughout the home, ample closets and a spacious laundry room provide exceptional storage and organization, while the oversized secondary bedrooms offer plenty of room for family, guests, or hobbies. A two-car garage provides additional storage and a stepless entry into the home. Set in the fun and friendly Brettonwood neighborhood, this location offers an easy commute to CHOA, Emory University and the CDC plus access to award-winning public and private schools, parks, playgrounds, neighborhood swimming pools, shopping, and restaurants.
Active
$725,000
1558 Reserve Cir, Decatur, GA 30033
3beds
2,435sqft
Single Family Residence
Built in 2000
9,147 Square Feet Lot
$705,000 Zestimate®
$298/sqft
$-- HOA
What's special
Soaring ceilingsTwo-car garageLevel backyardEat-in spaceLight-filled porchInviting open feel throughoutAmple closets
- 7 days
- 717
- 62
Zillow last checked:
Listing updated:
Listed by:
Joan Kaplan 404-281-4106,
Bolst,
Patrick B Grant 404-216-7596,
Bolst
Source: GAMLS,MLS#: 10850928
Facts & features
Interior
Bedrooms & bathrooms
- Bedrooms: 3
- Bathrooms: 3
- Full bathrooms: 2
- 1/2 bathrooms: 1
- Main level bathrooms: 2
- Main level bedrooms: 3
Rooms
- Room types: Family Room, Foyer, Office
Dining room
- Features: Separate Room
Kitchen
- Features: Breakfast Area, Breakfast Bar, Pantry, Solid Surface Counters
Heating
- Forced Air, Natural Gas
Cooling
- Ceiling Fan(s), Central Air
Appliances
- Included: Cooktop, Dishwasher, Disposal, Double Oven, Microwave, Oven, Refrigerator
- Laundry: Other
Features
- Double Vanity, Master On Main Level, Separate Shower, Soaking Tub, Tray Ceiling(s), Walk-In Closet(s)
- Flooring: Hardwood, Tile
- Basement: None
- Number of fireplaces: 1
- Fireplace features: Family Room
- Common walls with other units/homes: No Common Walls
Interior area
- Total structure area: 2,435
- Total interior livable area: 2,435 sqft
- Finished area above ground: 2,435
- Finished area below ground: 0
Property
Parking
- Parking features: Garage
- Has garage: Yes
Features
- Levels: One
- Stories: 1
- Patio & porch: Porch, Screened
- Fencing: Back Yard
- Body of water: None
Lot
- Size: 9,147 Square Feet
- Features: Level, Private
Details
- Parcel number: 18 162 06 066
Construction
Type & style
- Home type: SingleFamily
- Architectural style: Brick 4 Side,Ranch
- Property subtype: Single Family Residence
Materials
- Other
- Foundation: Slab
- Roof: Composition
Condition
- Resale
- New construction: No
- Year built: 2000
Utilities & green energy
- Sewer: Public Sewer
- Water: Public
- Utilities for property: Cable Available, Electricity Available, Natural Gas Available, Phone Available, Sewer Available, Underground Utilities, Water Available
Green energy
- Energy efficient items: Thermostat
Community & HOA
Community
- Features: Street Lights, Walk To Schools, Near Shopping
- Security: Smoke Detector(s)
- Subdivision: Brettonwood
HOA
- Has HOA: Yes
- Services included: Maintenance Grounds
Location
- Region: Decatur
Financial & listing details
- Price per square foot: $298/sqft
- Tax assessed value: $587,900
- Annual tax amount: $10,686
- Date on market: 9/22/2026
- Cumulative days on market: 7 days
- Listing agreement: Exclusive Right To Sell
- Electric utility on property: Yes
Estimated market value
$705,000
$670,000 - $740,000
$3,081/mo
Price history
| Date | Event | Price |
|---|---|---|
| 9/22/2026 | Listed for sale | $725,000+108.3%$298/sqft |
Source:  GAMLS #10850928 Report a problem GAMLS #10850928 Report a problem | ||
| 5/26/2000 | Sold | $348,100$143/sqft |
Source: Public Record Report a problem | ||
Public tax history
| Year | Property taxes | Tax assessment |
|---|---|---|
| 2025 | $10,686 +0.7% | $235,160 +0.9% |
| 2024 | $10,608 +4.3% | $233,120 +4% |
| 2023 | $10,173 +8.1% | $224,080 +8.1% |
| 2022 | $9,414 +21.4% | $207,360 +22.3% |
| 2021 | $7,753 +2.7% | $169,520 +2.8% |
| 2020 | $7,551 -2% | $164,920 -2.1% |
| 2019 | $7,708 +6.3% | $168,480 +6.9% |
| 2018 | $7,248 +3.3% | $157,640 +3.7% |
| 2017 | $7,013 +4.8% | $151,960 +5.2% |
| 2016 | $6,694 | $144,400 +1.1% |
| 2014 | $6,694 | $142,840 -11.6% |
| 2013 | -- | $161,520 |
| 2012 | -- | $161,520 -4.9% |
| 2011 | -- | $169,800 |
| 2010 | $7,120 | $169,800 |
| 2009 | $7,120 +1.9% | $169,800 |
| 2008 | $6,986 +2.9% | $169,800 |
| 2007 | $6,787 | $169,800 +3.1% |
| 2006 | $6,787 +8% | $164,720 +6.1% |
| 2005 | $6,282 +4% | $155,240 +4.2% |
| 2004 | $6,042 +10.4% | $149,040 +10.2% |
| 2003 | $5,474 +9.6% | $135,240 +7.2% |
| 2002 | $4,995 +6.3% | $126,160 |
| 2001 | $4,701 | $126,160 |
Find assessor info on the county website
Monthly payment
Est. payment
Payment breakdown
Explore the cost of this home by adjusting the details. Changes won't be saved.Climate risks
Neighborhood: 30033
Nearby schools
Schools provided by the listing agent
- Elementary: Briarlake
- Middle: Henderson
- High: Lakeside
Source: GAMLS. This data may not be complete. We recommend contacting the local school district to confirm school assignments for this home.
Similar homes
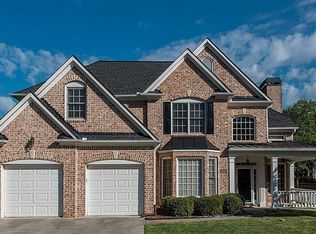
- $659,0004 bd3 ba2.2k sqft3252 Lavista Rd, Decatur, GA 30033Active Under Contract

 MLS ID #10821740, Sara Pace, Atlanta Communities. GAMLS
 - $799,0005 bd3 ba2.8k sqft1800 Angelique Dr, Decatur, GA 30033Active
 MLS ID #10853227, Joan Kaplan, Bolst. GAMLS
 - $750,0004 bd3 ba2k sqft2700 Hawaii Ct, Decatur, GA 30033Active
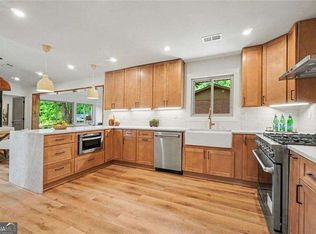 MLS ID #10817830, Dana Zahedi, Compass. GAMLS
 - $665,0005 bd3 ba3.1k sqft1591 Oak Park Cv, Decatur, GA 30033Active Under Contract
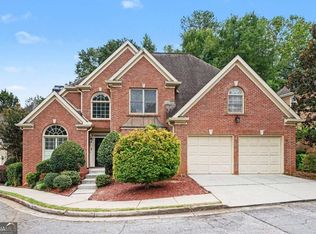 MLS ID #10846234, Max Baerman, RE/MAX Metro Atlanta. GAMLS
 - $659,9004 bd3 ba2.7k sqft1776 Lavista Oaks Dr, Decatur, GA 30033For Sale
 MLS ID #7804383, Intown Collective, Intown Collective. FMLS GA
 - $699,9004 bd3 ba3.4k sqft1176 Michael Ln, Decatur, GA 30033ActiveMLS ID #10810511, Bob Strader, Keller Williams Community Partners. GAMLS
- $675,0004 bd3 ba1.9k sqft1303 Faraday Pl, Decatur, GA 30033ActiveMLS ID #10821674, Sara Lee Parker, Keller Williams Realty. GAMLS
- $589,9004 bd2 ba2.3k sqft3053 E Ramble Ln, Decatur, GA 30033ActiveMLS ID #10844668, Bradley Poole, Compass. GAMLS
- $518,0003 bd2 ba1.4k sqft1172 Blueberry Trl, Decatur, GA 30033ActiveMLS ID #10853425, Patti Hadaway, Keller Williams Realty. GAMLS
- $549,0003 bd2 ba1.7k sqft1793 Frazier Rd, Decatur, GA 30033ActiveMLS ID #10831524, Rob Holley, Holley Realty Team. GAMLS
- $649,0003 bd2 ba2.1k sqft1507 Knollwood Ter, Decatur, GA 30033ActiveMLS ID #10822994, Lisa E Bily, SRA Signature Realty. GAMLS
- $575,0004 bd4 ba3.1k sqft1360 McLendon Dr, Decatur, GA 30033ActiveMLS ID #10843174, Devyn Edelstein, Ansley RE|Christie's Int'l RE. GAMLS
- $585,0004 bd4 ba2.3k sqft2730 Millwood Ct, Decatur, GA 30033ActiveMLS ID #10833327, Thomas Holt, Keller Williams Realty. GAMLS
- $659,0004 bd3 ba2.8k sqft3240 N Druid Hills Rd, Decatur, GA 30033ActiveMLS ID #10769132, Wanda Nguyen, Atlanta Diamond Realty LLC. GAMLS
- $549,0003 bd3 ba2.1k sqft3542 N Druid Hills Rd, Decatur, GA 30033For SaleMLS ID #7836462, JASON HATCHER, Atlanta Fine Homes Sotheby's International. FMLS GA
- $799,0005 bd5 ba2.8k sqft3178 N Druid Hills Rd, Decatur, GA 30033ActiveMLS ID #10812701, Syed Firoz, Virtual Properties Realty.com. GAMLS
- $525,0004 bd4 ba2.2k sqft2911 Haralson Rd, Decatur, GA 30033For SaleMLS ID #7804270, Ruoxue Wang, Atlanta Realty Global, LLC.. FMLS GA
- $525,0003 bd2 ba2.5k sqft905 Homewood Ct, Decatur, GA 30033ActiveMLS ID #10845158, Laura L Zipperer, Keller Williams Realty. GAMLS
- $699,0004 bd3 ba2.6k sqft2955 Randolph Rd NE, Atlanta, GA 30345ActiveMLS ID #10843160, Jason Topping, Knapp Realty. GAMLS
