Don't miss this rare opportunity in sought-after North Druid Valley! This estate-owned mid-century brick ranch has been in the same family since 1960 and is ready for its next chapter. Situated on a large double lot in a quiet neighborhood setting, the property offers endless possibilities for renovation, investment, expansion, or building your dream home. The home features 4-sided brick exterior original hardwood floors, a newer roof (2021), multiple living spaces, and all appliances remain. The flexible floor plan includes 3 bedrooms, 1.5 bathrooms, living room, and dedicated dining area. The large basement offers endless possibilities. A large patio overlooks the expansive backyard, providing plenty of space for entertaining, gardening, or future improvements. One of the property's most attractive features is its exceptional location. Just minutes from Decatur, Emory University, the CDC, Children's Healthcare of Atlanta, Toco Hills shopping and dining, parks, and Druid Hills High School District. This home combines established neighborhood charm with exciting future growth. Located less than a mile from the highly anticipated Lulah Hills mixed-use development, residents will enjoy convenient access to future restaurants, shops, and community amenities. Whether you're looking to move in, update over time, renovate, or invest, this North Druid Valley gem offers incredible potential in one of the area's most desirable and conveniently located neighborhoods. Don't miss this unique opportunity to make it your own.
Active
$435,000
1077 N Valley Dr, Decatur, GA 30033
3beds
1,421sqft
Single Family Residence, Residential
Built in 1956
0.4 Acres Lot
$447,600 Zestimate®
$306/sqft
$-- HOA
What's special
Large patioMultiple living spacesOriginal hardwood floorsDedicated dining areaOverlooks the expansive backyardAll appliances remainFlexible floor plan
- 1 day
- 84
- 2
Likely to sell faster than
Zillow last checked:
Listing updated:
Listed by:
Lynn M Hale,
Hale Atlanta Brokers, LLC 404-500-7995
Source: FMLS GA,MLS#: 7864050
Facts & features
Interior
Bedrooms & bathrooms
- Bedrooms: 3
- Bathrooms: 2
- Full bathrooms: 1
- 1/2 bathrooms: 1
- Main level bathrooms: 1
- Main level bedrooms: 3
Rooms
- Room types: Basement, Dining Room
Heating
- Central
Cooling
- Central Air
Appliances
- Included: Dishwasher, Dryer, Gas Range, Refrigerator, Washer
- Laundry: In Basement
Features
- Other
- Flooring: Carpet, Hardwood, Tile, Vinyl
- Windows: None
- Basement: Driveway Access,Exterior Entry,Interior Entry,Walk-Out Access
- Has fireplace: No
- Fireplace features: None
- Common walls with other units/homes: No Common Walls
Interior area
- Total structure area: 1,421
- Total interior livable area: 1,421 sqft
Video & virtual tour
Property
Parking
- Total spaces: 4
- Parking features: Driveway, Parking Pad
- Has uncovered spaces: Yes
Accessibility
- Accessibility features: None
Features
- Levels: One
- Stories: 1
- Patio & porch: Patio
- Exterior features: Garden, Private Yard, No Dock
- Pool features: None
- Spa features: None
- Fencing: None
- Has view: Yes
- View description: Neighborhood, Trees/Woods
- Waterfront features: None
- Body of water: None
Lot
- Size: 0.4 Acres
- Dimensions: 115 x 120
- Features: Back Yard
Details
- Additional structures: None
- Parcel number: 18 101 12 001
- Other equipment: None
- Horse amenities: None
Construction
Type & style
- Home type: SingleFamily
- Architectural style: Ranch
- Property subtype: Single Family Residence, Residential
Materials
- Brick 4 Sides
- Foundation: Concrete Perimeter
- Roof: Shingle
Condition
- Resale
- New construction: No
- Year built: 1956
Utilities & green energy
- Electric: 110 Volts, 220 Volts
- Sewer: Public Sewer
- Water: Public
- Utilities for property: Cable Available, Electricity Available, Phone Available, Sewer Available, Underground Utilities, Water Available
Green energy
- Energy efficient items: None
- Energy generation: None
Community & HOA
Community
- Features: Near Schools, Near Shopping, Street Lights
- Security: None
- Subdivision: North Druid Valley
HOA
- Has HOA: No
Location
- Region: Decatur
Financial & listing details
- Price per square foot: $306/sqft
- Tax assessed value: $363,300
- Annual tax amount: $6,814
- Date on market: 11/12/2026
- Cumulative days on market: 1 day
- Electric utility on property: Yes
- Road surface type: Asphalt
Estimated market value
$447,600
$389,000 - $515,000
$2,413/mo
Price history
| Date | Event | Price |
|---|---|---|
| 11/12/2026 | Listed for sale | $435,000+74%$306/sqft |
Source:  FMLS GA #7864050 Report a problem | ||
| 6/3/2022 | Sold | $250,000$176/sqft |
Source: Public Record Report a problem | ||
Public tax history
| Year | Property taxes | Tax assessment |
|---|---|---|
| 2025 | $6,814 0% | $145,320 |
| 2024 | $6,817 -3.6% | $145,320 -4.5% |
| 2023 | $7,071 +83% | $152,200 +29.5% |
| 2022 | $3,864 +8.5% | $117,520 +8.1% |
| 2021 | $3,561 +9.7% | $108,720 +9.2% |
| 2020 | $3,247 +0.9% | $99,560 -0.2% |
| 2019 | $3,218 -3.9% | $99,800 -3.9% |
| 2018 | $3,347 +2.2% | $103,840 +6% |
| 2017 | $3,275 +8.7% | $97,960 +5.7% |
| 2016 | $3,014 | $92,680 +9.4% |
| 2014 | $3,014 | $84,720 -8% |
| 2013 | -- | $92,040 |
| 2012 | -- | $92,040 +6.2% |
| 2011 | -- | $86,640 |
| 2010 | $2,581 | $86,640 |
| 2009 | $2,581 +12.3% | $86,640 |
| 2008 | $2,297 -1.5% | $86,640 |
| 2007 | $2,332 | $86,640 |
| 2006 | $2,332 +3.3% | $86,640 |
| 2005 | $2,258 +1.9% | $86,640 |
| 2004 | $2,217 +7.7% | $86,640 +6.1% |
| 2003 | $2,059 +15.8% | $81,640 |
| 2002 | $1,778 +45.9% | $81,640 +16.9% |
| 2001 | $1,219 | $69,840 |
Find assessor info on the county website
Monthly payment
Est. payment
Payment breakdown
Explore the cost of this home by adjusting the details. Changes won't be saved.Climate risks
Neighborhood: North Decatur
Nearby schools
Schools provided by the listing agent
- Elementary: Laurel Ridge
- Middle: Druid Hills
- High: Druid Hills
Source: FMLS GA. This data may not be complete. We recommend contacting the local school district to confirm school assignments for this home.
Similar homes
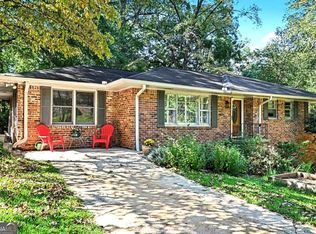
- $425,0003 bd3 ba1.3k sqft978 N Hills Dr, Decatur, GA 30033Active

 MLS ID #10889176, Virginia Reese, Bolst. GAMLS
- $414,9003 bd2 ba1.1k sqft2209 Willivee Pl, Decatur, GA 30033For Sale
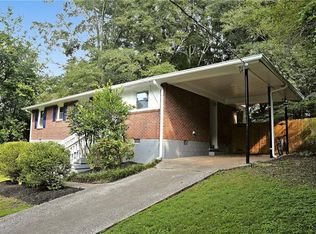
 MLS ID #7866728, Julia Gallucci, Drake Realty, Inc. FMLS GA
- $469,9003 bd2 ba1.3k sqft1151 Gavinwood Pl, Decatur, GA 30033Active
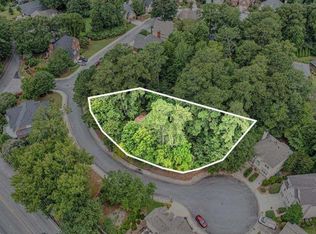 MLS ID #10883155, Justin Landis, Bolst. GAMLS
- $499,5003 bd2 ba1.4k sqft2748 Hollywood Dr, Decatur, GA 30033Active
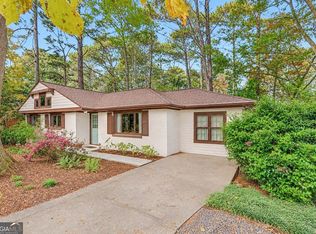 MLS ID #10889524, Justin Landis, Bolst. GAMLS
- $399,9003 bd2 ba1.5k sqft3701 Druid Walk, Decatur, GA 30033For SaleMLS ID #7856340, Kunle Akande, Keller Williams Realty West Atlanta. FMLS GA
- $429,0003 bd2 ba1.3k sqft2994 Westbury Dr, Decatur, GA 30033ActiveMLS ID #10872770, Parker Clayton Smith, eXp Realty. GAMLS
- $424,9003 bd2 ba1.1k sqft765 Iris Ter, Decatur, GA 30033ActiveMLS ID #10847911, Timothy Cox, Keller Williams Realty. GAMLS
- $445,0002 bd2 ba1.3k sqft2477 Hunting Valley Dr, Decatur, GA 30033For SaleMLS ID #7774082, Austin R Landers, Dorsey Alston Realtors. FMLS GA
- $465,0003 bd2 ba1.5k sqft2847 Hollywood Dr, Decatur, GA 30033For SaleMLS ID #7846755, Natalie Martinez, Paragraph Homes. FMLS GA
- $479,0003 bd3 ba1.7k sqft1170 N Druid Woods Ct, Decatur, GA 30033ActiveMLS ID #10838003, Becky MacDonald, Atlanta Communities. GAMLS
- $469,9003 bd2 ba1.2k sqft924 Brookdale Pl, Decatur, GA 30033ActiveMLS ID #10880227, Fanny Fernandez, Virtual Properties Realty.com. GAMLS
- $429,9003 bd2 ba1k sqft1010 Scott Cir, Decatur, GA 30033ActiveMLS ID #10840835, Latonia Fils-Aime, eXp Realty. GAMLS
- $450,0003 bd2 ba1.4k sqft567 N Superior Ave, Decatur, GA 30033ActiveMLS ID #10845852, Natalie Gregory, Compass. GAMLS
- $450,0004 bd3 ba1.8k sqft2950 Concord Dr, Decatur, GA 30033ActiveMLS ID #10877106, Justin Landis, Bolst. GAMLS
- $419,9003 bd2 ba1.2k sqft3166 Lindmoor Dr, Decatur, GA 30033ActiveMLS ID #10829393, Franshundra Parker, eXp Realty. GAMLS
- $439,0003 bd2 ba1.4k sqft1611 Northlake Springs Ct, Decatur, GA 30033ActiveMLS ID #10866495, Nancy Lynne Harris, Keller Williams Realty PeachtreeRoad. GAMLS
- $455,0003 bd1 ba1k sqft835 Alberson Ct, Decatur, GA 30033ActiveMLS ID #10783650, Kathryn Mobley, Coldwell Banker Realty. GAMLS
- $525,0003 bd2 ba1.4k sqft697 Willivee Dr, Decatur, GA 30033ActiveMLS ID #10880446, Tuyen Luong, Simply Homes ATL. GAMLS
- $399,0003 bd1 ba1.1k sqft755 Iris Ter, Decatur, GA 30033ActiveMLS ID #10829364, Alex Smith Meier, Keller Williams Realty. GAMLS
- $410,0003 bd2 ba1.3k sqft3019 Haralson Rd, Decatur, GA 30033ActiveMLS ID #10830374, Kathleen Kane, REMAX Around Atlanta. GAMLS
