Acreage, a phenomenal shop, and peaceful country living await in Creekwood Ranch Estates! Situated on 1.163 acres, this exceptional 4 bedroom, 2 bath home offers comfortable living, plenty of room to spread out, and exceptional outdoor and workshop space. A spacious living area with woodburning fireplace provides a great space for relaxing or gathering together family and friends. The inviting kitchen features granite countertops, stainless steel appliances, and a large island. The split bedroom floor plan provides privacy with a spacious primary suite featuring dual sinks, large walk in shower, and big walk in closet. The hall bath also offers a convenient walk in shower. Laminate and luxury vinyl plank flooring provides attractive, low maintenance living throughout the home. Step outside and discover an incredible approximately 900 square foot covered patio, ideal for relaxing, entertaining, or enjoying the peaceful surroundings. The 30x40 insulated shop is a stand out feature equipped with a 10 foot awning, mini split AC system, epoxy floors, electricity, and a half bath. Whether you need a serious workshop, hobby shop, home business space, or room for projects and equipment, this versatile building offers plenty of possibilities. Additional features include Low E windows and a Class 4 roof for energy efficiency and durability. Second driveway goes all the way from the workshop to the street. If you're looking for land, a substantial shop, abundant covered outdoor space, and a comfortable home in a peaceful neighborhood, this Creekwood Ranch property is just for you!!
For sale
$475,000
156 Creekwood Ranch Rd, Azle, TX 76020
4beds
2,129sqft
Single Family Residence
Built in 2010
1.16 Acres Lot
$467,500 Zestimate®
$223/sqft
$8/mo HOA
What's special
Split bedroom floor planStainless steel appliancesGranite countertopsLow e windowsInviting kitchenLarge walk in showerBig walk in closet
- 3 days
- 230
- 30
Likely to sell faster than
Zillow last checked:
Listing updated:
Listed by:
Marsha Hardin 0441568 817-444-5330,
Marsha Hardin Real Estate LLC 817-444-5330
Source: NTREIS,MLS#: 21406811
Facts & features
Interior
Bedrooms & bathrooms
- Bedrooms: 4
- Bathrooms: 2
- Full bathrooms: 2
Primary bedroom
- Features: Dual Sinks, En Suite Bathroom, Linen Closet, Separate Shower
- Level: First
- Dimensions: 15 x 14
Bedroom
- Features: Split Bedrooms
- Level: First
- Dimensions: 12 x 11
Bedroom
- Level: First
- Dimensions: 12 x 11
Bedroom
- Level: First
- Dimensions: 13 x 11
Dining room
- Level: First
- Dimensions: 14 x 9
Kitchen
- Features: Built-in Features, Kitchen Island, Pantry, Stone Counters
- Level: First
- Dimensions: 14 x 13
Living room
- Features: Fireplace
- Level: First
- Dimensions: 21 x 20
Utility room
- Features: Utility Room
- Level: First
- Dimensions: 9 x 6
Heating
- Central, Electric
Cooling
- Central Air, Electric
Appliances
- Included: Dishwasher, Electric Range, Disposal, Microwave, Refrigerator, Water Softener, Vented Exhaust Fan
- Laundry: Washer Hookup, Electric Dryer Hookup
Features
- Decorative/Designer Lighting Fixtures, Granite Counters, High Speed Internet, Kitchen Island
- Flooring: Ceramic Tile, Laminate, Luxury Vinyl Plank
- Windows: Window Coverings
- Has basement: No
- Number of fireplaces: 1
- Fireplace features: Wood Burning
Interior area
- Total interior livable area: 2,129 sqft
Video & virtual tour
Property
Parking
- Total spaces: 2
- Parking features: Garage, Garage Door Opener
- Attached garage spaces: 2
Features
- Levels: One
- Stories: 1
- Patio & porch: Covered
- Exterior features: Rain Gutters
- Pool features: None
- Fencing: Partial,Wire
Lot
- Size: 1.16 Acres
- Features: Acreage, Back Yard, Lawn, Landscaped
Details
- Parcel number: R000094431
Construction
Type & style
- Home type: SingleFamily
- Architectural style: Detached
- Property subtype: Single Family Residence
Materials
- Brick
- Foundation: Slab
- Roof: Composition
Condition
- Year built: 2010
Utilities & green energy
- Sewer: Septic Tank
- Water: Public
- Utilities for property: Electricity Available, Septic Available, Water Available
Community & HOA
Community
- Security: Smoke Detector(s)
- Subdivision: Creekwood Ranch Estates
HOA
- Has HOA: Yes
- Services included: Association Management
- HOA fee: $100 annually
- HOA name: Creekwood Ranch Hoa
- HOA phone: 817-915-6203
Location
- Region: Azle
Financial & listing details
- Price per square foot: $223/sqft
- Tax assessed value: $474,850
- Annual tax amount: $1,612
- Date on market: 10/9/2026
- Cumulative days on market: 5 days
- Listing terms: Cash,Conventional,FHA,VA Loan
- Road surface type: Asphalt
Estimated market value
$467,500
$444,000 - $491,000
$2,125/mo
Price history
| Date | Event | Price |
|---|---|---|
| 10/9/2026 | Listed for sale | $475,000$223/sqft |
Source: NTREIS #21406811 Report a problem | ||
Public tax history
| Year | Property taxes | Tax assessment |
|---|---|---|
| 2025 | $1,612 +3.9% | $474,850 +6.6% |
| 2024 | $1,551 +4.7% | $445,560 |
| 2023 | $1,481 +0.9% | $445,560 +47.2% |
| 2022 | $1,468 -0.5% | $302,660 |
| 2021 | $1,475 +3.4% | $302,660 +10.4% |
| 2020 | $1,426 -0.5% | $274,090 |
| 2019 | $1,434 +79.5% | $274,090 +12.5% |
| 2018 | $799 -33.8% | $243,720 |
| 2017 | $1,208 | $243,720 +10.9% |
| 2016 | $1,208 -57.4% | $219,860 |
| 2015 | $2,835 | $219,860 +33.3% |
| 2014 | $2,835 | $164,920 |
| 2013 | -- | $164,920 -7.3% |
| 2012 | -- | $177,910 +6.5% |
| 2011 | -- | $166,980 |
Find assessor info on the county website
Monthly payment
Est. payment
Payment breakdown
Explore the cost of this home by adjusting the details. Changes won't be saved.Climate risks
Neighborhood: 76020
Nearby schools
Schools provided by the listing agent
- Elementary: Hilltop
- Middle: Azle
- High: Azle
- District: Azle ISD
Source: NTREIS. This data may not be complete. We recommend contacting the local school district to confirm school assignments for this home.
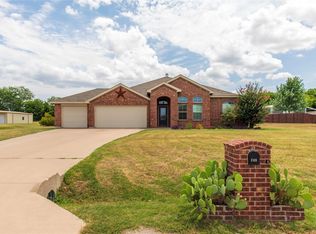
Similar homes
- $--3 bd2 ba1.7k sqft314 Woodard Ln, Azle, TX 76020Auction
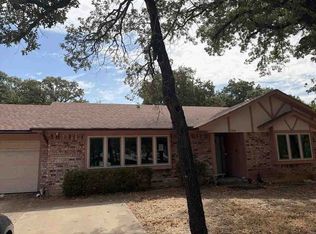 ServiceLink Auction
 - $369,0004 bd3 ba2.8k sqft133 Bridlewood St, Azle, TX 76020For Sale
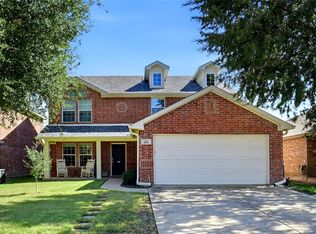 MLS ID #21406160, Marsha Hardin. NTREIS
 - $480,0006 bd4 ba2.6k sqft294 Thomas Len Rd, Azle, TX 76020For Sale
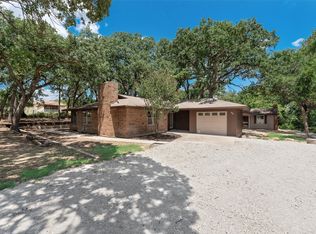 MLS ID #21396126, Ariel Menchaca. NTREIS
 - $519,0003 bd2 ba2.2k sqft108 Ty Ln, Azle, TX 76020For Sale
 MLS ID #21407233, Katalyna Chambers. NTREIS
