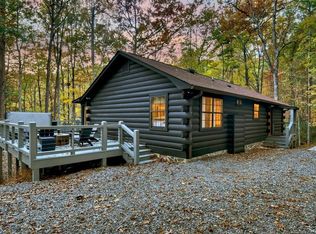
Welcome To Your New Getaway in Blue Ridge! Located in the Highly Desirable Cherry Log Community, perfectly positioned between Blue Ridge and Ellijay with Mountain Views! Short Term Rental ALLOWED! TURN KEY! Ready To Enjoy Or Yield You Income From Day One! This Spacious 2 Bed, 1 Bath Cabin gives you easy access to all that the Mountains have to offer and is the Perfect way to spend your weekends away with your loved ones... nestled by the fire surrounded by Nature, Peace and Quiet! Ideal space for a Family Vacation but intimate enough for a Romantic Getaway! You will find quick Serenity relaxing on the Outdoor Porch overlooking the Lush Forest and Longe Range Mountain Views. Breathe in the Crisp Air and watch your Troubles Melt Away! Cabin currently serves as a Vacation Rental and would be a great opportunity to bring you in Extra Funds and Extra Fun Weekends! Located within minutes to Downtown Blue Ridge and Ellijay, you will have no shortage of Five Star Restaurants, Entertainment and Shopping to choose from! Area offers Fantastic Fishing, Hiking, Boating and Stunning Waterfalls! Spend your days Enjoying the Local Festivals, Watching a Movie at the Swan Drive-In, Exploring all the Vineyards and Wineries North Georgia has to offer Or just Relaxing on Your Front Porch listening to the pitter patter of rain falling on your Metal Roof. This a True Gem... It Won't Last Long, Make An Offer and Make It Yours!
Active
$365,000
156 Dupont Dr, Blue Ridge, GA 30513
2beds
672sqft
Residential
Built in 2003
1.24 Acres Lot
$-- Zestimate®
$543/sqft
$25/mo HOA
What's special
Metal roof
- 114 days
- 253
- 18
Zillow last checked:
Listing updated:
Listed by:
Whitney Kimber 386-689-3770,
REMAX Town & Country - Bridgemill
Source: NGBOR,MLS#: 431024
Facts & features
Interior
Bedrooms & bathrooms
- Bedrooms: 2
- Bathrooms: 1
- Full bathrooms: 1
Rooms
- Room types: Living Room, Kitchen, Great Room
Primary bedroom
- Level: Main
Heating
- Central, Electric
Cooling
- Electric
Appliances
- Included: Refrigerator, Cooktop, Oven, Microwave, Dishwasher, Washer, Dryer
- Laundry: Main Level, Laundry Closet
Features
- Ceiling Fan(s), Cathedral Ceiling(s), Wood, Eat-in Kitchen, High Speed Internet
- Flooring: Wood
- Windows: Wood Frames
- Basement: Crawl Space
- Number of fireplaces: 1
- Fireplace features: Vented, Gas Log
Interior area
- Total structure area: 672
- Total interior livable area: 672 sqft
Video & virtual tour
Property
Parking
- Parking features: Driveway, Gravel
- Has uncovered spaces: Yes
Features
- Levels: One
- Stories: 1
- Patio & porch: Front Porch, Covered
- Has view: Yes
- View description: Mountain(s), Year Round, Long Range
- Frontage type: Road
Lot
- Size: 1.24 Acres
- Topography: Sloping,Wooded
Details
- Parcel number: 3104P 011
Construction
Type & style
- Home type: SingleFamily
- Architectural style: Cabin,Country,Cottage
- Property subtype: Residential
Materials
- Log
- Roof: Metal
Condition
- Resale
- New construction: No
- Year built: 2003
Utilities & green energy
- Sewer: Septic Tank
- Water: Community
Community & HOA
Community
- Subdivision: Cherry Lake
HOA
- Has HOA: Yes
- HOA fee: $300 annually
Location
- Region: Blue Ridge
Financial & listing details
- Price per square foot: $543/sqft
- Date on market: 5/27/2026
- Road surface type: Gravel
Estimated market value
Not available
Estimated sales range
Not available
Not available
Price history
| Date | Event | Price |
|---|---|---|
| 5/27/2026 | Listed for sale | $365,000+27.9%$543/sqft |
Source: NGBOR #431024 Report a problem | ||
| 1/13/2026 | Sold | $285,400-14.8%$425/sqft |
Source: NGBOR #417533 Report a problem | ||
| 12/12/2025 | Pending sale | $335,000$499/sqft |
Source: NGBOR #417533 Report a problem | ||
| 10/8/2025 | Price change | $335,000-4.3%$499/sqft |
Source:  GAMLS #10571647 Report a problem GAMLS #10571647 Report a problem | ||
| 9/11/2025 | Price change | $350,000-6.7%$521/sqft |
Source: NGBOR #417533 Report a problem | ||
| 7/25/2025 | Listed for sale | $375,000$558/sqft |
Source: NGBOR #417533 Report a problem | ||
Public tax history
Tax history is unavailable.
Monthly payment
Est. payment
Payment breakdown
Explore the cost of this home by adjusting the details. Changes won't be saved.Climate risks
Neighborhood: 30513
Similar homes
- $349,0002 bd1 ba684 sqft35 Finch Ln, Blue Ridge, GA 30513For Sale
 MLS ID #434799, Tracy Krohn, Keller Williams Elevate. NGBOR
 - $369,9002 bd1 ba816 sqft79 Maxwell Ln, Blue Ridge, GA 30513For Sale
 MLS ID #434577, Kristy Petrillo, REMAX Town & Country - BR Downtown. NGBOR
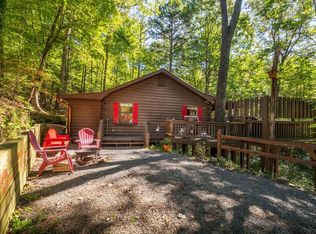
 - $374,9002 bd2 ba828 sqft129 N Cherokee Dr, Blue Ridge, GA 30513For Sale
 MLS ID #430187, Laura Elleby, Compass - E+E Group. NGBOR
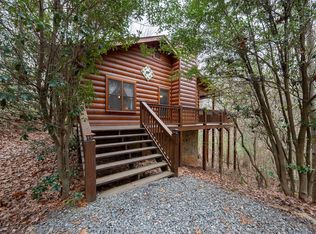
 - $367,4002 bd2 ba892 sqft1165 Little Bushy Head Rd, Blue Ridge, GA 30513For Sale
 MLS ID #424766, Aurielle Billings, Compass - E+E Group. NGBOR
 - $367,4002 bd2 ba892 sqft1165 Little Bushy Head Rd #220, Blue Ridge, GA 30513Active
 MLS ID #10687293, Aurielle Billings, Compass. GAMLS
 - $434,0002 bd2 ba896 sqft24 Casey, Blue Ridge, GA 30513ActiveMLS ID #10618810, Lynn Walker, Realty One Group Edge. GAMLS
