Welcome to this beautifully updated property, offering the perfect combination of country living, space, and endless possibilities! Situated on over 6 acres, this inviting home features 3 bedrooms, 2 full bathrooms, brand-new flooring throughout, and fresh interior paint. Additional improvements include a brand-new tankless hot water system, a boiler installed in 2020, a three-zone heating system, updated electrical, and two finished rooms in the basement offering additional flexible living space.Step outside and enjoy the peaceful surroundings, with plenty of room for gardening, small-scale farming, or simply enjoying the outdoors. A charming babbling brook runs alongside the property, adding to the natural beauty and tranquil setting. The oversized garage offers ample space for multiple vehicles, storage, and a workshop. Above the garage, you'll find a large partially finished room along with two additional rooms, presenting exciting possibilities for an in-law suite, home office, hobby space, or whatever best suits your needs (buyer to verify potential use and any necessary approvals). Whether you're looking for room to spread out, space for your hobbies, or the opportunity to create additional living accommodations, this property offers incredible potential and a lifestyle that's hard to find.Don't miss your opportunity to make this special property your own! Schedule your private showing today!
For sale
$489,900
156 Stafford Rd, Monson, MA 01057
3beds
1,642sqft
Single Family Residence
Built in 1989
6.35 Acres Lot
$-- Zestimate®
$298/sqft
$-- HOA
What's special
Inviting homePeaceful surroundingsBrand-new flooring throughoutFresh interior paint
- 15 hours
- 25
- 4
Zillow last checked:
Listing updated:
Listed by:
Patricia Russo 860-324-0435,
LPT Realty, LLC 877-366-2213
Source: MLS PIN,MLS#: 73597250
Facts & features
Interior
Bedrooms & bathrooms
- Bedrooms: 3
- Bathrooms: 2
- Full bathrooms: 2
Primary bedroom
- Features: Bathroom - Full, Skylight, Ceiling Fan(s), Closet, Flooring - Vinyl, Recessed Lighting
- Level: Second
Bedroom 2
- Features: Skylight, Closet, Flooring - Vinyl, Recessed Lighting
- Level: Second
Bedroom 3
- Features: Ceiling Fan(s), Closet, Flooring - Vinyl
- Level: First
Bathroom 1
- Features: Bathroom - Full, Bathroom - With Tub & Shower, Closet, Flooring - Stone/Ceramic Tile
- Level: First
Bathroom 2
- Features: Bathroom - Full, Bathroom - With Tub & Shower, Closet, Flooring - Stone/Ceramic Tile
- Level: Second
Dining room
- Features: Wood / Coal / Pellet Stove, Ceiling Fan(s), Closet, Flooring - Vinyl
- Level: First
Kitchen
- Features: Flooring - Stone/Ceramic Tile, Countertops - Stone/Granite/Solid, Deck - Exterior, Exterior Access, Stainless Steel Appliances, Lighting - Overhead
- Level: First
Living room
- Features: Ceiling Fan(s), Flooring - Vinyl, Recessed Lighting
- Level: First
Heating
- Baseboard
Cooling
- None
Appliances
- Included: Tankless Water Heater, Range, Dishwasher, Microwave, Refrigerator
- Laundry: Electric Dryer Hookup, In Basement, Washer Hookup
Features
- Flooring: Tile
- Windows: Insulated Windows
- Basement: Partially Finished,Bulkhead
- Has fireplace: No
Interior area
- Total structure area: 1,642
- Total interior livable area: 1,642 sqft
- Finished area above ground: 1,642
- Finished area below ground: 432
Property
Parking
- Total spaces: 12
- Parking features: Detached, Heated Garage, Storage, Workshop in Garage, Garage Faces Side, Insulated, Oversized, Paved Drive, Paved
- Garage spaces: 6
- Uncovered spaces: 6
Features
- Patio & porch: Porch, Deck, Patio
- Exterior features: Porch, Deck, Patio, Storage
- Has view: Yes
- View description: Water, Creek/Stream
- Has water view: Yes
- Water view: Creek/Stream,Water
- Waterfront features: Stream
Lot
- Size: 6.35 Acres
- Features: Wooded, Gentle Sloping, Level
Details
- Parcel number: 3753404
- Zoning: Res
Construction
Type & style
- Home type: SingleFamily
- Architectural style: Cape
- Property subtype: Single Family Residence
Materials
- Frame
- Foundation: Concrete Perimeter
- Roof: Shingle
Condition
- Year built: 1989
Utilities & green energy
- Electric: 200+ Amp Service
- Sewer: Private Sewer
- Water: Private
- Utilities for property: for Electric Range, for Electric Dryer, Washer Hookup
Community & HOA
Community
- Features: Pool, Park, Walk/Jog Trails, Bike Path, Conservation Area, Public School
HOA
- Has HOA: No
Location
- Region: Monson
Financial & listing details
- Price per square foot: $298/sqft
- Tax assessed value: $394,600
- Annual tax amount: $3,081
- Date on market: 10/31/2026
- Listing terms: Contract,Lender Approval Required
- Road surface type: Paved
Estimated market value
Not available
Estimated sales range
Not available
Not available
Price history
| Date | Event | Price |
|---|---|---|
| 10/31/2026 | Listed for sale | $489,900$298/sqft |
Source: MLS PIN #73597250 Report a problem | ||
Public tax history
Tax history is unavailable.
Monthly payment
Est. payment
Payment breakdown
Explore the cost of this home by adjusting the details. Changes won't be saved.Climate risks
Neighborhood: 01057

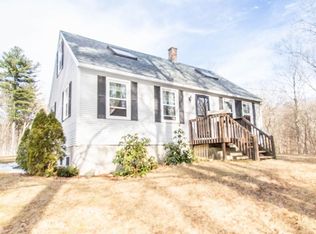

Similar homes
- $519,9004 bd2 ba1.8k sqft42 Hovey Rd, Monson, MA 01057For Sale
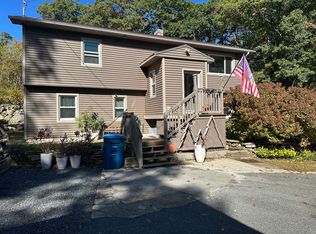 MLS ID #73591191, Nikolay Yusenko, Class Realty, Inc.. MLS PIN
- $495,0003 bd2 ba2.3k sqft88 Ames Rd, Hampden, MA 01036For Sale
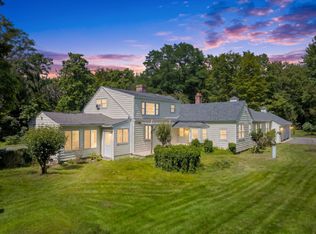 MLS ID #73595936, Michelle Bryans, William Raveis R.E. & Home Services. MLS PIN
- $--2 bd2 ba1.8k sqft63 Sandy Beach Rd, Ellington, CT 06029AuctionAuction.com 2
- $465,0003 bd2 ba1.8k sqft195 Brimfield Rd, Monson, MA 01057For Sale
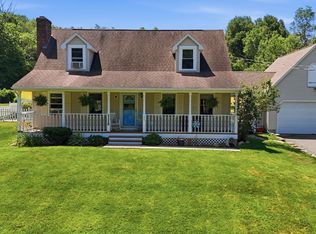 MLS ID #73545454, Anthony Pandolfi, Berkshire Hathaway HomeServices Realty Professionals. MLS PIN
- $449,0004 bd4 ba2.1k sqft4 Acorn Drive, Stafford, CT 06076For Sale
 MLS ID #24217892, Kathy Geryk, Coldwell Banker Realty. Smart MLS
- $535,9003 bd3 ba1.8k sqft20 Conklin Road, Stafford, CT 06076For SaleMLS ID #24207804, Suzy Couture, Better Homes and Gardens Real Estate Executive Real Estate. Smart MLS
- $350,0003 bd2 ba1.9k sqft135 Armitage Road, Ashford, CT 06278For SaleMLS ID #24216124, Brian P. McCarthy, Home Selling Team. Smart MLS
- $525,0003 bd3 ba1.8k sqft65 Mountain Laurel Drive, Tolland, CT 06084For SaleMLS ID #24215252, Joe Sciarra, D.W. Fish Real Estate. Smart MLS
- $479,0003 bd2 ba1.5k sqft31 Webster Road, Union, CT 06076For SaleMLS ID #24199978, Rachel Locke, Arute Realty Group LLC. Smart MLS
