Welcome home at 31 Webster Rd.! This well-maintained home is a must see with 3 bedrooms, 1.5 bathrooms, large living space with dry bar in the 1,000 sq ft of finished basement and an oversized 2 bay garage with workshop/shed attached. Location is key here. Privacy meets convenience with I-84 just 2 minutes away! Additional important features include new furnace 2025, roof replaced in 2021, 7KW Solar is owned (with electric bill averaging less than $100 per month), auto-start 14KW Generator powered by propane, mini splits on lower level, central air on main level and 2 central vacuums. All of this waits for you on a peaceful 1-acre lot.
For sale
$479,000
31 Webster Road, Union, CT 06076
3beds
1,558sqft
Single Family Residence
Built in 1978
1 Acres Lot
$468,800 Zestimate®
$307/sqft
$-- HOA
What's special
- 46 days
- 601
- 26
Zillow last checked:
Listing updated:
Listed by:
Rachel Locke (860)942-4915,
Arute Realty Group LLC 860-684-0301
Source: Smart MLS,MLS#: 24199978
Facts & features
Interior
Bedrooms & bathrooms
- Bedrooms: 3
- Bathrooms: 2
- Full bathrooms: 1
- 1/2 bathrooms: 1
Primary bedroom
- Features: Jack & Jill Bath
- Level: Main
Bedroom
- Level: Main
Bedroom
- Level: Main
Bathroom
- Features: Laundry Hookup
- Level: Lower
Bathroom
- Features: Tub w/Shower
- Level: Main
Dining room
- Level: Main
Family room
- Features: Ceiling Fan(s)
- Level: Lower
Great room
- Features: Dry Bar, Tile Floor
- Level: Lower
Kitchen
- Features: Eating Space
- Level: Main
Living room
- Features: Bay/Bow Window
- Level: Main
Office
- Level: Lower
Rec play room
- Features: Beamed Ceilings, Sliders
- Level: Lower
Heating
- Hot Water, Oil
Cooling
- Ceiling Fan(s), Central Air, Ductless, Whole House Fan
Appliances
- Included: Oven/Range, Microwave, Refrigerator, Freezer, Dishwasher, Washer, Dryer, Water Heater
- Laundry: Lower Level
Features
- Central Vacuum
- Basement: Full,Finished
- Attic: Access Via Hatch
- Has fireplace: No
Interior area
- Total structure area: 1,558
- Total interior livable area: 1,558 sqft
- Finished area above ground: 1,558
Property
Parking
- Total spaces: 6
- Parking features: Attached, Paved, Driveway, Private
- Attached garage spaces: 2
- Has uncovered spaces: Yes
Features
- Patio & porch: Deck
- Exterior features: Stone Wall
Lot
- Size: 1 Acres
- Features: Few Trees, Level, Cleared
Details
- Parcel number: 1657426
- Zoning: RR
- Other equipment: Generator
Construction
Type & style
- Home type: SingleFamily
- Architectural style: Ranch
- Property subtype: Single Family Residence
Materials
- Vinyl Siding
- Foundation: Concrete Perimeter, Raised
- Roof: Asphalt,Gable
Condition
- New construction: No
- Year built: 1978
Utilities & green energy
- Sewer: Septic Tank
- Water: Well
Green energy
- Energy generation: Solar
Community & HOA
HOA
- Has HOA: No
Location
- Region: Union
Financial & listing details
- Price per square foot: $307/sqft
- Tax assessed value: $246,230
- Annual tax amount: $5,604
- Date on market: 8/30/2026
Estimated market value
$468,800
$445,000 - $492,000
$2,937/mo
Price history
| Date | Event | Price |
|---|---|---|
| 8/30/2026 | Listed for sale | $479,000+65.2%$307/sqft |
Source:  Smart MLS #24199978 Report a problem Smart MLS #24199978 Report a problem | ||
| 7/25/2005 | Sold | $290,000$186/sqft |
Source: Smart MLS #G381127 Report a problem | ||
Public tax history
| Year | Property taxes | Tax assessment |
|---|---|---|
| 2025 | $5,831 +4% | $246,230 |
| 2024 | $5,609 +11.4% | $246,230 +38.6% |
| 2023 | $5,036 -0.9% | $177,630 |
| 2022 | $5,080 | $177,630 |
| 2021 | $5,080 -1.3% | $177,630 |
| 2020 | $5,149 -6.3% | $177,630 |
| 2019 | $5,494 +5.3% | $177,630 +5.9% |
| 2018 | $5,218 +0.9% | $167,780 |
| 2017 | $5,174 +4.2% | $167,780 |
| 2015 | $4,966 +2.1% | $167,780 |
| 2014 | $4,866 +4.3% | $167,780 -12.4% |
| 2013 | $4,666 +3.3% | $191,450 |
| 2012 | $4,516 +2.3% | $191,450 |
| 2011 | $4,413 +0.7% | $191,450 |
| 2010 | $4,382 +1.1% | $191,450 |
| 2009 | $4,333 -18.5% | $191,450 +4.2% |
| 2008 | $5,318 +9.5% | $183,820 |
| 2007 | $4,855 +4.1% | $183,820 |
| 2006 | $4,665 +8.3% | $183,820 |
| 2005 | $4,307 +3.4% | $183,820 |
| 2004 | $4,165 +43% | $183,820 +75.1% |
| 2003 | $2,912 +22.5% | $104,960 |
| 2001 | $2,378 | $104,960 |
Find assessor info on the county website
Monthly payment
Est. payment
Payment breakdown
Explore the cost of this home by adjusting the details. Changes won't be saved.Climate risks
Neighborhood: 06076
Similar homes
- $449,0003 bd2 ba1.5k sqft82 Buckley Highway, Stafford, CT 06076For Sale
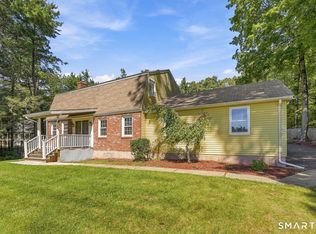
 MLS ID #24210164, Michael L. Deyorio, CR Premier Properties. Smart MLS
 - $449,0003 bd2 ba1.9k sqft2 Acorn Drive, Stafford, CT 06076For Sale
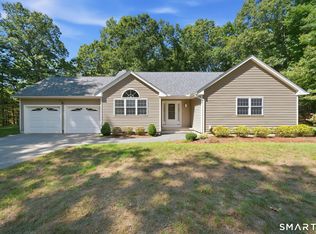 MLS ID #24206732, Kathy Geryk, Coldwell Banker Realty. Smart MLS
 - $490,0003 bd2 ba2k sqft21 Fairfield Drive, Woodstock, CT 06281For Sale
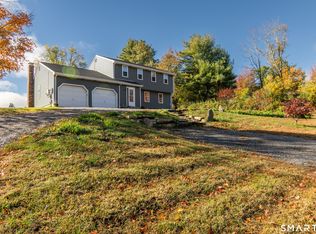 MLS ID #24214001, Jacqueline Gumula, Kazantzis Real Estate, LLC. Smart MLS
 - $515,0003 bd3 ba1.9k sqft391 Squaw Hollow Road, Ashford, CT 06278For Sale
 MLS ID #24213578, Bethann Dion, eXp Realty. Smart MLS
 - $464,0003 bd3 ba1.5k sqft29 Potter School Road, Willington, CT 06279For SaleMLS ID #24182057, Mark K. Vuong, Real Broker CT, LLC. Smart MLS
- $399,0003 bd3 ba2k sqft60 Tolland Avenue, Stafford, CT 06076For SaleMLS ID #24211382, Robert Arute, Arute Realty Group LLC. Smart MLS
- $495,0003 bd3 ba2.1k sqft467 Gurleyville Road, Mansfield, CT 06268For SaleMLS ID #24209906, Scott S. Pempek, Berkshire Hathaway NE Prop.. Smart MLS
- $485,0004 bd2 ba2.2k sqft35 North Street, Enfield, CT 06082For SaleMLS ID #24214018, Kevin M. Bennett, Irving Group Realty. Smart MLS
- $474,9004 bd2 ba1.8k sqft872 Mansfield City Road, Mansfield, CT 06268For SaleMLS ID #24212688, Brittany Kimlingen, First Choice Realty. Smart MLS
- $449,9003 bd3 ba1.7k sqft45 Wolf Den Drive, Pomfret, CT 06259For SaleMLS ID #24209472, Brenda Chubbuck, Berkshire Hathaway NE Prop.. Smart MLS
- $439,9003 bd2 ba1.6k sqft126 Baxter Street, Tolland, CT 06084For SaleMLS ID #24192539, Kathleen M. Sitek, Berkshire Hathaway NE Prop.. Smart MLS
- $464,9003 bd2 ba1.8k sqft25 Watson Road, Thompson, CT 06262For SaleMLS ID #24203203, Ryan Lajoie, Johnston & Associates Real Estate, LLC. Smart MLS
