Space, value, and rural charm converge at 334 Stafford Road. This four-bedroom, two-bathroom home offers 1,778 square feet at a price point that makes ownership genuinely attainable for first-time buyers and investors alike. The generous acreage steals the show — wide-open land ready for gardening, recreation, or simply savoring small-town quiet. A welcoming front porch and tranquil water garden with cascading waterfall add character you won't find elsewhere. The basement expands your possibilities with 4th bedroom and room for a workshop, gym, or finished family space. Recent upgrades include new bathroom fixtures, an efficient hybrid water heater, and a whole-home water filtration and softener system. Adams Hometown Market on Main Street handles everyday errands, while Peaked Mountain's trails deliver sweeping hilltop views nearby. Priced to move and packed with potential — schedule your visit soon.
For sale
Price cut: $10.9K (9/4)
$399,000
334 Stafford Rd, Monson, MA 01057
4beds
1,778sqft
Single Family Residence
Built in 2000
1.73 Acres Lot
$396,900 Zestimate®
$224/sqft
$-- HOA
What's special
Efficient hybrid water heaterWelcoming front porchGenerous acreageFour-bedroom two-bathroom homeNew bathroom fixtures
- 68 days
- 661
- 31
Zillow last checked:
Listing updated:
Listed by:
Susan Rheaume 413-478-0671,
Landmark, REALTORS® 413-596-4500
Source: MLS PIN,MLS#: 73558727
Facts & features
Interior
Bedrooms & bathrooms
- Bedrooms: 4
- Bathrooms: 2
- Full bathrooms: 2
Primary bedroom
- Features: Closet, Flooring - Wall to Wall Carpet
- Level: Second
Bedroom 2
- Features: Closet, Flooring - Wall to Wall Carpet, Wet Bar
- Level: Second
Bedroom 3
- Features: Closet, Flooring - Vinyl
- Level: First
Bedroom 4
- Features: Closet, Flooring - Vinyl
- Level: Basement
Primary bathroom
- Features: No
Dining room
- Features: Flooring - Vinyl, Open Floorplan
- Level: First
Kitchen
- Features: Kitchen Island, Open Floorplan
- Level: First
Living room
- Features: Ceiling Fan(s), Closet, Flooring - Hardwood
- Level: First
Heating
- Baseboard, Oil, Pellet Stove
Cooling
- None
Appliances
- Included: Electric Water Heater, Water Heater, Range, Dishwasher, Refrigerator, Washer, Dryer
- Laundry: In Basement, Electric Dryer Hookup
Features
- Bonus Room, Central Vacuum, Internet Available - Unknown
- Flooring: Tile, Vinyl, Carpet, Hardwood
- Doors: Insulated Doors
- Windows: Insulated Windows
- Basement: Partially Finished
- Has fireplace: No
Interior area
- Total structure area: 1,778
- Total interior livable area: 1,778 sqft
- Finished area above ground: 1,778
- Finished area below ground: 425
Property
Parking
- Total spaces: 6
- Parking features: Off Street
- Uncovered spaces: 6
Accessibility
- Accessibility features: No
Features
- Patio & porch: Porch
- Exterior features: Porch, Storage
Lot
- Size: 1.73 Acres
- Features: Wooded
Details
- Foundation area: 0
- Parcel number: M:0084 B:001Q L:0000,3751834
- Zoning: RR
Construction
Type & style
- Home type: SingleFamily
- Architectural style: Cape
- Property subtype: Single Family Residence
Materials
- Frame
- Foundation: Concrete Perimeter
- Roof: Shingle
Condition
- Year built: 2000
Utilities & green energy
- Electric: Circuit Breakers, 200+ Amp Service
- Sewer: Private Sewer
- Water: Private
- Utilities for property: for Electric Range, for Electric Dryer
Green energy
- Energy generation: Solar
Community & HOA
Community
- Features: Park, Walk/Jog Trails, Stable(s), Golf, Conservation Area, House of Worship, Public School
HOA
- Has HOA: No
Location
- Region: Monson
Financial & listing details
- Price per square foot: $224/sqft
- Tax assessed value: $416,700
- Annual tax amount: $5,959
- Date on market: 8/6/2026
- Listing terms: Contract
- Road surface type: Paved
Estimated market value
$396,900
$377,000 - $417,000
$2,707/mo
Price history
| Date | Event | Price |
|---|---|---|
| 9/4/2026 | Price change | $399,000-2.7%$224/sqft |
Source: MLS PIN #73558727 Report a problem | ||
| 8/22/2026 | Price change | $409,900-4.5%$231/sqft |
Source: MLS PIN #73558727 Report a problem | ||
| 8/6/2026 | Listed for sale | $429,000+30.8%$241/sqft |
Source: MLS PIN #73558727 Report a problem | ||
| 8/25/2021 | Sold | $327,900$184/sqft |
Source: Public Record Report a problem | ||
| 8/21/2021 | Pending sale | $327,900$184/sqft |
Source: MLS PIN #72868805 Report a problem | ||
| 8/7/2021 | Contingent | $327,900$184/sqft |
Source: MLS PIN #72868805 Report a problem | ||
| 7/21/2021 | Listed for sale | $327,900+162.5%$184/sqft |
Source: MLS PIN #72868805 Report a problem | ||
| 9/9/1999 | Sold | $124,900$70/sqft |
Source: Public Record Report a problem | ||
Public tax history
| Year | Property taxes | Tax assessment |
|---|---|---|
| 2025 | $5,805 +3.2% | $390,400 +7.5% |
| 2024 | $5,627 +9.3% | $363,000 +11.8% |
| 2023 | $5,150 +4.2% | $324,700 +17.2% |
| 2022 | $4,941 +13.8% | $277,100 +15.6% |
| 2021 | $4,343 -0.8% | $239,700 |
| 2020 | $4,379 +4.4% | $239,700 +4.8% |
| 2019 | $4,194 +4.2% | $228,700 |
| 2018 | $4,025 +8.3% | $228,700 +7.2% |
| 2017 | $3,715 -0.1% | $213,400 -1.7% |
| 2016 | $3,717 | $217,100 |
Find assessor info on the county website
Monthly payment
Est. payment
Payment breakdown
Explore the cost of this home by adjusting the details. Changes won't be saved.Climate risks
Neighborhood: 01057
Nearby schools
Schools provided by the listing agent
- Elementary: Quarry Hill
- Middle: Granite Valley
- High: Monson High School
Source: MLS PIN. This data may not be complete. We recommend contacting the local school district to confirm school assignments for this home.
Similar homes
- $475,0003 bd2 ba1.8k sqft195 Brimfield Rd, Monson, MA 01057For Sale
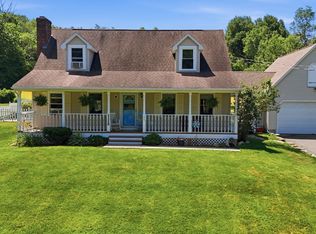 MLS ID #73545454, Anthony Pandolfi, Berkshire Hathaway HomeServices Realty Professionals. MLS PIN
 - $399,0003 bd2 ba1.8k sqft211 Allen St, East Longmeadow, MA 01028For Sale
 MLS ID #73578623, Team ROVI, Real Broker MA, LLC. MLS PIN
 - $319,9003 bd2 ba1.4k sqft338 Wilbraham Rd, Hampden, MA 01036For Sale
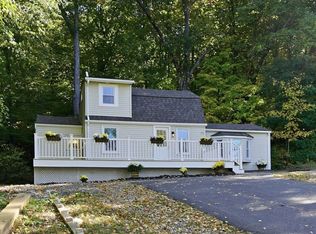 MLS ID #73588186, Anthony Ardolino, Berkshire Hathaway HomeServices Realty Professionals. MLS PIN
 - $389,9003 bd2 ba2.1k sqft28 River Park Dr, Hampden, MA 01036For Sale
 MLS ID #73568188, Arthur Ferrara, Landmark, REALTORS®. MLS PIN
 - $449,0003 bd2 ba1.5k sqft82 Buckley Highway, Stafford, CT 06076For Sale
 MLS ID #24210164, Michael L. Deyorio, CR Premier Properties. Smart MLS
 - $379,0003 bd2 ba1.5k sqft30 Elgin Drive, Tolland, CT 06084For SaleMLS ID #24209804, Erica Schneider, KW Legacy Partners. Smart MLS
- $489,0005 bd4 ba2.5k sqft52 Beverly Drive, Somers, CT 06071For SaleMLS ID #24211316, Dean Haselden, Advise Realty Services. Smart MLS
- $310,0004 bd1 ba980 sqft185 Hampden Road, Stafford, CT 06076For SaleMLS ID #24184549, Tammy J. Arute, Arute Realty Group LLC. Smart MLS
- $369,0003 bd1 ba1k sqft1310 Route 169, Woodstock, CT 06281For SaleMLS ID #24210680, John M. Downs, Berkshire Hathaway NE Prop.. Smart MLS
- $479,0003 bd2 ba1.5k sqft31 Webster Road, Union, CT 06076For SaleMLS ID #24199978, Rachel Locke, Arute Realty Group LLC. Smart MLS
