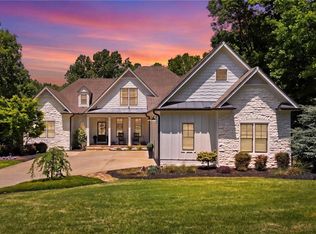
NEW CONSTRUCTION - To Be Built Home by Trilogy Contracting Group. 8-12-month completion time. Located in the desirable Ball Ground Community. This to be built home sits on 3 acres. No HOA. Private and serene lot. This charming, country style home has primary bedroom on main level with large bathroom. 3 additional bedrooms upstairs with an option to add 4th bedroom. Also, an option to add a 2nd wash/dryer upstairs! Open concept with eat-in kitchen and large island. Walk in pantry. Large dining room right off the kitchen. Office on main level. Huge mud room off the 3 CAR GARAGE. Lovely wrap around porch and back deck. See yourself enjoying the peaceful 3 acres while relaxing on your oversized porch. Unfinished, walk out basement. Plenty of room to entertain. Convenient to shopping, schools, 575 and Downtown Canton/The Mill. You will be able to pick your colors and selections with our design team.
Active
$1,100,000
1568 Howell Bridge Rd, Ball Ground, GA 30107
4beds
4,425sqft
Single Family Residence, Residential
Built in 2025
3 Acres Lot
$1,082,000 Zestimate®
$249/sqft
$-- HOA
What's special
Unfinished walk out basementBack deckLovely wrap around porchLarge islandOversized porchCharming country style homeWalk in pantry
- 431 days |
- 291 |
- 15 |
Zillow last checked:
Listing updated:
Listed by:
Jessica Robidou,
Atlanta Communities 404-376-5159
Source: FMLS GA,MLS#: 7577394
Loading...
Facts & features
Interior
Bedrooms & bathrooms
- Bedrooms: 4
- Bathrooms: 4
- Full bathrooms: 3
- 1/2 bathrooms: 1
- Main level bathrooms: 1
- Main level bedrooms: 1
Rooms
- Room types: Basement, Office, Other
Primary bedroom
- Features: Master on Main, Other
- Level: Master on Main, Other
Bedroom
- Features: Master on Main, Other
Primary bathroom
- Features: Double Vanity, Separate Tub/Shower, Soaking Tub, Other
Dining room
- Features: Seats 12+, Separate Dining Room
Kitchen
- Features: Country Kitchen, Eat-in Kitchen, Kitchen Island, Pantry Walk-In, Solid Surface Counters, View to Family Room, Other
Heating
- Central, Electric
Cooling
- Ceiling Fan(s), Central Air
Appliances
- Included: Dishwasher, Double Oven, Microwave, Range Hood, Refrigerator, Other
- Laundry: Laundry Room, Main Level
Features
- Coffered Ceiling(s), Crown Molding, Double Vanity, Entrance Foyer, High Speed Internet, Vaulted Ceiling(s), Walk-In Closet(s), Other
- Flooring: Hardwood, Luxury Vinyl
- Windows: Insulated Windows
- Basement: Bath/Stubbed,Daylight,Exterior Entry,Unfinished,Walk-Out Access
- Number of fireplaces: 1
- Fireplace features: Living Room
- Common walls with other units/homes: No Common Walls
Interior area
- Total structure area: 4,425
- Total interior livable area: 4,425 sqft
- Finished area above ground: 2,570
Video & virtual tour
Property
Parking
- Total spaces: 3
- Parking features: Driveway, Garage
- Garage spaces: 3
- Has uncovered spaces: Yes
Accessibility
- Accessibility features: None
Features
- Levels: Two
- Stories: 2
- Patio & porch: Covered, Deck, Side Porch, Wrap Around
- Exterior features: None
- Pool features: None
- Spa features: None
- Fencing: None
- Has view: Yes
- View description: Trees/Woods
- Waterfront features: None
- Body of water: None
Lot
- Size: 3 Acres
- Features: Back Yard, Front Yard, Wooded, Other
Details
- Additional structures: None
- Parcel number: 03N01 001 A
- Other equipment: None
- Horse amenities: None
Construction
Type & style
- Home type: SingleFamily
- Architectural style: Country,Other
- Property subtype: Single Family Residence, Residential
Materials
- Cement Siding
- Foundation: Concrete Perimeter
- Roof: Composition
Condition
- To Be Built
- New construction: Yes
- Year built: 2025
Utilities & green energy
- Electric: 220 Volts
- Sewer: Septic Tank
- Water: Public
- Utilities for property: Electricity Available, Underground Utilities, Water Available
Green energy
- Energy efficient items: None
- Energy generation: None
Community & HOA
Community
- Features: None
- Security: Carbon Monoxide Detector(s), Smoke Detector(s)
- Subdivision: Preserve At Howell Bridge
HOA
- Has HOA: No
Location
- Region: Ball Ground
Financial & listing details
- Price per square foot: $249/sqft
- Annual tax amount: $8,774
- Date on market: 5/10/2025
- Cumulative days on market: 431 days
- Electric utility on property: Yes
- Road surface type: Asphalt
Estimated market value
$1,082,000
$1.03M - $1.14M
$4,063/mo
Price history
| Date | Event | Price |
|---|---|---|
| 9/19/2025 | Price change | $1,100,000+4.8%$249/sqft |
Source:  FMLS GA #7577394 Report a problem FMLS GA #7577394 Report a problem | ||
| 5/10/2025 | Listed for sale | $1,050,000$237/sqft |
Source: FMLS GA #7577394 Report a problem | ||
Public tax history
Tax history is unavailable.
Monthly payment
Est. payment
Payment breakdown
Explore the cost of this home by adjusting the details. Changes won't be saved.Climate risks
Neighborhood: 30107
Getting around
0 / 100
Car-DependentNearby schools
GreatSchools rating
- 7/10Ball Ground Elementary SchoolGrades: PK-5Distance: 1.9 mi
- 7/10Creekland Middle SchoolGrades: 6-8Distance: 7.8 mi
- 9/10Creekview High SchoolGrades: 9-12Distance: 7.7 mi
Schools provided by the listing agent
- Elementary: Ball Ground
- Middle: Creekland - Cherokee
- High: Creekview
Source: FMLS GA. This data may not be complete. We recommend contacting the local school district to confirm school assignments for this home.
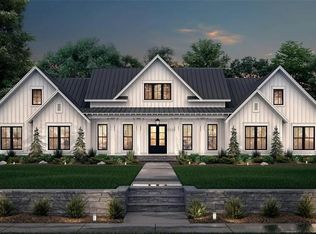
- $1,590,0005 bd5 ba6.1k sqft1560 Howell Bridge Rd, Ball Ground, GA 30107New Construction
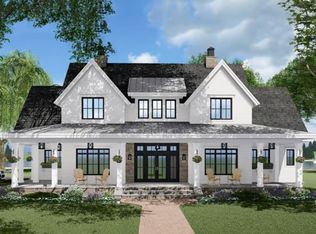
- $1,374,1124 bd5 ba5.8k sqft1584 Howell Bridge Rd, Ball Ground, GA 30107Sold
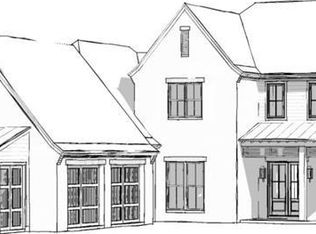
- $1,150,0004 bd4 ba5.8k sqft1592 Howell Bridge Rd, Ball Ground, GA 30107For Sale
- $582,9002 bd1 ba5.9k sqft1600 Howell Bridge Rd, Ball Ground, GA 30107Off Market
- $---- bd1 ba-- sqft1102 Howell Bridge Rd, Ball Ground, GA 30107Off Market
- $315,7002 bd2 ba6k sqft1600 Howell Bridge Rd, Ball Ground, GA 30107Off Market
- $961,1005 bd3 ba3.9k sqft1551 Howell Bridge Rd, Ball Ground, GA 30107Off Market
- $719,6005 bd4 ba3.3k sqft1962 Howell Bridge Rd, Ball Ground, GA 30107Off Market
A local agent can set up tours, give advice and negotiate with sellers.
Similar homes
- $1,150,0004 bd4 ba5.8k sqft1592 Howell Bridge Rd, Ball Ground, GA 30107For Sale
 MLS ID #7780136, Jessica Robidou, Atlanta Communities. FMLS GA
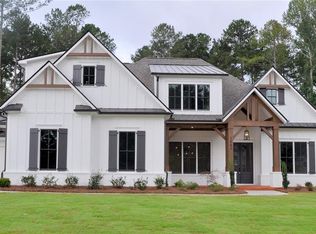
 - $1,065,2504 bd5 ba3.8k sqft248 Reese Way, Ball Ground, GA 30107New Construction
 MLS ID #7737892, Cherie Martin, Virtual Properties Realty.com. FMLS GA
 - $1,590,0005 bd5 ba6.1k sqft1560 Howell Bridge Rd, Ball Ground, GA 30107New ConstructionMLS ID #7797854, Jessica Robidou, Atlanta Communities. FMLS GA
- $1,045,0005 bd6 ba4.3k sqft214 Heritage Town Pkwy, Canton, GA 30115For Sale
 MLS ID #7804917, Ashley Callahan, RE/MAX Town and Country. FMLS GA
 - $1,300,0004 bd4 ba6k sqft240 Highlands Chase, Ball Ground, GA 30107New ConstructionMLS ID #7774492, Anahi Alegria, Berkshire Hathaway HomeServices Georgia Properties. FMLS GA
- $735,0004 bd3 ba3.2k sqft151 Settlers Ridge Dr, Ball Ground, GA 30107For SaleMLS ID #7800000, ROBERTO VAZQUEZ, Keller Knapp. FMLS GA
- $899,0005 bd5 ba3.2k sqft190 Chestnut St, Ball Ground, GA 30107For SaleMLS ID #7802689, Evelyn Calhoun, Virtual Properties Realty.com. FMLS GA
- $1,575,0004 bd5 ba4.2k sqft4577 Yellow Creek Rd, Ball Ground, GA 30107For SaleMLS ID #7774054, FIONA WHEELER, Keller Williams Rlty Consultants. FMLS GA
- $1,225,0004 bd4 ba3.8k sqft6125 Union Hill Rd, Canton, GA 30115For SaleMLS ID #7738643, Julia Morse, Dorsey Alston Realtors. FMLS GA
- $1,124,9005 bd6 ba4.3k sqft606 Talmadge Ln, Canton, GA 30115For SaleMLS ID #7749991, The Justin Landis Group, Bolst, Inc.. FMLS GA
- $1,250,0004 bd4 ba3.2k sqft349 Masons Way, Waleska, GA 30183For SaleMLS ID #7775772, Nick Turner, Century 21 Results. FMLS GA
- $1,250,0005 bd5 ba4.9k sqft5812 Bentley Rd, Cumming, GA 30040For SaleMLS ID #7798945, Venanta Silickaite, EXP Realty, LLC.. FMLS GA
- $1,075,0004 bd4 ba6k sqft589 Brown Deer Dr Lot 23-24, Talking Rock, GA 30175For SaleMLS ID #7791336, Joe Rummell, Keller Williams North Atlanta. FMLS GA
- $985,0005 bd6 ba4.6k sqft4099 Hickory Fairway Dr, Woodstock, GA 30188For SaleMLS ID #7797129, Jeannette Carter, Berkshire Hathaway HomeServices Georgia Properties. FMLS GA
- $715,0004 bd4 ba2.9k sqft115 Brighton Rd, Ball Ground, GA 30107For SaleMLS ID #7722112, PATTY MEDINA, Century 21 Results. FMLS GA
- $750,0005 bd4 ba3.8k sqft464 Stonehaven Ct, Jasper, GA 30143For SaleMLS ID #7804855, Linde Moore, Keller Williams Rlty, First Atlanta. FMLS GA
- $1,049,5003 bd3 ba2.8k sqft236 Laurel Vista Dr, Canton, GA 30114New ConstructionMLS ID #7777812, Kristi Lynch, LLane & Co.. FMLS GA
- $1,348,0004 bd4 ba3.6k sqft7445 Fox Hat Ln, Cumming, GA 30028For SaleMLS ID #7783584, Gordie Lazich, Big Canoe Real Estate Company, LLC. FMLS GA
- $1,425,0004 bd4 ba4.6k sqft326 Masons Way, Waleska, GA 30183For SaleMLS ID #7753996, TODD LEMOINE, Keller Williams Realty Partners. FMLS GA
- $1,195,0006 bd5 ba4.6k sqft520 Hopewell Downs Dr, Milton, GA 30004For SaleMLS ID #7782983, Lida Lovelace, Berkshire Hathaway HomeServices Georgia Properties. FMLS GA
