
NEW CONSTRUCTION - To Be Built Home by Trilogy Construction Group. 8-12-month completion time. Located in the desirable Ball Ground community. This to be built home sits on 3 acres with your own pond access. Private and serene lot. This gorgeous home has primary bedroom on main with additional bedroom on main. Can also be used as flex space/office. Walk into beautiful foyer entrance and you are greeted with open floor concept of living room, kitchen, breakfast area. Walk-in pantry and butler's pantry. Laundry/mud room. Formal dining room that could also be used as office. Large Primary bedroom. His/Her closets. Double vanity. Separate tub/shower. 2 additional bedrooms and bathrooms upstairs with large rec room you can add-optional! Huge walkout unfinished basement. Lovely front and back porch. 2 car garage with additional golf cart garage. Entertainers dream. You will be able to pick your colors and selections with our design team.
Active
$1,150,000
1592 Howell Bridge Rd, Ball Ground, GA 30107
4beds
3,334sqft
Single Family Residence
Built in 2025
3 Acres Lot
$1,134,400 Zestimate®
$345/sqft
$-- HOA
What's special
Primary bedroom on mainPond accessWalk-in pantryPrivate and serene lotLarge primary bedroomDouble vanityBeautiful foyer entrance
- 134 days
- 121
- 13
Zillow last checked:
Listing updated:
Listed by:
Jessica Robidou 404-376-5159,
Atlanta Communities
Source: GAMLS,MLS#: 10775989
Facts & features
Interior
Bedrooms & bathrooms
- Bedrooms: 4
- Bathrooms: 4
- Full bathrooms: 4
- Main level bathrooms: 2
- Main level bedrooms: 2
Rooms
- Room types: Foyer, Laundry, Other
Kitchen
- Features: Breakfast Area, Country Kitchen, Kitchen Island, Solid Surface Counters, Walk-in Pantry
Heating
- Central, Forced Air
Cooling
- Ceiling Fan(s), Central Air
Appliances
- Included: Dishwasher, Double Oven, Microwave, Other, Refrigerator
- Laundry: Other
Features
- Double Vanity, Master On Main Level, Other, Walk-In Closet(s)
- Flooring: Other
- Windows: Double Pane Windows
- Basement: Bath/Stubbed,Daylight,Exterior Entry,Unfinished
- Number of fireplaces: 1
- Fireplace features: Living Room
- Common walls with other units/homes: No Common Walls
Interior area
- Total structure area: 3,334
- Total interior livable area: 3,334 sqft
- Finished area above ground: 3,334
- Finished area below ground: 0
Property
Parking
- Total spaces: 2
- Parking features: Garage
- Has garage: Yes
Features
- Levels: One and One Half
- Stories: 1
- Patio & porch: Deck
- On waterfront: Yes
- Waterfront features: Pond
- Body of water: None
Lot
- Size: 3 Acres
- Features: Private
- Residential vegetation: Wooded
Details
- Parcel number: 003N010000000100A0000
Construction
Type & style
- Home type: SingleFamily
- Architectural style: Country/Rustic
- Property subtype: Single Family Residence
Materials
- Concrete
- Roof: Composition
Condition
- Resale
- New construction: No
- Year built: 2025
Utilities & green energy
- Electric: 220 Volts
- Sewer: Septic Tank
- Water: Public
- Utilities for property: Electricity Available, Other, Underground Utilities, Water Available
Community & HOA
Community
- Features: None
- Security: Carbon Monoxide Detector(s), Smoke Detector(s)
- Subdivision: Preserve at Howell Bridge
HOA
- Has HOA: No
- Services included: Other
Location
- Region: Ball Ground
Financial & listing details
- Price per square foot: $345/sqft
- Annual tax amount: $8,774
- Date on market: 6/1/2026
- Cumulative days on market: 134 days
- Listing agreement: Exclusive Right To Sell
- Electric utility on property: Yes
Estimated market value
$1,134,400
$1.08M - $1.19M
$4,475/mo
Price history
| Date | Event | Price |
|---|---|---|
| 6/1/2026 | Listed for sale | $1,150,000$345/sqft |
Source:  FMLS GA #7780136 Report a problem FMLS GA #7780136 Report a problem | ||
| 6/1/2026 | Listing removed | $1,150,000$345/sqft |
Source:  GAMLS #10516907 Report a problem GAMLS #10516907 Report a problem | ||
| 5/7/2025 | Listed for sale | $1,150,000$345/sqft |
Source: FMLS GA #7575168 Report a problem | ||
Public tax history
Tax history is unavailable.
Monthly payment
Est. payment
Payment breakdown
Explore the cost of this home by adjusting the details. Changes won't be saved.Climate risks
Neighborhood: 30107
Nearby schools
Schools provided by the listing agent
- Elementary: Ball Ground
- Middle: Creekland
- High: Creekview
Source: GAMLS. This data may not be complete. We recommend contacting the local school district to confirm school assignments for this home.
- $315,7002 bd2 ba6k sqft1600 Howell Bridge Rd, Ball Ground, GA 30107Off Market
- $1,374,1134 bd5 ba3.3k sqft1584 Howell Bridge Rd, Ball Ground, GA 30107Sold
- $621,9002 bd1 ba5.9k sqft1600 Howell Bridge Rd, Ball Ground, GA 30107Off Market
- $---- bd1 ba-- sqft1102 Howell Bridge Rd, Ball Ground, GA 30107Off Market
Similar homes
- $1,250,0005 bd5 ba4.4k sqft1010 Darby Ford Ln, Ball Ground, GA 30107For Sale

 MLS ID #7849637, Penelope Davison, Atlanta Fine Homes Sotheby's International. FMLS GA
 - $1,590,0005 bd5 ba3k sqft1560 Howell Bridge Rd, Ball Ground, GA 30107Active

 MLS ID #10797231, Jessica Robidou, Atlanta Communities. GAMLS
 - $1,100,0004 bd3 ba4.4k sqft711 Upper Burris Rd, Canton, GA 30114Active
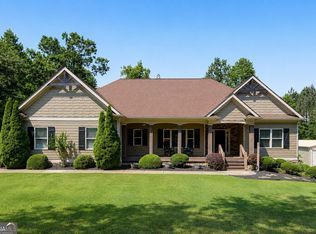 MLS ID #10769636, Pamela Billingsley, Atlanta Communities. GAMLS
 - $694,5004 bd4 ba2.9k sqft115 Brighton Rd, Ball Ground, GA 30107Active Under Contract
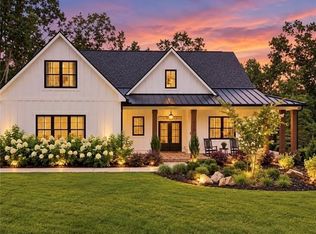 MLS ID #10855601, Patty Medina, Century 21 Results. GAMLS
 - $859,0004 bd4 ba3.3k sqft208 Grandmar Chase, Canton, GA 30115ActiveMLS ID #10869329, Cheryl Wallin, Atlanta Communities. GAMLS
- $999,9994 bd3 ba2.5k sqft1267 Mount Carmel Church Ln, Canton, GA 30114ActiveMLS ID #10843604, Jessica Robidou, Atlanta Communities. GAMLS
- $650,0003 bd3 ba2.1k sqft499 London Rd, Ball Ground, GA 30107ActiveMLS ID #10777457, Robin McWalters, Coldwell Banker Realty. GAMLS
- $1,285,0004 bd3 ba2.9k sqft3992 Doc Sams Rd, Cumming, GA 30028For SaleMLS ID #7823917, Kristy Gayton, Bagley Commercial Properties. FMLS GA
- $1,120,0006 bd5 ba4.6k sqft520 Hopewell Downs Dr, Milton, GA 30004ActiveMLS ID #10810306, Lida Lovelace, BHHS Georgia Properties. GAMLS
- $1,199,9994 bd4 ba4.9k sqft146 Lakeside Dr, Dawsonville, GA 30534ActiveMLS ID #10825619, Summer Berg, Keller Williams Realty Atl. Partners. GAMLS
- $1,195,0005 bd5 ba4.2k sqft820 Oakhaven Dr, Roswell, GA 30075Active Under ContractMLS ID #10835927, Julie Gilchrist, Matthews Real Estate Group. GAMLS
- $769,9003 bd3 ba2.3k sqft379 Old Canton Rd, Ball Ground, GA 30107ActiveMLS ID #10753851, Path & Post Team, Path & Post. GAMLS
- $899,9004 bd4 ba4.1k sqft360 Coach House Ln, Milton, GA 30004Active Under ContractMLS ID #10867044, Michelle L Healy, Atlanta Communities. GAMLS
- $1,150,0004 bd4 ba3.2k sqft6990 Cordery Rd, Cumming, GA 30040ActiveMLS ID #10774677, Alexis Coffman, BHHS Georgia Properties. GAMLS
- $1,100,0004 bd5 ba3.8k sqft292 Arnold Mill Rd, Woodstock, GA 30188ActiveMLS ID #10836534, Evan Stalcup, Atlanta Communities. GAMLS
- $665,0003 bd3 ba2.2k sqft627 Ammons Dr, Waleska, GA 30183ActiveMLS ID #10833174, Karen M Lance, Atlanta Communities. GAMLS
- $800,0005 bd4 ba3.6k sqft8965 Tanner Cres, Ball Ground, GA 30107ActiveMLS ID #10856366, Path & Post Team, Path & Post. GAMLS
- $990,0004 bd4 ba4.4k sqft101 Brightmoor Ct, Canton, GA 30115ActiveMLS ID #10816849, Derek Stam, Compass. GAMLS
- $699,9004 bd4 ba2.9k sqft306 Misty Morning Cir, Canton, GA 30114ActiveMLS ID #10846853, Bonnie Padgett, Keller Williams Elevate. GAMLS
- $949,9004 bd4 ba2.7k sqft159 Palisade Dr, Rydal, GA 30171ActiveMLS ID #10837218, Dominic Bamford, Atlanta Communities. GAMLS
