
NEW CONSTUCTION - To Be Built Home by Trilogy Contracting Group. 8-12-month completion time. Located in the desirable Ball Ground community. This to be built home sits on 5.4 ACRES with Sharp Mountain Creek in your backyard! This gorgeous farmhouse style, ranch home, features 4 large bedrooms. Primary on main! 3.5 bathrooms. Optional BONUS room upstairs that would turn this into a 5 bedroom/4.5 bathroom home. Right off the foyer you have an office space-perfect for working from home. Open concept with eat in kitchen, dining room and spacious living room. Walk in pantry. Mudroom/Laundry room. Access to laundry room from primary Walk in Closet, what a dream! Entertainers home with a LARGE Gameroom on backside of home. Perfect to have guest over with access to deck. Full unfinished basement. You are able to pick out colors and selections with our design team. This home has it all!
Active
$1,590,000
1560 Howell Bridge Rd, Ball Ground, GA 30107
5beds
3,086sqft
Single Family Residence
Built in 2025
5.43 Acres Lot
$1,554,000 Zestimate®
$515/sqft
$-- HOA
What's special
Primary on mainAccess to deck
- 100 days
- 242
- 34
Zillow last checked:
Listing updated:
Listed by:
Jessica Robidou 404-376-5159,
Atlanta Communities
Source: GAMLS,MLS#: 10797231
Facts & features
Interior
Bedrooms & bathrooms
- Bedrooms: 5
- Bathrooms: 5
- Full bathrooms: 4
- 1/2 bathrooms: 1
- Main level bathrooms: 3
- Main level bedrooms: 4
Rooms
- Room types: Bonus Room, Foyer, Game Room, Laundry, Office
Dining room
- Features: Seats 12+
Kitchen
- Features: Breakfast Area, Country Kitchen, Kitchen Island, Solid Surface Counters, Walk-in Pantry
Heating
- Central
Cooling
- Ceiling Fan(s), Central Air
Appliances
- Included: Dishwasher, Double Oven, Microwave, Other, Refrigerator
- Laundry: Mud Room
Features
- Double Vanity, Master On Main Level, Vaulted Ceiling(s), Walk-In Closet(s)
- Flooring: Hardwood
- Windows: Double Pane Windows
- Basement: Bath/Stubbed,Daylight,Exterior Entry,Full,Unfinished
- Number of fireplaces: 1
- Fireplace features: Living Room
- Common walls with other units/homes: No Common Walls
Interior area
- Total structure area: 3,086
- Total interior livable area: 3,086 sqft
- Finished area above ground: 3,086
- Finished area below ground: 0
Property
Parking
- Total spaces: 3
- Parking features: Garage
- Has garage: Yes
Features
- Levels: One
- Stories: 1
- Patio & porch: Deck
- On waterfront: Yes
- Waterfront features: Creek
- Body of water: None
Lot
- Size: 5.43 Acres
- Features: Private
Details
- Parcel number: 03N01 001 A
Construction
Type & style
- Home type: SingleFamily
- Architectural style: Ranch
- Property subtype: Single Family Residence
Materials
- Concrete
- Roof: Composition
Condition
- To Be Built
- New construction: Yes
- Year built: 2025
Utilities & green energy
- Electric: 220 Volts
- Sewer: Septic Tank
- Water: Public
- Utilities for property: Electricity Available, Other, Underground Utilities, Water Available
Community & HOA
Community
- Features: None
- Security: Carbon Monoxide Detector(s), Smoke Detector(s)
- Subdivision: Preserve at Howell Bridge
HOA
- Has HOA: No
- Services included: None
Location
- Region: Ball Ground
Financial & listing details
- Price per square foot: $515/sqft
- Tax assessed value: $896,700
- Annual tax amount: $8,774
- Date on market: 7/1/2026
- Cumulative days on market: 100 days
- Listing agreement: Exclusive Right To Sell
- Electric utility on property: Yes
Estimated market value
$1,554,000
$1.48M - $1.63M
$4,616/mo
Price history
| Date | Event | Price |
|---|---|---|
| 7/1/2026 | Listed for sale | $1,590,000$515/sqft |
Source:  GAMLS #10797231 Report a problem GAMLS #10797231 Report a problem | ||
| 7/1/2026 | Listing removed | $1,590,000+15.7%$515/sqft |
Source: GAMLS #10513778 Report a problem | ||
| 1/9/2026 | Sold | $1,374,113+433%$445/sqft |
Source: Public Record Report a problem | ||
| 5/21/2025 | Sold | $257,815-83.8%$84/sqft |
Source: Public Record Report a problem | ||
| 5/2/2025 | Listed for sale | $1,590,000+13.6%$515/sqft |
Source:  FMLS GA #7572268 Report a problem FMLS GA #7572268 Report a problem | ||
| 10/21/2024 | Sold | $1,400,000+86.7%$454/sqft |
Source: Public Record Report a problem | ||
| 2/13/2020 | Sold | $750,000$243/sqft |
Source: Public Record Report a problem | ||
| 9/25/2014 | Sold | $750,000$243/sqft |
Source: Public Record Report a problem | ||
Public tax history
| Year | Property taxes | Tax assessment |
|---|---|---|
| 2025 | $9,416 -24.7% | $358,680 -46.9% |
| 2024 | $12,508 +72.3% | $675,200 +19.1% |
| 2023 | $7,258 +48.2% | $567,080 +31.3% |
| 2022 | $4,896 +20.4% | $432,000 +18.5% |
| 2021 | $4,067 -15.5% | $364,600 +32.7% |
| 2020 | $4,811 -1.8% | $274,680 -1.3% |
| 2019 | $4,898 -0.7% | $278,240 -35.5% |
| 2018 | $4,931 +2.5% | $431,200 +3.3% |
| 2017 | $4,813 +7.9% | $417,600 +9.1% |
| 2016 | $4,459 | $382,900 +1.4% |
| 2015 | $4,459 -2.5% | $377,700 -2.7% |
| 2014 | $4,575 +38% | $388,300 +207.5% |
| 2007 | $3,315 | $126,280 |
Find assessor info on the county website
Monthly payment
Est. payment
Payment breakdown
Explore the cost of this home by adjusting the details. Changes won't be saved.Climate risks
Neighborhood: 30107
Nearby schools
Schools provided by the listing agent
- Elementary: Ball Ground
- Middle: Creekland
- High: Creekview
Source: GAMLS. This data may not be complete. We recommend contacting the local school district to confirm school assignments for this home.
- $1,374,1134 bd5 ba3.3k sqft1584 Howell Bridge Rd, Ball Ground, GA 30107Sold
- $1,150,0004 bd4 ba3.3k sqft1592 Howell Bridge Rd, Ball Ground, GA 30107For Sale

- $2,203,9003 bd5 ba13k sqft1380 Howell Bridge Rd, Ball Ground, GA 30107Off Market
- $315,7002 bd2 ba6k sqft1600 Howell Bridge Rd, Ball Ground, GA 30107Off Market
Similar homes
- $1,150,0004 bd4 ba3.3k sqft1592 Howell Bridge Rd, Ball Ground, GA 30107Active
 MLS ID #10775989, Jessica Robidou, Atlanta Communities. GAMLS
 - $1,299,9005 bd5 ba4.5k sqft180 Laurel Ridge Ln, Ball Ground, GA 30107Active
 MLS ID #10857613, Zack Bobo, ERA Sunrise Realty. GAMLS
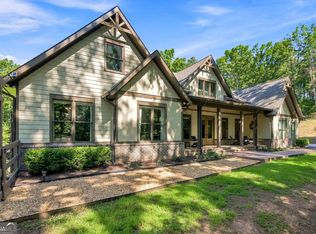
 - $1,397,0006 bd5 ba3.7k sqft221 Brookhollow Rd, Ball Ground, GA 30107Active
 MLS ID #10825081, Lauren Sieber, Realty of America. GAMLS
 - $1,499,0004 bd3 ba3.1k sqft889 Freehome Rd, Canton, GA 30115For Sale

 MLS ID #7850767, Andrea Cueny, Armont Real Estate. FMLS GA
 - $1,150,0004 bd4 ba3.8k sqft6125 Union Hill Rd, Canton, GA 30115ActiveMLS ID #10869443, Lindsey Haas, Keller Williams Realty. GAMLS
- $1,575,0006 bd5 ba4.1k sqft800 Garland Mountain Trl, Waleska, GA 30183ActiveMLS ID #10741396, Audrey Legrand, ERA Sunrise Realty. GAMLS
- $849,0004 bd5 ba4.1k sqft1783-4 Mile Church Rd, Ball Ground, GA 30107ActiveMLS ID #10814529, Sophie Coty, Keller Williams Rlty. Partners. GAMLS
- $859,0004 bd4 ba3.3k sqft208 Grandmar Chase, Canton, GA 30115ActiveMLS ID #10869329, Cheryl Wallin, Atlanta Communities. GAMLS
- $1,450,0003 bd4 ba2.7k sqft401 Ridgewater Ln, Waleska, GA 30183ActiveMLS ID #10784779, Dawn Sams, Atlanta Communities. GAMLS
- $1,285,0004 bd3 ba2.9k sqft3992 Doc Sams Rd, Cumming, GA 30028For SaleMLS ID #7823917, Kristy Gayton, Bagley Commercial Properties. FMLS GA
- $1,250,0004 bd4 ba3.6k sqft7445 Fox Hat Ln, Cumming, GA 30028For SaleMLS ID #7783584, Gordie Lazich, Big Canoe Real Estate Company, LLC. FMLS GA
- $899,9003 bd3 ba2.5k sqft1684 Fairview Rd, Jasper, GA 30143ActiveMLS ID #10798777, Patsy Carver, RE/MAX Town & Country Jasper. GAMLS
- $1,670,0004 bd3 ba4.1k sqft8149 Kelly Bridge Rd, Dawsonville, GA 30534ActiveMLS ID #10826716, Fiona J Wheeler, Keller Williams Realty Consultants. GAMLS
- $1,100,0004 bd3 ba4.4k sqft711 Upper Burris Rd, Canton, GA 30114ActiveMLS ID #10769636, Pamela Billingsley, Atlanta Communities. GAMLS
- $885,0005 bd4 ba3.3k sqft415 Telfair Way, Canton, GA 30115For SaleMLS ID #7803562, Scott Lathem, The Lathem Group, LLC. FMLS GA
- $1,294,5005 bd4 ba3.3k sqft105 Dallas Mark Dr, Canton, GA 30115New ConstructionFMLS GA
- $1,399,0004 bd4 ba4.1k sqft4590 Franklin Goldmine Rd, Cumming, GA 30028ActiveMLS ID #10840145, Lacey Smith, Atlanta Communities. GAMLS
- $800,0005 bd4 ba3.6k sqft8965 Tanner Cres, Ball Ground, GA 30107ActiveMLS ID #10856366, Path & Post Team, Path & Post. GAMLS
- $998,0005 bd4 ba3.5k sqft15 Lauren Ln NE, Rydal, GA 30171ActiveMLS ID #10834385, Lawrence Jackson, Atlanta Communities. GAMLS
- $999,9994 bd3 ba2.5k sqft1267 Mount Carmel Church Ln, Canton, GA 30114ActiveMLS ID #10843604, Jessica Robidou, Atlanta Communities. GAMLS
