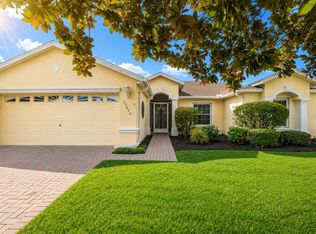
Beautifully updated 3BR/2BA pool home in the desirable 55+ gated community of SummerGlen! Built in 2007, this 1,768 sq ft home offers an open split-bedroom layout, bright living areas, and a spacious kitchen with stainless steel appliances, and ample storage. The primary suite features a walk-in closet and private ensuite bath. Enjoy your own screened-in pool—perfect for relaxing or entertaining. SummerGlen amenities include an 18-hole golf course, clubhouse with restaurant, fitness center, heated pool, pickleball, tennis, and more. Convenient location close to shopping, dining, and I-75. Not in a flood zone!
For sale
$325,000
15692 SW 11TH COURT ROAD, OCALA, FL 34473
3beds
1,768sqft
Single Family Residence
Built in 2007
0.26 Acres Lot
$-- Zestimate®
$184/sqft
$395/mo HOA
What's special
Screened-in poolPrivate ensuite bathAmple storageSpacious kitchenOpen split-bedroom layoutPrimary suiteStainless steel appliances
- 176 days
- 602
- 43
Zillow last checked:
Listing updated:
Listed by:
Vito Rullo 845-559-7385,
KFORTUNA SUNSHINE REALTY INC 239-222-3787
Source: Stellar MLS,MLS#: O6351795 Originating MLS: Orlando Regional
Originating MLS: Orlando Regional
Facts & features
Interior
Bedrooms & bathrooms
- Bedrooms: 3
- Bathrooms: 2
- Full bathrooms: 2
Primary bedroom
- Features: Built-in Closet
- Level: First
Kitchen
- Level: First
Living room
- Level: First
Heating
- Natural Gas
Cooling
- Central Air
Appliances
- Included: Dishwasher, Disposal, Dryer, Gas Water Heater, Microwave, Refrigerator, Washer, Water Softener, Wine Refrigerator
- Laundry: Laundry Room
Features
- Ceiling Fan(s), Crown Molding, Eating Space In Kitchen, Living Room/Dining Room Combo, Solid Surface Counters, Vaulted Ceiling(s), Walk-In Closet(s)
- Flooring: Luxury Vinyl, Tile, Travertine
- Doors: Sliding Doors
- Windows: Window Treatments
- Has fireplace: No
Interior area
- Total structure area: 3,104
- Total interior livable area: 1,768 sqft
Property
Parking
- Total spaces: 2
- Parking features: Garage Door Opener, Golf Cart Garage
- Attached garage spaces: 2
Features
- Levels: One
- Stories: 1
- Exterior features: Irrigation System, Lighting
- Has private pool: Yes
- Pool features: Fiber Optic Lighting, Gunite, Heated, In Ground, Salt Water, Screen Enclosure
- Has spa: Yes
- Spa features: Above Ground
Lot
- Size: 0.26 Acres
- Dimensions: 85 x 135
- Features: Corner Lot, Oversized Lot
Details
- Parcel number: 4464400613
- Zoning: PUD
- Special conditions: None
Construction
Type & style
- Home type: SingleFamily
- Property subtype: Single Family Residence
Materials
- Block, Concrete, Stucco
- Foundation: Slab
- Roof: Shingle
Condition
- New construction: No
- Year built: 2007
Details
- Builder model: Marathon
- Builder name: Florida Leisure
Utilities & green energy
- Sewer: Public Sewer
- Water: Public
- Utilities for property: Cable Connected, Electricity Connected, Sewer Connected, Street Lights, Underground Utilities
Community & HOA
Community
- Features: Buyer Approval Required, Clubhouse, Dog Park, Fitness Center, Gated Community - Guard, Golf Carts OK, Park, Pool, Racquetball, Restaurant, Tennis Court(s)
- Pet fee: $0 monthly
- Senior community: Yes
- Subdivision: SUMMERGLEN PH 04
HOA
- Has HOA: Yes
- Services included: Cable TV, Community Pool, Internet, Recreational Facilities, Trash
- HOA fee: $395 monthly
- HOA name: First Services
Location
- Region: Ocala
Financial & listing details
- Price per square foot: $184/sqft
- Tax assessed value: $256,218
- Annual tax amount: $3,764
- Date on market: 10/12/2025
- Cumulative days on market: 348 days
- Listing terms: Cash,Conventional,VA Loan
- Ownership: Fee Simple
- Total actual rent: 0
- Electric utility on property: Yes
- Road surface type: Paved
Estimated market value
Not available
Estimated sales range
Not available
Not available
Price history
| Date | Event | Price |
|---|---|---|
| 6/18/2026 | Price change | $325,000-7.1%$184/sqft |
Source:  Stellar MLS #O6351795 Report a problem Stellar MLS #O6351795 Report a problem | ||
| 6/9/2026 | Price change | $349,900-4.1%$198/sqft |
Source: Stellar MLS #O6351795 Report a problem | ||
| 4/20/2026 | Listed for sale | $364,900-2.7%$206/sqft |
Source: Stellar MLS #O6351795 Report a problem | ||
| 4/12/2026 | Listing removed | $374,999$212/sqft |
Source:  Florida Gulf Coast MLS #2025014772 Report a problem Florida Gulf Coast MLS #2025014772 Report a problem | ||
| 3/17/2026 | Price change | $374,999-2.6%$212/sqft |
Source: Stellar MLS #O6351795 Report a problem | ||
| 2/28/2026 | Price change | $384,9990%$218/sqft |
Source: Stellar MLS #O6351795 Report a problem | ||
| 10/12/2025 | Listed for sale | $385,000-4.9%$218/sqft |
Source: Stellar MLS #O6351795 Report a problem | ||
| 8/30/2025 | Listing removed | $405,000$229/sqft |
Source: Stellar MLS #OM692649 Report a problem | ||
| 8/29/2025 | Listed for sale | $405,000$229/sqft |
Source: Stellar MLS #OM692649 Report a problem | ||
| 6/24/2025 | Pending sale | $405,000$229/sqft |
Source: Stellar MLS #OM692649 Report a problem | ||
| 5/7/2025 | Price change | $405,000-2.4%$229/sqft |
Source: Stellar MLS #OM692649 Report a problem | ||
| 1/11/2025 | Listed for sale | $415,000$235/sqft |
Source: Stellar MLS #OM692649 Report a problem | ||
| 11/23/2024 | Listing removed | $415,000$235/sqft |
Source: Stellar MLS #G5084247 Report a problem | ||
| 8/2/2024 | Price change | $415,000-1.2%$235/sqft |
Source: Stellar MLS #G5084247 Report a problem | ||
| 7/4/2024 | Listed for sale | $420,000+48.7%$238/sqft |
Source: Stellar MLS #G5084247 Report a problem | ||
| 7/13/2021 | Sold | $282,500$160/sqft |
Source: Public Record Report a problem | ||
| 4/29/2021 | Pending sale | $282,500$160/sqft |
Source: Stellar MLS #OM619054 Report a problem | ||
| 4/26/2021 | Listed for sale | $282,500+36.2%$160/sqft |
Source: Stellar MLS #OM619054 Report a problem | ||
| 6/20/2007 | Sold | $207,400$117/sqft |
Source: Public Record Report a problem | ||
Public tax history
| Year | Property taxes | Tax assessment |
|---|---|---|
| 2025 | $4,448 +13.4% | $256,218 -5.6% |
| 2024 | $3,922 -12.4% | $271,413 +3.1% |
| 2023 | $4,477 +9.5% | $263,145 +10% |
| 2022 | $4,089 +75.9% | $239,223 +46.7% |
| 2021 | $2,325 +0.9% | $163,045 +1.4% |
| 2020 | $2,305 +1.6% | $160,794 +2.3% |
| 2019 | $2,268 | $157,179 +1.9% |
| 2018 | $2,268 +7.4% | $154,248 +2.1% |
| 2017 | $2,112 +1.4% | $151,075 +2.1% |
| 2016 | $2,083 | $147,968 +0.7% |
| 2015 | $2,083 +6.3% | $146,939 +0.8% |
| 2014 | $1,960 +2.7% | $145,773 +1.5% |
| 2013 | $1,908 -3% | $143,619 -2.5% |
| 2012 | $1,966 -25.6% | $147,273 -3.6% |
| 2011 | $2,643 -8.7% | $152,837 -9.1% |
| 2010 | $2,894 -3.5% | $168,053 -6.7% |
| 2009 | $2,998 -6.2% | $180,164 -8.5% |
| 2008 | $3,197 +584.2% | $197,004 +552.8% |
| 2007 | $467 | $30,179 |
Find assessor info on the county website
Monthly payment
Est. payment
Payment breakdown
Explore the cost of this home by adjusting the details. Changes won't be saved.Climate risks
Neighborhood: 34473
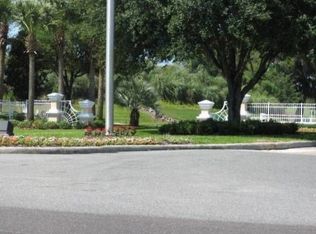
Similar homes
- $269,0003 bd2 ba1.7k sqft15673 SW 11TH TERRACE ROAD, OCALA, FL 34473For Sale
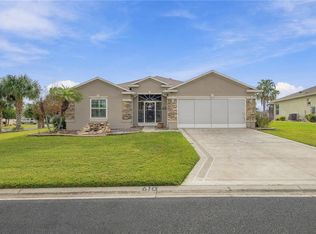
 MLS ID #OM733469, Caroline Fischer, BB RESIDENTIAL REAL ESTATE LLC. Stellar MLS
 - $335,0003 bd2 ba2.3k sqft15050 SW 14TH AVENUE ROAD, OCALA, FL 34473For Sale
 MLS ID #OM718651, Cynthia Kauffman, SOUTHERN ASSOCIATES REALTY LLC. Stellar MLS
 - $359,9003 bd2 ba1.9k sqft3050 SW 177TH PLACE ROAD, OCALA, FL 34473For Sale
 MLS ID #OM729461, Aleida Tamayo, OCALA KEY REALTY ,INC. Stellar MLS
 - $299,9993 bd2 ba2.1k sqft4949 SW 109TH LOOP, OCALA, FL 34476For Sale
 MLS ID #OM728901, Nichole Roberts, ALL FLORIDA HOMES REALTY LLC. Stellar MLS
 - $264,9003 bd2 ba1.4k sqft4660 SW 130TH STREET, OCALA, FL 34473For SaleMLS ID #OM727986, Alberto Rodriguez, CENTRAL CITY REALTY. Stellar MLS
- $245,0004 bd2 ba1.5k sqft2838 SW 164TH STREET ROAD, OCALA, FL 34473For SaleMLS ID #TB8546614, Danielle Davis, ELEVE REAL ESTATE LLC. Stellar MLS
- $289,0003 bd2 ba2k sqft10884 SW 53RD CIRCLE, OCALA, FL 34476For SaleMLS ID #OM707625, Peggy Pittas, RE/MAX ALLSTARS REALTY. Stellar MLS
- $308,9993 bd2 ba1.7k sqft8346 SW 84TH PLACE ROAD, OCALA, FL 34481For SaleMLS ID #OM733533, Martha Maclin-Reynolds, ON TOP OF THE WORLD REAL EST. Stellar MLS
- $324,9004 bd2 ba1.9k sqft6067 SW 81ST STREET, OCALA, FL 34476For SaleMLS ID #OM731346, Scott Whitten, RE/MAX PREMIER REALTY. Stellar MLS
- $319,9003 bd2 ba1.4k sqft7169 SE 172ND HAZELWOOD LOOP, THE VILLAGES, FL 32162For SaleMLS ID #G5117701, Jim McCallum, BERKSHIRE HATHAWAY HS FLORIDA. Stellar MLS
- $324,8003 bd2 ba2.1k sqft3003 SW 41ST PLACE, OCALA, FL 34474For SaleMLS ID #OM724445, Cherie Breitenbecker, SYNERGY REALTY SERVICES LLC. Stellar MLS
- $332,0003 bd2 ba1.5k sqft9367 SE 176TH SAFFOLD STREET, THE VILLAGES, FL 32162For SaleMLS ID #G5118497, Michelle Luukko, REALTY EXECUTIVES IN THE VILLAGES. Stellar MLS
- $285,0003 bd2 ba1.5k sqft10772 SW 53RD CIRCLE, OCALA, FL 34476For SaleMLS ID #OM723952, Nicole Garcia, REAL BROKER, LLC. Stellar MLS
- $325,0003 bd2 ba1.4k sqft17728 SE 81ST WYNSTONE AVENUE, THE VILLAGES, FL 32162For SaleMLS ID #G5117669, Amanda Fincher, LLC, REALTY EXECUTIVES IN THE VILLAGES. Stellar MLS
- $357,0003 bd2 ba2.1k sqft5366 SW 86TH PLACE, OCALA, FL 34476For SaleMLS ID #OM727304, Rene Bartum, EXP REALTY LLC. Stellar MLS
- $334,0003 bd2 ba1.8k sqft4923 SW 40TH LANE, OCALA, FL 34474For SaleMLS ID #OM722749, Claire Khuen, SHOWCASE PROPERTIES OF CENTRAL. Stellar MLS
- $319,9003 bd2 ba1.7k sqft4427 NE 5TH STREET, OCALA, FL 34470For SaleMLS ID #OM731873, Laurie Ann Truluck, NEXT GENERATION REALTY OF MARION COUNTY. Stellar MLS
- $329,0003 bd2 ba1.8k sqft4431 NE 4TH STREET, OCALA, FL 34470For SaleMLS ID #OM731010, Mary Beth Elliott, ROBERTS REAL ESTATE INC. Stellar MLS
- $329,9003 bd2 ba2.1k sqft4732 NW 34TH PLACE, OCALA, FL 34482For SaleMLS ID #OM731529, Joyce Thompson, OCALA HOMES AND FARMS. Stellar MLS
- $349,0003 bd2 ba1.7k sqft13062 SE 89TH CIRCLE, SUMMERFIELD, FL 34491For SaleMLS ID #TB8548251, Scott Dennis, INKWELL LLC. Stellar MLS
