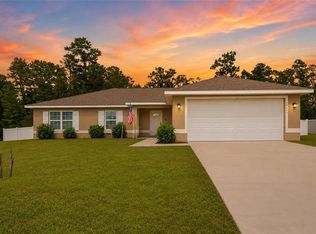
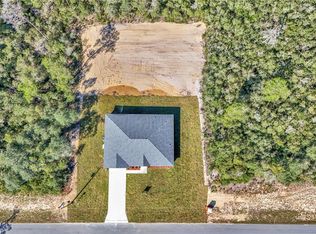
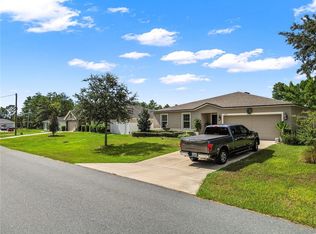
Virtually Staged. Motivated Seller! Don't miss this incredible opportunity to own a beautiful home situated on 0.84 acres in the heart of the Sunshine State. This property offers the perfect combination of space, comfort, and outdoor living. Enjoy the privacy of a spacious lot with approximately half of the property already fenced, providing plenty of room for pets, gardening, entertaining, or future improvements. Step outside to your above-ground pool, perfect for cooling off on warm Florida days, and relax in the fully screened lanai, an ideal space to enjoy your morning coffee, host family and friends, or simply unwind while taking in the peaceful surroundings. With nearly an acre of residential land, this property offers endless possibilities for those seeking extra space and the Florida lifestyle. Schedule your private showing today—this motivated seller is ready to make a deal!
For sale
$369,000
3050 SW 177TH PLACE ROAD, OCALA, FL 34473
3beds
1,934sqft
Stock Cooperative, Single Family Residence
Built in 2021
-- sqft lot
$358,800 Zestimate®
$191/sqft
$-- HOA
What's special
Fully screened lanaiSpacious lotAbove-ground pool
- 47 days
- 188
- 7
Zillow last checked:
Listing updated:
Listed by:
Aleida Tamayo 352-573-9189,
OCALA KEY REALTY ,INC 352-304-5268
Source: Stellar MLS,MLS#: OM729461 Originating MLS: Ocala - Marion
Originating MLS: Ocala - Marion
Facts & features
Interior
Bedrooms & bathrooms
- Bedrooms: 3
- Bathrooms: 2
- Full bathrooms: 2
Primary bedroom
- Features: Walk-In Closet(s)
- Level: First
- Area: 336 Square Feet
- Dimensions: 14x24
Primary bathroom
- Features: No Closet
- Level: First
- Area: 140 Square Feet
- Dimensions: 10x14
Bathroom 2
- Features: No Closet
- Level: First
- Area: 10 Square Feet
- Dimensions: 5x2
Bathroom 3
- Features: Built-in Closet
- Level: First
- Area: 156 Square Feet
- Dimensions: 13x12
Dining room
- Level: First
- Area: 182 Square Feet
- Dimensions: 14x13
Family room
- Level: First
- Area: 240 Square Feet
- Dimensions: 15x16
Kitchen
- Features: Built-in Closet
- Level: First
- Area: 168 Square Feet
- Dimensions: 12x14
Living room
- Features: No Closet
- Level: First
- Area: 238 Square Feet
- Dimensions: 14x17
Heating
- Central
Cooling
- Central Air
Appliances
- Included: Dishwasher, Dryer, Microwave, Range, Refrigerator, Washer
- Laundry: Inside
Features
- Ceiling Fan(s), High Ceilings, Other, Walk-In Closet(s)
- Flooring: Ceramic Tile, Luxury Vinyl
- Has fireplace: No
Interior area
- Total structure area: 2,724
- Total interior livable area: 1,934 sqft
Video & virtual tour
Property
Parking
- Total spaces: 2
- Parking features: Garage - Attached
- Attached garage spaces: 2
Features
- Levels: One
- Stories: 1
- Exterior features: Garden, Other, Private Yard
- Has private pool: Yes
- Pool features: Above Ground
- Fencing: Chain Link
Lot
- Size: 0.84 Acres
- Dimensions: 130 x 280
Details
- Parcel number: 8006058819
- Zoning: R1
- Special conditions: None
Construction
Type & style
- Home type: Cooperative
- Property subtype: Stock Cooperative, Single Family Residence
Materials
- Block, Concrete, Stucco
- Foundation: Slab
- Roof: Shingle
Condition
- New construction: No
- Year built: 2021
Utilities & green energy
- Sewer: Septic Needed
- Water: Public
- Utilities for property: Electricity Available, Electricity Connected, Other, Water Available
Community & HOA
Community
- Pet fee: $0 monthly
- Subdivision: MARION OAKS UN 06
HOA
- Has HOA: No
Location
- Region: Ocala
Financial & listing details
- Price per square foot: $191/sqft
- Tax assessed value: $290,322
- Annual tax amount: $3,679
- Date on market: 7/29/2026
- Cumulative days on market: 40 days
- Listing terms: Cash,Conventional,FHA,USDA Loan,VA Loan
- Ownership: Co-op
- Total actual rent: 0
- Electric utility on property: Yes
- Road surface type: Asphalt
Estimated market value
$358,800
$341,000 - $377,000
$1,970/mo
Price history
| Date | Event | Price |
|---|---|---|
| 7/29/2026 | Listed for sale | $369,000+75.8%$191/sqft |
Source:  Stellar MLS #OM729461 Report a problem Stellar MLS #OM729461 Report a problem | ||
| 5/3/2021 | Sold | $209,900$109/sqft |
Source: Public Record Report a problem | ||
| 1/8/2021 | Pending sale | $209,900+2698.7%$109/sqft |
Source: Stellar MLS #OM604894 Report a problem | ||
| 2/24/2020 | Sold | $7,500$4/sqft |
Source: Public Record Report a problem | ||
Public tax history
| Year | Property taxes | Tax assessment |
|---|---|---|
| 2025 | $3,680 +7.7% | $227,722 +2.9% |
| 2024 | $3,418 +2.5% | $221,304 +3% |
| 2023 | $3,335 +3.6% | $214,858 +3% |
| 2022 | $3,220 +656.9% | $208,600 +2684.3% |
| 2021 | $425 +118.4% | $7,492 +39.4% |
| 2020 | $195 -0.1% | $5,376 +10% |
| 2019 | $195 | $4,887 -4.9% |
| 2018 | $195 +15.9% | $5,141 +16.7% |
| 2017 | $168 -4.6% | $4,407 +20% |
| 2016 | $176 | $3,672 -9.1% |
| 2015 | $176 +8.4% | $4,039 +10% |
| 2014 | $163 -18.9% | $3,672 -38.8% |
| 2013 | $201 +0.2% | $6,000 |
| 2012 | $200 -1.7% | $6,000 -7.7% |
| 2011 | $204 +36.7% | $6,500 -18.8% |
| 2010 | $149 -29% | $8,000 -33.3% |
| 2009 | $210 -54.4% | $12,000 -57.1% |
| 2008 | $461 -43.5% | $28,000 -44% |
| 2007 | $816 +90.9% | $50,000 +122.2% |
| 2006 | $427 +210.2% | $22,500 +125% |
| 2005 | $138 | $10,000 +81.8% |
| 2004 | $138 -22.7% | $5,500 -8.3% |
| 2002 | $178 +12.5% | $6,000 |
| 2001 | $158 | $6,000 |
| 2000 | $158 | $6,000 |
Find assessor info on the county website
Monthly payment
Est. payment
Payment breakdown
Explore the cost of this home by adjusting the details. Changes won't be saved.Climate risks
Neighborhood: 34473
Similar homes
- $299,9004 bd2 ba1.7k sqft17477 SW 36TH TERRACE, OCALA, FL 34473For Sale
 MLS ID #G5116424, Robin Lis, DOWN HOME REALTY, LLLP. Stellar MLS
 - $399,9004 bd3 ba2k sqft17540 SW 17TH CIRCLE, OCALA, FL 34473New Construction
 MLS ID #OM729564, Roger Garcia, MR REALTY OF FLORIDA LLC. Stellar MLS
 - $359,9004 bd2 ba1.8k sqft3697 SW 128TH PLACE, OCALA, FL 34473For Sale
 MLS ID #OM726707, Jennifer Hay, AXEN REALTY, LLC. Stellar MLS
 - $404,0003 bd2 ba1.7k sqft13023 SW 79TH CIRCLE, OCALA, FL 34473For Sale
 MLS ID #OM731876, Christie Hosford, GLOBALWIDE REALTY LLC. Stellar MLS
 - $329,9003 bd2 ba1.6k sqft5149 SW 107TH LOOP, OCALA, FL 34476For SaleMLS ID #OM728908, Pam Creel, RE/MAX FOXFIRE - HWY200/103 S. Stellar MLS
- $334,5003 bd2 ba1.6k sqft7411 SW 128TH STREET, OCALA, FL 34473For SaleMLS ID #OM729907, Holly Schmidt, MAGNOLIA HOMES AND LAND LLC. Stellar MLS
- $325,0003 bd2 ba1.7k sqft15692 SW 11TH COURT ROAD, OCALA, FL 34473For SaleMLS ID #O6351795, Vito Rullo, KFORTUNA SUNSHINE REALTY INC. Stellar MLS
- $299,5003 bd2 ba2k sqft2728 SW 153RD PLACE ROAD, OCALA, FL 34473For SaleMLS ID #OM727458, Cynthia Ruiz, TCT REALTY GROUP LLC. Stellar MLS
- $349,0004 bd2 ba2.2k sqft4181 SW 111TH PLACE, OCALA, FL 34476For SaleMLS ID #O6431183, Dwessa Ali, MARVIEW INTERNATIONAL REALTY LLC. Stellar MLS
- $302,0003 bd2 ba1.7k sqft304 MARION OAKS COURSE, OCALA, FL 34473For SaleMLS ID #OM728286, Aleida Tamayo, OCALA KEY REALTY ,INC. Stellar MLS
- $299,5003 bd2 ba1.9k sqft15792 SW 55TH AVENUE ROAD, OCALA, FL 34473For SaleMLS ID #OM711305, Steven Billington, EXP REALTY LLC. Stellar MLS
- $299,0003 bd2 ba1.6k sqft13152 SW 65TH CIRCLE, OCALA, FL 34473For SaleMLS ID #OM731023, Lauren Uitts, ROYAL OAK REALTY LLC. Stellar MLS
- $345,0004 bd3 ba2.5k sqft5367 SW 150TH LANE, OCALA, FL 34473For SaleMLS ID #OM728680, Seth Farley, MAGNOLIA HOMES AND LAND LLC. Stellar MLS
- $329,9003 bd2 ba2.1k sqft4949 SW 109TH LOOP, OCALA, FL 34476For SaleMLS ID #OM728901, Nichole Roberts, ALL FLORIDA HOMES REALTY LLC. Stellar MLS
- $269,9003 bd2 ba1.4k sqft15017 SW 46TH CIRCLE, OCALA, FL 34473For SaleMLS ID #OM725894, Ashley Sexton, CRYSTAL SNOOK REAL ESTATE. Stellar MLS
- $373,5004 bd3 ba2.5k sqft9334 SW 57TH AVENUE, OCALA, FL 34476For SaleMLS ID #OM731317, James Haviland, SELLSTATE SUPERIOR REALTY. Stellar MLS
- $330,0003 bd2 ba1.7k sqft4614 NE 27TH STREET, OCALA, FL 34470For SaleMLS ID #G5117594, Kimberly McElroy LLC, REAL BROKER, LLC. Stellar MLS
- $412,9904 bd3 ba2.3k sqft11370 SW 57TH AVENUE, OCALA, FL 34476For SaleMLS ID #OM729199, Dwight Newell, LLC, GLOBALWIDE REALTY LLC. Stellar MLS
- $279,0003 bd2 ba1.5k sqft14535 SW 68TH TERRACE, OCALA, FL 34473For SaleMLS ID #OM728127, Craig Heron, REAL BROKER, LLC. Stellar MLS
