Welcome to 157 Broadbent Rd—where comfort, charm, and a picturesque setting come together in the heart of Ohio Township. Offered for the first time ever, this inviting ranch-style home presents a rare opportunity to own a truly special property.
Designed for easy, single-level living, the home offers a warm and welcoming feel from the moment you arrive. Located within the highly regarded Avonworth School District, the home features three bedrooms with generously sized closets, along with a lower-level family room with a wood-burning fireplace and versatile flex space complete with a second full bathroom. The eat-in kitchen offers ample storage, wood flooring, and direct access to the standout feature—the spacious side porch—perfect for entertaining or simply relaxing. It serves as a seamless extension of the home, offering plenty of space to gather, dine, and unwind. Backing onto Diamond Run Golf Course, you’ll enjoy a peaceful, private setting with beautiful views year-round. Whether it’s morning coffee or a quiet evening outdoors, the surroundings elevate everyday living.
If you’re seeking a solidly built home in a beautiful setting with a strong sense of community—now available for the very first time—this is a home you won’t want to miss.
Contingent
$379,000
157 Broadbent Rd, Sewickley, PA 15143
3beds
1,107sqft
Single Family Residence
Built in 1957
0.94 Acres Lot
$359,000 Zestimate®
$342/sqft
$-- HOA
What's special
Ranch-style homeSingle-level livingWood flooring
- 48 days
- 434
- 28
Zillow last checked:
Listing updated:
Listed by:
Amanda Salem 724-933-6300,
RE/MAX SELECT REALTY 724-933-6300
Source: WPMLS,MLS#: 1752206 Originating MLS: West Penn Multi-List
Originating MLS: West Penn Multi-ListFacts & features
Interior
Bedrooms & bathrooms
- Bedrooms: 3
- Bathrooms: 2
- Full bathrooms: 2
Primary bedroom
- Level: Main
- Dimensions: 13x11
Bedroom 2
- Level: Main
- Dimensions: 10x11
Bedroom 3
- Level: Main
- Dimensions: 13x9
Bonus room
- Level: Lower
- Dimensions: 11x15
Dining room
- Level: Main
- Dimensions: 9x7
Family room
- Level: Lower
- Dimensions: 11x15
Kitchen
- Level: Main
- Dimensions: 12x7
Living room
- Level: Main
- Dimensions: 13x17
Heating
- Forced Air, Gas
Cooling
- Central Air
Appliances
- Included: Some Electric Appliances, Dishwasher, Microwave, Refrigerator, Stove
Features
- Pantry, Window Treatments
- Flooring: Hardwood, Tile, Carpet
- Windows: Window Treatments
- Basement: Partial,Walk-Out Access
- Number of fireplaces: 1
- Fireplace features: Wood Burning
Interior area
- Total structure area: 1,107
- Total interior livable area: 1,107 sqft
Property
Parking
- Total spaces: 1
- Parking features: Built In
- Has attached garage: Yes
Features
- Levels: One
- Stories: 1
- Pool features: None
Lot
- Size: 0.94 Acres
- Dimensions: 0.9366
Details
- Parcel number: 0607H00209000000
Construction
Type & style
- Home type: SingleFamily
- Architectural style: Ranch
- Property subtype: Single Family Residence
Materials
- Brick
- Roof: Asphalt
Condition
- Resale
- Year built: 1957
Utilities & green energy
- Sewer: Public Sewer
- Water: Public
Community & HOA
Community
- Subdivision: Thompson Terrace
Location
- Region: Sewickley
Financial & listing details
- Price per square foot: $342/sqft
- Tax assessed value: $148,100
- Annual tax amount: $4,991
- Date on market: 9/7/2026
Estimated market value
$359,000
$341,000 - $377,000
$2,394/mo
Price history
| Date | Event | Price |
|---|---|---|
| 10/4/2026 | Contingent | $379,000$342/sqft |
Source:  WPMLS #1752206 Report a problem WPMLS #1752206 Report a problem | ||
| 9/7/2026 | Listed for sale | $379,000$342/sqft |
Source: WPMLS #1752206 Report a problem | ||
| 7/25/2026 | Listing removed | $379,000$342/sqft |
Source: WPMLS #1752206 Report a problem | ||
| 6/28/2026 | Price change | $379,000-1.6%$342/sqft |
Source: WPMLS #1752206 Report a problem | ||
| 5/6/2026 | Listed for sale | $385,000$348/sqft |
Source: WPMLS #1752206 Report a problem | ||
Public tax history
| Year | Property taxes | Tax assessment |
|---|---|---|
| 2025 | $4,654 +9% | $148,100 |
| 2024 | $4,270 +509.5% | $148,100 |
| 2023 | $701 | $148,100 |
| 2022 | $701 | $148,100 |
| 2021 | $701 +2% | $148,100 |
| 2020 | $687 -2% | $148,100 |
| 2019 | $701 -32.6% | $148,100 |
| 2018 | $1,040 -72.7% | $148,100 |
| 2017 | $3,805 +443.1% | $148,100 |
| 2016 | $701 -79% | $148,100 +13.8% |
| 2015 | $3,342 | $130,100 |
| 2014 | -- | $130,100 -2.3% |
| 2013 | -- | $133,100 +22.6% |
| 2012 | -- | $108,600 |
| 2011 | -- | $108,600 |
| 2010 | -- | $108,600 |
| 2009 | -- | $108,600 |
| 2008 | -- | $108,600 |
| 2007 | -- | $108,600 |
| 2006 | -- | $108,600 |
| 2005 | -- | $108,600 |
| 2004 | -- | $108,600 -12.1% |
| 2003 | -- | $123,600 |
| 2002 | -- | $123,600 |
Find assessor info on the county website
Monthly payment
Est. payment
Payment breakdown
Explore the cost of this home by adjusting the details. Changes won't be saved.Climate risks
Neighborhood: 15143
Nearby schools
Schools provided by the listing agent
- District: Avonworth
Source: WPMLS. This data may not be complete. We recommend contacting the local school district to confirm school assignments for this home.
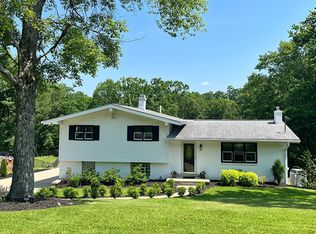
Similar homes
- $325,0003 bd2 ba1.2k sqft3201 Provost Rd, Pittsburgh, PA 15227For Sale
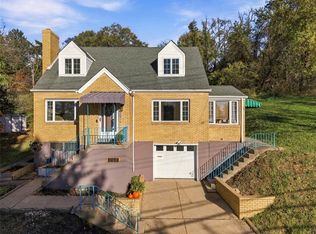 MLS ID #1779836, Bobby West. WPMLS
 - $345,0004 bd2 ba1.5k sqft103 Minnock Dr, Pittsburgh, PA 15237For Sale
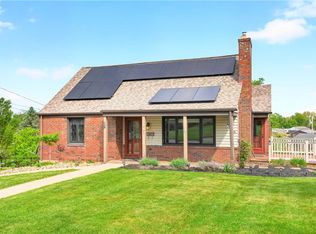 MLS ID #1751909, Rich Dallas. WPMLS
 - $399,9003 bd2 ba1.3k sqft734 Shady Ln, Pittsburgh, PA 15228For Sale
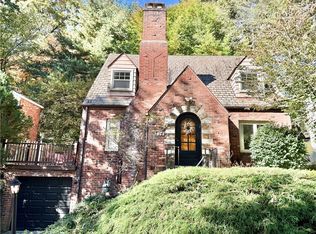 MLS ID #1779805, Nicole Johns. WPMLS
 - $380,0003 bd2 ba1.4k sqft224 Bowman Rd, Bridgeville, PA 15017For Sale
 MLS ID #1770095, Kelly Luhn. WPMLS
