Tremendous opportunity! This fully developed home is nicely located on the upper hill and offers a legal basement suite. With 5 bedrooms, over 1250 square feet above grade, a fenced back yard, ample parking, and an attached double garage, this property is sure to check a lot of boxes. On the main floor, the kitchen, living room, and dining room are at one end and there are 3 bedrooms at the other. The massive primary bedroom features a renovated 3pc ensuite bathroom and plenty of closet space. There is also a full bath on this level complete with separate laundry from the basement. Step out onto the raised back deck from the dining room to enjoy a northwest exposure and an incredible view. A kitchen island, vaulted living room ceiling, and large windows are a few more great features on the upper level. Downstairs, the walkout basement offers a fully equipped kitchen, dining area, family room, and 2 bedrooms. Plus, there's a laundry room and nicely updated bathroom. The basement is bright and is set up to generate revenue or give space for multi-generational living. Outside, the paved asphalt driveway has room for 3 vehicles including an RV. Plus, there's exposed aggregate concrete walk-ways, front steps, and back patio and a nicely landscaped back yard. A unique home, great location, and loads of upside!
For sale
C$564,900
157 E Rispler Way, Hinton, AB T7V 1L7
5beds
1,264sqft
Single Family Residence
Built in 1993
5,227 Square Feet Lot
$-- Zestimate®
C$447/sqft
C$-- HOA
What's special
Legal basement suiteAmple parkingAttached double garageMassive primary bedroomPlenty of closet spaceRaised back deckNorthwest exposure
- 7 days
- 27
- 0
Zillow last checked:
Listing updated:
Listed by:
Brad Kopp, Associate,
Royal Lepage Andre Kopp & Associates
Source: courtesy of Pillar9 System,MLS®#: A2346481 Originating MLS®#: Alberta West Realtors Association
Originating MLS®#: Alberta West Realtors AssociationFacts & features
Interior
Bedrooms & bathrooms
- Bedrooms: 5
- Bathrooms: 3
- Full bathrooms: 3
Other
- Level: Main
- Dimensions: 15`5" x 11`3"
Bedroom
- Level: Main
- Dimensions: 12`4" x 12`4"
Bedroom
- Level: Main
- Dimensions: 12`4" x 12`4"
Bedroom
- Level: Lower
- Dimensions: 15`9" x 8`9"
Bedroom
- Level: Lower
- Dimensions: 8`11" x 10`9"
Other
- Level: Main
- Dimensions: 0`0" x 0`0"
Other
- Level: Lower
- Dimensions: 0`0" x 0`0"
Other
- Level: Main
- Dimensions: 0`0" x 0`0"
Dining room
- Level: Main
- Dimensions: 9`0" x 9`2"
Dining room
- Level: Lower
- Dimensions: 12`9" x 9`0"
Family room
- Level: Lower
- Dimensions: 10`0" x 8`0"
Kitchen
- Level: Main
- Dimensions: 9`5" x 12`1"
Kitchen
- Level: Lower
- Dimensions: 8`9" x 10`7"
Laundry
- Level: Lower
- Dimensions: 5`5" x 13`2"
Living room
- Level: Main
- Dimensions: 15`7" x 11`0"
Heating
- Forced Air
Cooling
- None
Appliances
- Included: Dishwasher, Dryer, Microwave, Refrigerator, Stove(s), Washer
- Laundry: In Basement, In Bathroom
Features
- Breakfast Bar, Kitchen Island, Separate Entrance, Storage
- Flooring: Carpet, Laminate, Tile
- Windows: Window Coverings
- Basement: Full
- Has fireplace: No
Interior area
- Total interior livable area: 1,264 sqft
Property
Parking
- Total spaces: 5
- Parking features: Double Garage Attached, Off Street, RV Access/Parking
- Attached garage spaces: 2
Features
- Levels: Bi-Level
- Stories: 1
- Patio & porch: Deck, Patio
- Exterior features: Balcony, Garden, Private Yard
- Fencing: Fenced
- Frontage length: 14.32M 47`0"
Lot
- Size: 5,227 Square Feet
- Features: Back Yard, Front Yard, Garden
Details
- Parcel number: 56261124
- Zoning: R-S2
Construction
Type & style
- Home type: SingleFamily
- Property subtype: Single Family Residence
Materials
- Stone, Vinyl Siding
- Foundation: Concrete Perimeter
- Roof: Asphalt Shingle
Condition
- New construction: No
- Year built: 1993
Community & HOA
Community
- Subdivision: Hillcrest
HOA
- Has HOA: No
Location
- Region: Hinton
Financial & listing details
- Price per square foot: C$447/sqft
- Date on market: 9/19/2026
- Inclusions: 2 Sheds, Shelves in Suite Dining Room
Price history
Price history is unavailable.
Public tax history
Tax history is unavailable.
Climate risks
Neighborhood: T7V
Nearby schools
GreatSchools rating
No schools nearby
We couldn't find any schools near this home.

Similar homes
- C$559,9005 bd3 ba1.4k sqft379 SE Collinge Rd, Hinton, AB T7V 1L2For Sale
 MLS ID #A2347036, Dean Harasymiw, Associate, Re/Max 2000 Realty. courtesy of Pillar9 System
 - C$519,9005 bd3 ba1.3k sqft433 S Collinge Rd, Hinton, AB T7V 1L1For Sale
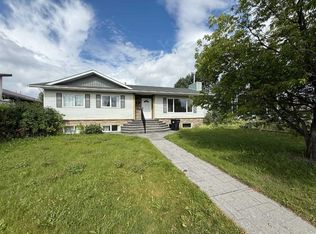 MLS ID #A2337417, Colton Boutin, Associate Broker, Re/Max 2000 Realty. courtesy of Pillar9 System
 - C$528,0003 bd3 ba1.3k sqft373 S Collinge Rd, Hinton, AB T7V 1L2For Sale
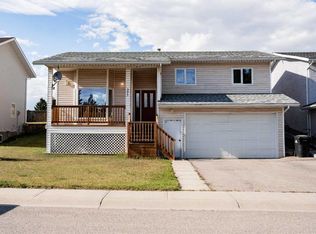 MLS ID #A2344773, Shawn Peacock, Associate, Royal Lepage Andre Kopp & Associates. courtesy of Pillar9 System
 - C$509,9004 bd3 ba1.2k sqft429 S Collinge Rd, Hinton, AB T7V 1L1For Sale
 MLS ID #A2327817, Colton Boutin, Associate Broker, Re/Max 2000 Realty. courtesy of Pillar9 System
