Escape to the country on 6+ peaceful acres surrounded by mature trees, wildlife and beautiful views. This spacious 4-bed 3-bath manufactured home is tucked into a private setting with long road frontage and a mix of cedar and softwood trees, complemented by mature oaks and hardwoods. Enjoy quiet mornings on the inviting front porch and evenings around one of two outdoor fire pits while watching deer and listening to the birds. Inside, the home offers an open living area with fireplace, spacious primary suite with a walk-in shower, updated kitchen and appliances, and a comfortable country-living layout. Two powered storage buildings provide exceptional versatility, including one with finished sheetrock walls and flooring, offering flexible space for storage, a workshop, or additional uses. Austin County Water Supply, aerobic septic and San Bernard Electric Cooperative. The home needs some repairs and updates, offering an opportunity to make this peaceful country property your own.
For sale
$549,000
15713 Hinkel Rd, Cat Spring, TX 78933
4beds
2,128sqft
Manufactured Home
Built in 1998
6.27 Acres Lot
$523,700 Zestimate®
$258/sqft
$-- HOA
What's special
Two outdoor fire pitsComfortable country-living layoutUpdated kitchen and appliancesInviting front porch
- 6 days
- 82
- 7
Likely to sell faster than
Zillow last checked:
Listing updated:
Listed by:
Ariana Mock TREC #0647928 979-637-1198,
Amy K. Fogle Real Estate LLC
Source: HAR,MLS#: 58223416
Facts & features
Interior
Bedrooms & bathrooms
- Bedrooms: 4
- Bathrooms: 3
- Full bathrooms: 3
Rooms
- Room types: Utility Room
Primary bedroom
- Level: First
- Area: 240
- Dimensions: 15x16
Bedroom
- Level: First
- Area: 117
- Dimensions: 9x13
Bedroom
- Level: First
- Area: 117
- Dimensions: 9x13
Bedroom
- Level: First
- Area: 117
- Dimensions: 9x13
Heating
- Electric
Cooling
- Ceiling Fan(s), Other, Window Unit(s)
Appliances
- Included: Disposal, Electric Oven, Microwave, Electric Range, Dishwasher
- Laundry: Electric Dryer Hookup, Washer Hookup
Features
- Vaulted Ceiling, All Bedrooms Down
- Flooring: Vinyl
- Number of fireplaces: 1
- Fireplace features: Wood Burning
Interior area
- Total structure area: 2,128
- Total interior livable area: 2,128 sqft
Property
Parking
- Parking features: Driveway Gate, No Garage, Additional Parking
Features
- Stories: 1
Lot
- Size: 6.27 Acres
- Features: Wooded, 5 Up to 10 Acres
- Topography: Level
Details
- Additional structures: Auxiliary Building, Shed(s)
- Parcel number: R000016979
Construction
Type & style
- Home type: MobileManufactured
- Architectural style: Traditional
- Property subtype: Manufactured Home
Materials
- Blown-In Insulation, Spray Foam Insulation, Vinyl Siding
- Foundation: Pillar/Post/Pier
Condition
- New construction: No
- Year built: 1998
Utilities & green energy
- Sewer: Aerobic Septic, Septic Tank
- Water: Public
Community & HOA
Community
- Subdivision: Samuel Douglas Surv Abs #33
Location
- Region: Cat Spring
Financial & listing details
- Price per square foot: $258/sqft
- Tax assessed value: $372,546
- Annual tax amount: $3,212
- Date on market: 9/21/2026
- Listing terms: Cash,Conventional,Investor
- Road surface type: Asphalt
Estimated market value
$523,700
$498,000 - $550,000
Not available
Price history
| Date | Event | Price |
|---|---|---|
| 9/21/2026 | Listed for sale | $549,000+63.9%$258/sqft |
Source:  HAR #58223416 Report a problem HAR #58223416 Report a problem | ||
| 8/12/2022 | Listing removed | -- |
Source: HAR #29224919 Report a problem | ||
| 6/2/2022 | Pending sale | $335,000$157/sqft |
Source: HAR #29224919 Report a problem | ||
| 4/25/2022 | Listed for sale | $335,000+1.5%$157/sqft |
Source: HAR #29224919 Report a problem | ||
| 9/15/2021 | Listing removed | -- |
Source: HAR #74340892 Report a problem | ||
| 9/14/2021 | Pending sale | $330,000$155/sqft |
Source: HAR #74340892 Report a problem | ||
| 8/20/2021 | Listed for sale | $330,000$155/sqft |
Source: HAR #74340892 Report a problem | ||
Public tax history
| Year | Property taxes | Tax assessment |
|---|---|---|
| 2025 | $1,578 -9.3% | $214,984 +10% |
| 2024 | $1,740 +14.5% | $195,440 +10% |
| 2023 | $1,520 -44.8% | $177,673 +10% |
| 2022 | $2,752 -4.2% | $161,521 +0.2% |
| 2021 | $2,873 | $161,134 |
| 2020 | -- | $161,134 -1.2% |
| 2019 | $2,991 -5.3% | $163,087 |
| 2018 | $3,160 | $163,087 +14.9% |
| 2017 | -- | $141,949 -4.2% |
| 2016 | -- | $148,214 +38.6% |
| 2015 | -- | $106,915 +0.2% |
| 2014 | -- | $106,702 -1.5% |
| 2012 | -- | $108,372 -2.2% |
| 2011 | -- | $110,816 -2.2% |
| 2010 | -- | $113,259 -2.1% |
| 2009 | -- | $115,701 -2.3% |
| 2008 | -- | $118,414 -7% |
| 2007 | -- | $127,370 |
Find assessor info on the county website
Monthly payment
Climate risks
Neighborhood: 78933
Nearby schools
Schools provided by the listing agent
- Elementary: Sealy Elementary School
- Middle: Sealy Junior High School
- High: Sealy High School
Source: HAR. This data may not be complete. We recommend contacting the local school district to confirm school assignments for this home.
Similar homes
- $599,0004 bd2 ba2.1k sqft1000 Heiman Luedke Ln, Cat Spring, TX 78933For Sale
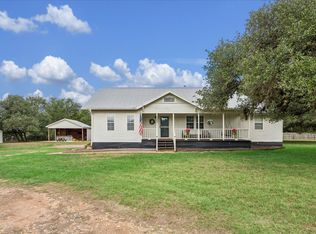 MLS ID #53515660, Daphne Powers, Leyco Real Estate. HAR
 - $450,0004 bd2 ba1.5k sqft5632 Fm 1094 Rd, Sealy, TX 77474For Sale
 MLS ID #32602152, Courtney Hollis, REALM Real Estate Professionals - West Houston. HAR
 - $449,5003 bd2 ba1.5k sqft6220 Mill Creek Rd, Cat Spring, TX 78933For Sale
 MLS ID #20334670, James Monk, J. Frank Monk Real Estate. HAR
 - $445,0003 bd4 ba1.8k sqft10753 Track Rd E, Cat Spring, TX 78933For Sale
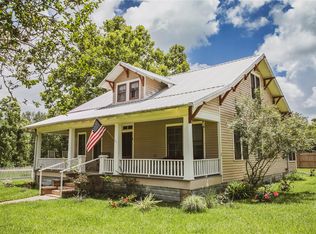 MLS ID #90442361, Gabri Means, United Country Real Estate| Market Realty. HAR
