This 3-bed, 2-bath home sits on 3 fenced acres, offering the perfect blend of rural tranquility & everyday functionality. A gated driveway leads you to huge yard with a mature tree that shades a covered front porch. Inside, you’ll find an inviting layout featuring a spacious living room that flows into a large kitchen/dining area, complete with a full suite of Whirlpool appliances (refrigerator, stove, and dishwasher) & dedicated utility room. The master suite has a large, attached bath. A covered back patio overlooks a smaller, fenced backyard that’s perfect for keeping pets or children close- while the setting beyond boasts ample wildlife roaming. The property is an ideal setup for hobbies & animals with a 2-stall horse shed, & storage shed equipped with A/C & electric capabilities. With a 2-car carport & brick exterior, this property offers a great blend of country living & practical amenities. Ideal for a small homestead, a weekend getaway, or enjoying the beauty of Cat Spring.
For sale
Price cut: $45.5K (8/24)
$449,500
6220 Mill Creek Rd, Cat Spring, TX 78933
3beds
1,500sqft
Farm
Built in 2004
3 Acres Lot
$439,100 Zestimate®
$300/sqft
$-- HOA
What's special
Brick exteriorHuge yardInviting layoutCovered back patioGated drivewayDedicated utility room
- 90 days
- 142
- 6
Zillow last checked:
Listing updated:
Listed by:
James Monk TREC #0167943 979-865-3558,
J. Frank Monk Real Estate
Source: HAR,MLS#: 20334670
Facts & features
Interior
Bedrooms & bathrooms
- Bedrooms: 3
- Bathrooms: 2
- Full bathrooms: 2
Primary bedroom
- Level: First
- Area: 208
- Dimensions: 16' x 13'
Bedroom
- Level: First
- Area: 168
- Dimensions: 14' x 12'
Bedroom
- Level: First
- Area: 120
- Dimensions: 10' x 12'
Other
- Level: First
- Area: 54
- Dimensions: 9' x 6'
Kitchen
- Level: First
- Area: 280
- Dimensions: 20' x 14'
Living room
- Level: First
- Area: 270
- Dimensions: 18' x 15'
Primary bath
- Level: First
- Area: 112
- Dimensions: 14' x 8'
Utility room
- Level: First
- Area: 56
- Dimensions: 7' x 8'
Heating
- Electric
Cooling
- Electric
Appliances
- Included: Disposal, Dishwasher
- Laundry: Electric Dryer Hookup, Washer Hookup
Features
- Flooring: Carpet, Tile, Vinyl
Interior area
- Total structure area: 1,500
- Total interior livable area: 1,500 sqft
Property
Parking
- Total spaces: 2
- Parking features: Driveway Gate, Detached Carport
- Carport spaces: 2
Lot
- Size: 3 Acres
- Features: Pasture, 2 Up to 5 Acres
Details
- Additional structures: Shed(s)
- Parcel number: 62680
Construction
Type & style
- Home type: SingleFamily
- Property subtype: Farm
Materials
- Other Siding
- Foundation: Slab
Condition
- New construction: No
- Year built: 2004
Utilities & green energy
- Sewer: Septic Tank
- Water: Well
Community & HOA
Community
- Subdivision: A309 / A309 L Von Roeder
Location
- Region: Cat Spring
Financial & listing details
- Price per square foot: $300/sqft
- Tax assessed value: $371,548
- Annual tax amount: $1,393
- Date on market: 6/24/2026
- Listing terms: Cash,Conventional
- Road surface type: Gravel
Estimated market value
$439,100
$417,000 - $461,000
$2,246/mo
Price history
| Date | Event | Price |
|---|---|---|
| 8/24/2026 | Price change | $449,500-9.2%$300/sqft |
Source:  HAR #20334670 Report a problem HAR #20334670 Report a problem | ||
| 7/27/2026 | Price change | $495,000-4.6%$330/sqft |
Source: HAR #20334670 Report a problem | ||
| 6/24/2026 | Listed for sale | $519,000+42.2%$346/sqft |
Source: HAR #20334670 Report a problem | ||
| 1/27/2022 | Listing removed | -- |
Source: HAR #73296283 Report a problem | ||
| 11/24/2021 | Pending sale | $365,000$243/sqft |
Source: HAR #73296283 Report a problem | ||
| 11/17/2021 | Listed for sale | $365,000+35.2%$243/sqft |
Source: HAR #73296283 Report a problem | ||
| 12/5/2017 | Listing removed | $270,000$180/sqft |
Source: Elite Texas Properties #93831549 Report a problem | ||
| 5/10/2017 | Price change | $270,000+8%$180/sqft |
Source: Elite Texas Properties #68117084 Report a problem | ||
| 4/15/2017 | Listed for sale | $250,000$167/sqft |
Source: Elite Texas Properties #68117084 Report a problem | ||
Public tax history
| Year | Property taxes | Tax assessment |
|---|---|---|
| 2025 | $1,393 -41.3% | $296,538 +10% |
| 2024 | $2,374 +0.4% | $269,580 +10% |
| 2023 | $2,364 -35.6% | $245,073 +13.7% |
| 2022 | $3,674 -4.4% | $215,577 |
| 2021 | $3,844 | $215,577 +5.1% |
| 2020 | -- | $205,027 +10% |
| 2019 | $986 -59.9% | $186,387 -0.7% |
| 2018 | $2,458 | $187,771 +1.6% |
| 2017 | -- | $184,771 +23.3% |
| 2016 | -- | $149,864 +9.5% |
| 2015 | -- | $136,815 +6.2% |
| 2014 | -- | $128,846 +3.4% |
| 2012 | -- | $124,575 |
| 2011 | -- | $124,575 |
| 2010 | -- | $124,575 +5.5% |
| 2009 | -- | $118,060 +10% |
| 2008 | -- | $107,327 -12.1% |
| 2007 | -- | $122,130 |
Find assessor info on the county website
Monthly payment
Est. payment
Payment breakdown
Explore the cost of this home by adjusting the details. Changes won't be saved.Climate risks
Neighborhood: 78933
Nearby schools
Schools provided by the listing agent
- Elementary: O'bryant Primary School
- Middle: Bellville Junior High
- High: Bellville High School
Source: HAR. This data may not be complete. We recommend contacting the local school district to confirm school assignments for this home.
Similar homes
- $445,0003 bd4 ba1.8k sqft10753 Track Rd E, Cat Spring, TX 78933For Sale
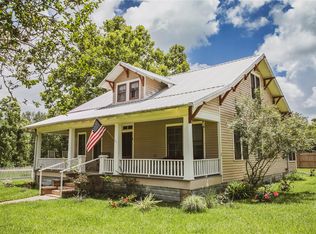 MLS ID #90442361, Gabri Means, United Country Real Estate| Market Realty. HAR
 - $549,0004 bd3 ba2.1k sqft15713 Hinkel Rd, Cat Spring, TX 78933For Sale
 MLS ID #58223416, Ariana Mock, Amy K. Fogle Real Estate LLC. HAR
 - $450,0004 bd2 ba1.5k sqft5632 Fm 1094 Rd, Sealy, TX 77474For Sale
 MLS ID #32602152, Courtney Hollis, REALM Real Estate Professionals - West Houston. HAR
 - $455,0003 bd2 ba1.6k sqft2527 Settlers Way Dr, Sealy, TX 77474For Sale
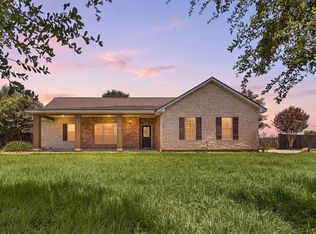 MLS ID #25950888, Bridget Brown, Redfin Corporation. HAR
 - $399,0003 bd2 ba1.4k sqft5942 Wild Flower Rd, Sealy, TX 77474Active
 MLS ID #4530898, Lili Larson, All City Real Estate Ltd. Co. Unlock MLS
 - $430,0003 bd2 ba1.8k sqft410 Pinehurst Dr, New Ulm, TX 78950ActiveMLS ID #6721917, Jean Gage, Keller Williams - Lake Travis. Unlock MLS
