Escape to the quiet countryside and discover the charm of this beautifully updated farmhouse, nestled on a picturesque, flat 4-acre property surrounded by mature trees, offering exceptional privacy and plenty of room to roam. Thoughtfully restored and extensively improved, this home seamlessly blends its original character with modern conveniences. Step inside and admire the original stonework lovingly brought to the forefront, beautifully showcased in the updated kitchen backsplash and the walls of both full bathrooms. The kitchen features a center island, under-cabinet lighting, and a welcoming atmosphere that complements the home's rustic charm. Beyond its beauty, this farmhouse has undergone substantial improvements, including **structural reinforcement throughout the entire home, supported by a clean engineer's certification, a brand-new roof, all-new plumbing and electrical, and an upgraded 400-amp electrical service.** A new heat pump water heater adds efficiency, while multiple heating options, including a newer woodstove, electric baseboard heat, and radiant floor heating, provide comfort throughout the colder months. Multiple decks invite you to relax and enjoy the peaceful surroundings, while the enclosed porch offers a convenient mudroom and outdoor kitchen area with dedicated electrical and plumbing hookups, ready for your finishing touches. Step outside to discover an expansive backyard, a massive garden ready for your green thumb, and endless opportunities to embrace country living. A spacious garage provides ample room for vehicles, equipment, and storage, while the wide-open acreage offers possibilities for horses, livestock, hobby farming, or simply enjoying the freedom of your own private retreat. With its extensive upgrades, preserved historic character, and beautiful countryside setting, this property offers the perfect opportunity to create the homestead you've always dreamed of!
Pending
Price Unknown
4091 Wren Rd, Thomasville, PA 17364
4beds
1,920sqft
Single Family Residence
Built in 1900
4.1 Acres Lot
$384,600 Zestimate®
$--/sqft
$-- HOA
What's special
Expansive backyardPreserved historic characterBrand-new roofWelcoming atmosphereSurrounded by mature treesBeautiful countryside settingUnder-cabinet lighting
- 82 days
- 1,135
- 67
Zillow last checked:
Listing updated:
Listed by:
Katie Klenk 717-858-6227,
Keller Williams Legacy 4436609229
Source: Bright MLS,MLS#: PAYK2109622
Facts & features
Interior
Bedrooms & bathrooms
- Bedrooms: 4
- Bathrooms: 3
- Full bathrooms: 2
- 1/2 bathrooms: 1
- Main level bathrooms: 1
Basement
- Area: 0
Heating
- Forced Air, Oil
Cooling
- None
Appliances
- Included: Refrigerator, Oven, Electric Water Heater
Features
- Breakfast Area, Formal/Separate Dining Room
- Windows: Insulated Windows
- Basement: Concrete,Walk-Out Access
- Has fireplace: No
Interior area
- Total structure area: 1,920
- Total interior livable area: 1,920 sqft
- Finished area above ground: 1,920
- Finished area below ground: 0
Property
Parking
- Total spaces: 3
- Parking features: Garage Faces Front, Oversized, Detached
- Garage spaces: 3
Accessibility
- Accessibility features: 2+ Access Exits
Features
- Levels: Two
- Stories: 2
- Patio & porch: Patio
- Exterior features: Satellite Dish
- Pool features: None
Lot
- Size: 4.1 Acres
- Features: Level
Details
- Additional structures: Above Grade, Below Grade
- Parcel number: 6724000IF01070000000
- Zoning: AGRICULTURAL
- Special conditions: Standard
Construction
Type & style
- Home type: SingleFamily
- Architectural style: Colonial,Farmhouse/National Folk
- Property subtype: Single Family Residence
Materials
- Asbestos, Stick Built, Shingle Siding
- Foundation: Concrete Perimeter
- Roof: Shingle,Asphalt
Condition
- New construction: No
- Year built: 1900
Utilities & green energy
- Sewer: Septic Exists
- Water: Well
Community & HOA
Community
- Security: Smoke Detector(s)
- Subdivision: Dover
HOA
- Has HOA: No
Location
- Region: Thomasville
- Municipality: DOVER TWP
Financial & listing details
- Tax assessed value: $118,790
- Annual tax amount: $4,032
- Date on market: 8/14/2026
- Listing agreement: Exclusive Agency
- Listing terms: FHA,Conventional,VA Loan,Farm Credit Service
- Inclusions: Wood Stove In Lr, 2 Car Ports, Gazebo, Wood Swing
- Ownership: Fee Simple
Estimated market value
$384,600
$338,000 - $435,000
$2,056/mo
Price history
| Date | Event | Price |
|---|---|---|
| 7/9/2015 | Sold | $125,000-47.9%$65/sqft |
Source: Public Record Report a problem | ||
| 1/1/2015 | Sold | $240,000+2.1%$125/sqft |
Source:  Long & Foster Broker Feed #1002173437_100 Report a problem | ||
| 1/17/2013 | Sold | $235,000-6%$122/sqft |
Source: Public Record Report a problem | ||
| 8/18/2012 | Price change | $249,900-3.8%$130/sqft |
Source: Prudential Bob Yost Homesale Services #21207008 Report a problem | ||
| 7/10/2012 | Listed for sale | $259,900-3.7%$135/sqft |
Source: Prudential Bob Yost Homesale Services #21207008 Report a problem | ||
| 1/1/2011 | Listing removed | $269,900$141/sqft |
Source: Prudential Homesale Services Group #21006945 Report a problem | ||
| 6/9/2010 | Listed for sale | $269,900+12.5%$141/sqft |
Source: Prudential Homesale Services Group #21006945 Report a problem | ||
| 9/1/2005 | Sold | $240,000+26.4%$125/sqft |
Source: Public Record Report a problem | ||
| 7/19/2004 | Sold | $189,900$99/sqft |
Source: Public Record Report a problem | ||
Public tax history
| Year | Property taxes | Tax assessment |
|---|---|---|
| 2026 | $3,897 | $118,790 |
| 2025 | $3,897 +0.9% | $118,790 |
| 2024 | $3,862 | $118,790 |
| 2023 | $3,862 +7.9% | $118,790 |
| 2022 | $3,577 -2.6% | $118,790 |
| 2021 | $3,672 +3.6% | $118,790 |
| 2020 | $3,545 +1.3% | $118,790 |
| 2019 | $3,501 +2.6% | $118,790 |
| 2018 | $3,413 +366.5% | $118,790 |
| 2017 | $732 | $118,790 |
| 2016 | -- | $118,790 |
| 2015 | -- | $118,790 |
| 2014 | -- | $118,790 |
| 2013 | -- | $118,790 |
| 2012 | -- | $118,790 |
| 2011 | -- | $118,790 |
| 2010 | -- | $118,790 |
| 2009 | -- | $118,790 |
| 2008 | -- | $118,790 |
| 2007 | -- | $118,790 |
| 2006 | -- | $118,790 +26.4% |
| 2005 | -- | $94,000 -6.3% |
| 2004 | -- | $100,280 |
| 2003 | -- | $100,280 +6.7% |
| 2002 | -- | $94,000 |
| 2000 | -- | $94,000 |
| 1999 | -- | $94,000 |
Find assessor info on the county website
Monthly payment
Est. payment
Payment breakdown
Explore the cost of this home by adjusting the details. Changes won't be saved.Climate risks
Neighborhood: 17364
Nearby schools
Schools provided by the listing agent
- High: Dover Area
- District: Dover Area
Source: Bright MLS. This data may not be complete. We recommend contacting the local school district to confirm school assignments for this home.

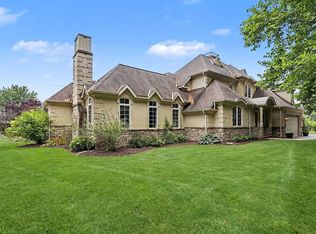
Similar homes
- $299,9003 bd3 ba1.9k sqft2685 Thornbridge Rd W, York, PA 17408For Sale
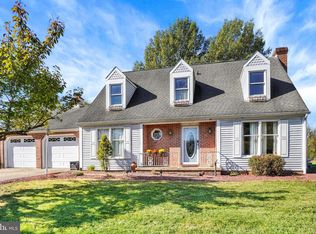
 MLS ID #PAYK2114498, Lisa Y Hartlaub, Berkshire Hathaway HomeServices Homesale Realty. Bright MLS
- $450,0006 bd2 ba1.3k sqft490 Rockville Rd, Spring Grove, PA 17362For Sale
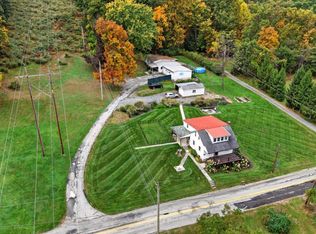 MLS ID #PAYK2113650, Spencer Blake, Renaissance Realty Sales, LLC. Bright MLS
- $349,9004 bd2 ba2k sqft2452 Anita Dr, Dover, PA 17315For Sale
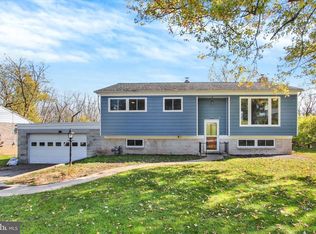 MLS ID #PAYK2113740, Leigh Heist, LPT Realty, LLC. Bright MLS
- $479,0003 bd3 ba2.5k sqft175 Leedy Rd, Spring Grove, PA 17362For Sale
 MLS ID #PAYK2109972, Wendy Miller, William Penn Real Estate Assoc. Bright MLS
- $499,9993 bd4 ba1.7k sqft5390 Nursery Rd, Dover, PA 17315For SaleMLS ID #PAYK2112088, rayna Abboud, Coldwell Banker Realty. Bright MLS
- $285,0003 bd2 ba1.8k sqft41 Pemberton Dr, East Berlin, PA 17316For SaleMLS ID #PAAD2026142, TOM CHELEDNIK, RE/MAX 1st Advantage. Bright MLS
- $379,0003 bd3 ba1.9k sqft7 Sherry Dr, York, PA 17404For SaleMLS ID #PAYK2113708, Nicole Byrd, First Capitol Property Management. Bright MLS
- $549,9003 bd3 ba2.4k sqft4800 Zeiglers Church Rd, Spring Grove, PA 17362For SaleMLS ID #PAYK2110358, Adam Flinchbaugh, Keller Williams Keystone Realty. Bright MLS
- $389,9004 bd2 ba1.9k sqft5066 Hillclimb Rd, Spring Grove, PA 17362For SaleMLS ID #PAYK2111178, Jill Romine, Keller Williams Keystone Realty. Bright MLS
- $269,9004 bd2 ba1.9k sqft2095 Church Rd, York, PA 17408For SaleMLS ID #PAYK2114198, Kurt Johnston, Iron Valley Real Estate of York County. Bright MLS
- $374,9004 bd3 ba2.3k sqft2280 Trotter Ridge Ct, York, PA 17408For SaleMLS ID #PAYK2109852, Marie Arcuri, Coldwell Banker Realty. Bright MLS
- $349,9003 bd3 ba2.5k sqft2780 Northvue Ln, York, PA 17408For SaleMLS ID #PAYK2109478, Logan Chappel, JRHeller.com LLC. Bright MLS
- $289,0005 bd3 ba2.4k sqft977 Lewisberry Rd, Lewisberry, PA 17339For SaleMLS ID #PAYK2113904, Sandy Deimler, BrokersRealty.com World Headquarters. Bright MLS
- $330,0005 bd3 ba1.6k sqft2417 Croll School Rd, York, PA 17403For SaleMLS ID #PAYK2113506, Michael Martinez, Keller Williams Keystone Realty. Bright MLS
- $445,0004 bd4 ba2.5k sqft3131 King Richards Ct S, York, PA 17408For SaleMLS ID #PAYK2113280, Allie Keefer, Inch & Co. Real Estate, LLC. Bright MLS
- $425,0003 bd1 ba1.4k sqft1379 Keener Rd, Bainbridge, PA 17502For SaleMLS ID #PALA2098110, Priscilla Gibson, Coldwell Banker Realty. Bright MLS
- $835,0004 bd3 ba2.1k sqft720 Seitz Dr, Lewisberry, PA 17339For SaleMLS ID #PAYK2103990, SALLY CHAPLIN, Keller Williams of Central PA. Bright MLS
- $615,0004 bd3 ba2.5k sqft5135 Dusty Ln, Manchester, MD 21102For SaleMLS ID #MDCR2037800, Nathan Barshinger, Real of Pennsylvania. Bright MLS
- $310,0003 bd2 ba1.5k sqft2343 Heather Rd, York, PA 17408For SaleMLS ID #PAYK2113142, Michelle Gemmill, Berkshire Hathaway HomeServices Homesale Realty. Bright MLS
- $279,9004 bd2 ba1.9k sqft957 Belaire Ln, York, PA 17404For SaleMLS ID #PAYK2114038, Tyarra Toomey, Keller Williams Keystone Realty. Bright MLS
