2275 Peachtree Hills Road, where thoughtfully designed new construction meets the space and freedom of 1.49 acres with no HOA. Offering approximately 1,997 sq. ft. of one-level living, this home combines an open, functional floor plan with upgraded finishes and a spacious homesite that provides room to truly enjoy the outdoors. All bedrooms are conveniently located on the main level, including a private primary suite featuring a spacious walk-in closet and a well-appointed bath with dual vanities and walk-in shower. A dedicated study adds valuable flexibility for a home office, sitting room or quiet retreat. At the heart of the home, the open-concept kitchen and family room create an inviting gathering space anchored by a gas-log fireplace. The kitchen features a large center island with bar seating, abundant workspace and easy access to the rear porch—perfect for extending everyday living and entertaining outdoors. A practical mudroom with drop-zone bench and laundry area adds convenience to the thoughtfully planned layout. The exterior features attractive board-and-batten siding, a covered rocking-chair front porch and a large two-car garage, but the real standout is the 1.49-acre homesite. With no HOA and considerably more room than typically found in a traditional new-home community, there is space to spread out, entertain, garden and create an outdoor lifestyle that fits your needs.
New construction
Price cut: $15.9K (8/25)
$379,000
2275 Peachtree Hills Rd, Spring Hope, NC 27882
3beds
1,997sqft
Single Family Residence
Built in 2026
1.49 Acres Lot
$378,000 Zestimate®
$190/sqft
$-- HOA
What's special
Spacious homesiteCovered rocking-chair front porchLarge two-car garageUpgraded finishesAttractive board-and-batten sidingPrivate primary suiteSpacious walk-in closet
- 159 days
- 316
- 37
Zillow last checked:
Listing updated:
Listed by:
Greg Dyer 919-539-4986,
DRT Realty LLC,
Wendy Dyer 919-593-8889,
DRT Realty LLC
Source: Doorify MLS,MLS#: 10158794
Facts & features
Interior
Bedrooms & bathrooms
- Bedrooms: 3
- Bathrooms: 2
- Full bathrooms: 2
- Main level bedrooms: 3
Primary bedroom
- Level: Main
- Area: 196 Square Feet
- Dimensions: 14.0 x 14.0
Bedroom 2
- Level: Main
- Area: 195 Square Feet
- Dimensions: 15.0 x 13.0
Bedroom 3
- Level: Main
- Area: 195 Square Feet
- Dimensions: 15.0 x 13.0
Dining room
- Level: Main
- Area: 110 Square Feet
- Dimensions: 11.0 x 10.0
Family room
- Level: Main
- Area: 350 Square Feet
- Dimensions: 25.0 x 14.0
Kitchen
- Level: Main
- Area: 140 Square Feet
- Dimensions: 14.0 x 10.0
Office
- Level: Main
- Area: 132 Square Feet
- Dimensions: 11.0 x 12.0
Heating
- Electric, Forced Air, Heat Pump
Cooling
- Central Air, Electric, Heat Pump
Appliances
- Included: Dishwasher, Free-Standing Electric Oven, Microwave, Plumbed For Ice Maker
Features
- Flooring: Carpet, Luxury Vinyl, Tile
Interior area
- Total structure area: 1,997
- Total interior livable area: 1,997 sqft
- Finished area above ground: 1,997
- Finished area below ground: 0
Video & virtual tour
Property
Parking
- Total spaces: 2
- Parking features: Concrete, Driveway, Garage Faces Front
- Garage spaces: 2
- Has uncovered spaces: Yes
Features
- Levels: One
- Stories: 1
- Patio & porch: Front Porch, Rear Porch
Lot
- Size: 1.49 Acres
- Features: Partially Cleared
Details
- Parcel number: 285000896178
- Special conditions: Standard
Construction
Type & style
- Home type: SingleFamily
- Architectural style: Ranch
- Property subtype: Single Family Residence
Materials
- Board & Batten Siding, Vinyl Siding
- Foundation: Block, Crawlspace
- Roof: Shingle
Condition
- New Construction
- New construction: Yes
- Year built: 2026
- Major remodel year: 2026
Details
- Builder model: Magnolia
- Builder name: Roost Building Company
Utilities & green energy
- Sewer: Septic Tank
- Water: Private, Well
Community & HOA
Community
- Subdivision: Peachtree Place
HOA
- Has HOA: No
Location
- Region: Spring Hope
Financial & listing details
- Price per square foot: $190/sqft
- Date on market: 7/17/2026
- Listing agreement: Exclusive Right To Sell
- Listing terms: Cash,Conventional,FHA,USDA Loan,VA Loan
Estimated market value
$378,000
$359,000 - $397,000
$2,155/mo
Price history
| Date | Event | Price |
|---|---|---|
| 8/25/2026 | Price change | $379,000-4%$190/sqft |
Source:  Doorify MLS #10158794 Report a problem Doorify MLS #10158794 Report a problem | ||
| 8/19/2026 | Price change | $394,9000%$198/sqft |
Source: Doorify MLS #10158794 Report a problem | ||
| 8/10/2026 | Price change | $395,000-1%$198/sqft |
Source: Doorify MLS #10158794 Report a problem | ||
| 7/17/2026 | Price change | $399,000-0.2%$200/sqft |
Source: Doorify MLS #10158794 Report a problem | ||
| 6/17/2026 | Pending sale | $399,999$200/sqft |
Source: Doorify MLS #10158794 Report a problem | ||
| 6/4/2026 | Price change | $399,999-3.6%$200/sqft |
Source: Doorify MLS #10158794 Report a problem | ||
| 5/15/2026 | Price change | $415,000-2.4%$208/sqft |
Source: Doorify MLS #10158794 Report a problem | ||
| 4/9/2026 | Listed for sale | $425,000$213/sqft |
Source: Doorify MLS #10158794 Report a problem | ||
Public tax history
Tax history is unavailable.
Monthly payment
Est. payment
Payment breakdown
Explore the cost of this home by adjusting the details. Changes won't be saved.Climate risks
Neighborhood: 27882
Nearby schools
Schools provided by the listing agent
- Elementary: Nash - Spring Hope Elementary
- Middle: Nash - Southern Nash Middle
- High: Nash - Southern Nash High
Source: Doorify MLS. This data may not be complete. We recommend contacting the local school district to confirm school assignments for this home.
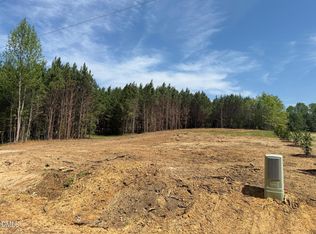
- $79,9000.96 acres2345 Peachtree Hills Rd LOT 9, Spring Hope, NC 27882Lot/Land
- $379,0003 bd2 ba2k sqft8651 Savage Rd, Spring Hope, NC 27882New Construction

- $450,0003 bd3 ba2.1k sqft8625 Savage Rd, Spring Hope, NC 27882New Construction

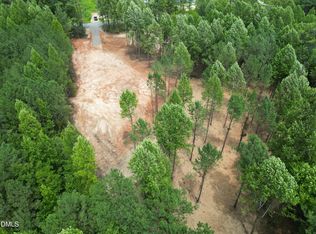
- $79,9000.99 acres2346 Peachtree Hills Rd LOT 1, Spring Hope, NC 27882Lot/Land
Similar homes
- $379,0003 bd2 ba2k sqft8651 Savage Road, Spring Hope, NC 27882New Construction
 MLS ID #100579447, Wendy Ann Dyer, DRT Realty LLC. Hive MLS
 - $429,9003 bd3 ba2.3k sqft7347 Huckleberry Drive, Spring Hope, NC 27882New Construction
 Hive MLS
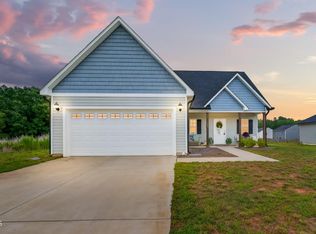
 - $319,0003 bd3 ba1.8k sqft300 Yellowwood Ave, Spring Hope, NC 27882For Sale
 MLS ID #10184376, Justin Daniel. Doorify MLS
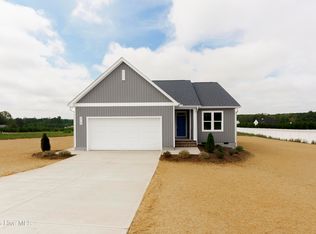
 - $335,0003 bd2 ba1.5k sqftLot 24 River Meadow Court, Spring Hope, NC 27882New Construction
 MLS ID #100599834, Amy Winstead, Lot & Home, INC. Hive MLS
 - $275,0003 bd2 ba1.5k sqft161 Tupelo Dr, Spring Hope, NC 27882For SaleMLS ID #10165394, Jennifer Spencer. Doorify MLS
- $395,0003 bd2 ba1.6k sqft132 Mohawk Dr, Louisburg, NC 27549For SaleMLS ID #10175446, Alex Rivers. Doorify MLS
- $329,5003 bd3 ba1.4k sqft60 Brookhaven Dr, Spring Hope, NC 27882For SaleMLS ID #10162496, Eric Driver. Doorify MLS
- $362,9003 bd2 ba1.9k sqft171 Nashua Dr, Louisburg, NC 27549For SaleMLS ID #10172646, Jack FormyDuval. Doorify MLS
- $375,0004 bd3 ba2k sqft104 Buffalo Dr, Louisburg, NC 27549New ConstructionMLS ID #10123619, Johnny Cimpi. Doorify MLS
- $369,9003 bd2 ba1.6k sqft24 Carolina Landing Dr, Zebulon, NC 27597For SaleMLS ID #10157835, Karen Hocutt. Doorify MLS
- $525,0003 bd3 ba2.2k sqft4701 W Old Spring Hope Rd, Spring Hope, NC 27882New ConstructionMLS ID #10189380, Gretchen Coley. Doorify MLS
- $399,9003 bd2 ba2k sqft1422 Sagamore Dr, Louisburg, NC 27549New ConstructionMLS ID #10137248, Dan Gunther. Doorify MLS
- $349,6003 bd2 ba1.6k sqft116 Blackfoot Dr, Louisburg, NC 27549New ConstructionMLS ID #10173432, Margarita Cuesta. Doorify MLS
- $435,0003 bd3 ba2.1k sqft6862 Fire Tower Rd, Bailey, NC 27807For SaleMLS ID #10183210, Brett Hooke. Doorify MLS
- $450,0003 bd3 ba2.3k sqft123 Blackfoot Dr, Louisburg, NC 27549New ConstructionMLS ID #10161827, Anna Louise Aguilar. Doorify MLS
- $425,0003 bd3 ba2.1k sqft212 Rawhide Dr, Louisburg, NC 27549New ConstructionMLS ID #10132261, Jim Allen. Doorify MLS
- $400,0003 bd2 ba2k sqft9047 Fox Trot Cir, Middlesex, NC 27557For SaleMLS ID #10188625, Sherry Byrd. Doorify MLS
- $380,0003 bd2 ba1.9k sqft9001 Fox Trot Circle, Middlesex, NC 27557For SaleMLS ID #100569076, Grace Faithful, WPI Realty LLC. Hive MLS
