Gorgeous 1844 Federal home w large fenced yard on a quiet street in Stonington Borough. Absolutely steeped in historic charm with original historic millwork trim, solid wood doors, wide-board pine floors & a lovely wood-paneled living room. Main floor fully redesigned in 2021 by Architect Julia Leeming, integrating a new gourmet kitchen & creatively-designed mudroom, laundry, 1/2 bath seamlessly w the original historic rooms, details & character of the house. Wonderful, open floor plan throughout the main level w 8' sliding door off the kitchen to the stone patio & generous back garden beyond. Upstairs, there are 3 bedrooms & 2 full baths w wide-board pine floors, solid wood doors & original wood trim. The back bedroom would work beautifully as a home office w direct access to the 1st & 3rd levels using the back stairs. The finished top floor offers a large carpeted room w built-in storage, perfect for a home office or play room. Additional improvements include, AC installed on all 3 floors, new exterior doors & windows, new sprinkler system, new gardens, landscaping, perimeter trees, sod, entire interior re-painted following lead abatement protocols, exterior re-painted, carpet replaced on stairs & 3rd flr, custom built-in living room shelves. Located well out of the flood zone just one block from the post office & library, this special property offers a rare sense of privacy and outdoor space in a beautiful, historic fishing village by the sea. First showings on August 13th. Professional photos coming...
For sale
$1,395,000
36 Broad Street, Stonington, CT 06378
3beds
1,854sqft
:
Get pre-qualified$8,441/mo
Single Family Residence
Built in 1844
6,098 Square Feet Lot
$1,326,800 Zestimate®
$752/sqft
$-- HOA
What's special
- 4 days |
- 1,115 |
- 56 |
Zillow last checked:
Listing updated:
Listed by:
Pam Johnstone (860)857-6684,
PJ Residential, PLLC 860-857-6684
Source: Smart MLS,MLS#: 24196005
Facts & features
Interior
Bedrooms & bathrooms
- Bedrooms: 3
- Bathrooms: 3
- Full bathrooms: 2
- 1/2 bathrooms: 1
Primary bedroom
- Features: Bedroom Suite, Full Bath, Stall Shower, Softwood Floor, Wide Board Floor
- Level: Upper
- Area: 143 Square Feet
- Dimensions: 11 x 13
Bedroom
- Features: Softwood Floor
- Level: Upper
- Area: 169 Square Feet
- Dimensions: 13 x 13
Bedroom
- Features: Softwood Floor
- Level: Upper
- Area: 110 Square Feet
- Dimensions: 10 x 11
Den
- Features: Bookcases, Built-in Features, Softwood Floor, Wide Board Floor
- Level: Main
- Area: 169 Square Feet
- Dimensions: 13 x 13
Dining room
- Features: Softwood Floor, Wide Board Floor
- Level: Main
- Area: 90 Square Feet
- Dimensions: 9 x 10
Kitchen
- Features: Remodeled, Skylight, Cathedral Ceiling(s), Quartz Counters, Kitchen Island, Hardwood Floor
- Level: Main
- Area: 165 Square Feet
- Dimensions: 11 x 15
Living room
- Features: Built-in Features, Fireplace, Softwood Floor, Wide Board Floor
- Level: Main
- Area: 196 Square Feet
- Dimensions: 14 x 14
Rec play room
- Features: Built-in Features, Wall/Wall Carpet
- Level: Third,Other
- Area: 315 Square Feet
- Dimensions: 15 x 21
Heating
- Steam, Oil
Cooling
- Central Air, Ductless
Appliances
- Included: Gas Range, Range Hood, Refrigerator, Dishwasher, Water Heater, Tankless Water Heater
- Laundry: Main Level
Features
- Doors: Storm Door(s)
- Windows: Thermopane Windows
- Basement: Full,Unfinished,Concrete
- Attic: Heated,Finished,Floored,Walk-up
- Number of fireplaces: 1
Interior area
- Total structure area: 1,854
- Total interior livable area: 1,854 sqft
- Finished area above ground: 1,854
Property
Features
- Exterior features: Garden, Stone Wall
- Fencing: Full
- Waterfront features: Walk to Water, Water Community
Lot
- Size: 6,098 Square Feet
- Features: Corner Lot, Level
Details
- Parcel number: 2080144
- Zoning: RP
Construction
Type & style
- Home type: SingleFamily
- Architectural style: Antique
- Property subtype: Single Family Residence
Materials
- Clapboard
- Foundation: Stone
- Roof: Asphalt
Condition
- New construction: No
- Year built: 1844
Utilities & green energy
- Sewer: Public Sewer
- Water: Public
Green energy
- Energy efficient items: Thermostat, Doors, Windows
Community & HOA
Community
- Features: Near Public Transport, Library, Paddle Tennis, Playground, Shopping/Mall
- Subdivision: Stonington Borough
HOA
- Has HOA: No
Location
- Region: Stonington
Financial & listing details
- Price per square foot: $752/sqft
- Tax assessed value: $471,100
- Annual tax amount: $9,584
- Date on market: 8/10/2026
Estimated market value
$1,326,800
$1.26M - $1.39M
$4,376/mo
Price history
| Date | Event | Price |
|---|---|---|
| 8/13/2026 | Listed for sale | $1,395,000+117.1%$752/sqft |
Source:  Smart MLS #24196005 Report a problem Smart MLS #24196005 Report a problem | ||
| 9/1/2020 | Sold | $642,500+4.5%$347/sqft |
Source: Smart MLS #170318700 Report a problem | ||
| 7/27/2020 | Pending sale | $615,000$332/sqft |
Source: PJ Residential, PLLC #170318700 Report a problem | ||
| 7/22/2020 | Listed for sale | $615,000+183.4%$332/sqft |
Source: PJ Residential, PLLC #170318700 Report a problem | ||
| 2/17/1995 | Sold | $217,000$117/sqft |
Source: Public Record Report a problem | ||
Public tax history
| Year | Property taxes | Tax assessment |
|---|---|---|
| 2025 | $9,584 +4.3% | $471,100 |
| 2024 | $9,186 -0.8% | $471,100 |
| 2023 | $9,257 +0.8% | $471,100 +36.7% |
| 2022 | $9,187 -0.7% | $344,600 |
| 2021 | $9,253 +1.9% | $344,600 |
| 2020 | $9,084 | $344,600 |
| 2019 | $9,084 +3.1% | $344,600 |
| 2018 | $8,815 -3.1% | $344,600 -2.2% |
| 2017 | $9,100 +2.9% | $352,300 |
| 2016 | $8,846 +4.5% | $352,300 |
| 2015 | $8,462 | $352,300 |
Find assessor info on the county website
Monthly payment
Est. payment
Payment breakdown
Explore the cost of this home by adjusting the details. Changes won't be saved.Climate risks
Neighborhood: 06378
Nearby schools
GreatSchools rating
- 9/10Deans Mill SchoolGrades: PK-5Distance: 2 mi
- 7/10Stonington Middle SchoolGrades: 6-8Distance: 2.5 mi
- 7/10Stonington High SchoolGrades: 9-12Distance: 3.1 mi
Schools provided by the listing agent
- Elementary: Deans Mill
- High: Stonington
Source: Smart MLS. This data may not be complete. We recommend contacting the local school district to confirm school assignments for this home.
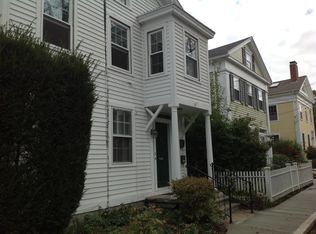
- $363,700-- bd4 ba2.8k sqft34 Broad St, Stonington, CT 06378Off Market
- $---- bd1 ba200 sqft34 Broad St APT 3, Stonington, CT 06378Off Market

- $--2 bd1 ba1k sqft34 Broad St APT 1, Stonington, CT 06378Off Market

- $549,8003 bd1 ba1.4k sqft27 Broad St, Stonington, CT 06378Off Market
- $1,631,4004 bd3 ba2.5k sqft38 Broad St, Stonington, CT 06378Off Market
- $2,052,9004 bd4 ba3.5k sqft87 Main St, Stonington, CT 06378Off Market
- $1,283,0003 bd3 ba2.3k sqft37 Broad St, Stonington, CT 06378Sold
- $1,184,3003 bd2 ba1.6k sqft42 Broad St, Stonington, CT 06378Off Market
A local agent can set up tours, give advice and negotiate with sellers.
Similar homes
- $1,375,0004 bd2 ba1.4k sqft15 James Street, Stonington, CT 06378For Sale

 MLS ID #24192880, Kathleen Pupa, William Pitt Sotheby's Int'l. Smart MLS
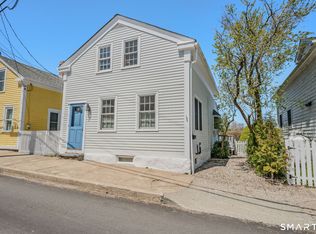
 - $1,250,0003 bd2 ba1.1k sqft20 Diving Street, Stonington, CT 06378For Sale
 MLS ID #24167449, Henri Gourd, Berkshire Hathaway NE Prop.. Smart MLS
 - $1,880,0003 bd3 ba2k sqft27 Wilbur Road, Stonington, CT 06378For Sale
 MLS ID #24173038, Jon Arruda, William Pitt Sotheby's Int'l. Smart MLS
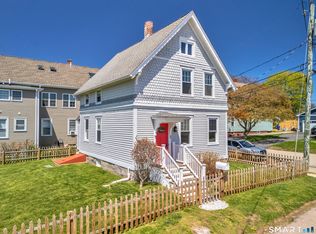
 - $849,0003 bd2 ba1k sqft1 South Street, Stonington, CT 06378For Sale
 MLS ID #24183958, Lucia Uchalova, William Raveis Real Estate. Smart MLS
 - $899,0003 bd1 ba1.1k sqft41 Maple Street, Stonington, CT 06378For SaleMLS ID #24193228, Lucia Uchalova, William Raveis Real Estate. Smart MLS
- $750,0004 bd3 ba2.6k sqft226 North Anguilla Road, Stonington, CT 06379For SaleMLS ID #24199082, Thomas Switz, Switz Real Estate Associates. Smart MLS
- $1,300,0005 bd4 ba2.5k sqft2 Ashby Street, Groton, CT 06355For SaleMLS ID #24197394, Kim Benoit, CENTURY 21 Shutters & Sails. Smart MLS
- $890,0002 bd2 ba1.1k sqft10 Trumbull Street, Stonington, CT 06378For SaleMLS ID #24172409, Kevin Rogers, Serhant Connecticut, LLC. Smart MLS
- $799,9006 bd4 ba2.4k sqft4 Elihu Street, Stonington, CT 06378For SaleMLS ID #24193237, Chloe N. White, KW Legacy Partners. Smart MLS
- $719,0003 bd3 ba2.6k sqft347 New London Turnpike, Stonington, CT 06378For SaleMLS ID #24180220, Samantha L. Storey, RE/MAX Coast and Country. Smart MLS
- $1,700,0005 bd2 ba2.1k sqft174 River Road, Stonington, CT 06379For SaleMLS ID #24166473, Holly Powell, Berkshire Hathaway NE Prop.. Smart MLS
- $1,400,0002 bd1 ba1k sqft414 Liberty St, Pawcatuck, CT 06379For SaleMLS ID #73487265, Anne Oakman, Media Realty Group Inc.. MLS PIN
- $997,0003 bd3 ba2.1k sqft50 Benjamin Stanton Pentway, Stonington, CT 06378New ConstructionMLS ID #24175651, Scott Pellerin, Coldwell Banker Realty. Smart MLS
- $1,425,0003 bd2 ba2.2k sqft18 Fallon Trl, Westerly, RI 02891For Sale
 MLS ID #1414304, Dan Liese, Seaport Real Estate Services. StateWide MLS RI
 - $1,195,0002 bd2 ba1.3k sqftPower House, Groton, CT 06355For SaleMLS ID #24198104, Judith Caracausa, William Pitt Sotheby's Int'l. Smart MLS
- $1,399,0003 bd3 ba2.7k sqft119 Scott Road, East Lyme, CT 06333For SaleMLS ID #24195931, Melissa DiPiazza, RE/MAX One. Smart MLS
- $775,0002 bd3 ba1.7k sqftWheeler Farm, Westerly, RI 02891For SaleMLS ID #1420341, Holly Powell, BHHS New England Properties. StateWide MLS RI
- $719,9003 bd2 ba1.7k sqft4 Race Rock Road, Waterford, CT 06385For SaleMLS ID #24197053, Chris Maynard, William Raveis Real Estate. Smart MLS
- $750,0003 bd2 ba2.2k sqft280 Shannock Rd, South Kingstown, RI 02879For SaleMLS ID #1420195, Holly Powell, BHHS New England Properties. StateWide MLS RI
- $1,395,0003 bd2 ba2.3k sqftSeven Gravel Street, Groton, CT 06355For SaleMLS ID #24153602, Judith Caracausa, William Pitt Sotheby's Int'l. Smart MLS
