Stunning 3-bedroom, 1.5-bath ranch in the Mona Shores School District, offering over 1,700 sq ft of finished living space plus an additional 600+ sq ft of utility and storage space. The main level features a spacious living area with a cozy fireplace, a remodeled kitchen completed in 2020, and convenient main-level laundry. Luxury vinyl plank flooring, newer interior doors, and new Wallside windows were all updated in 2020, with the windows offering a transferable 35-year warranty. Enjoy the added living space of the 3-season room overlooking the spacious fenced-in backyard, complete with an expansive patio added in 2020—perfect for outdoor entertaining and relaxing. Additional updates include a metal roof installed in 2020, offering lasting durability and peace of mind. Buyer and buyer's agent to verify all information.
Active
Price cut: $10K (9/14)
$349,900
1576 Hendrick Rd, Muskegon, MI 49441
3beds
1,733sqft
Single Family Residence
Built in 1968
0.31 Acres Lot
$342,400 Zestimate®
$202/sqft
$-- HOA
What's special
Cozy fireplaceSpacious fenced-in backyardNewer interior doorsConvenient main-level laundryLuxury vinyl plank flooring
- 53 days
- 1,111
- 80
Zillow last checked:
Listing updated:
Listed by:
Brock Edward Carlston 231-578-0556,
Greenridge - Nexes 231-739-3501
Source: MichRIC,MLS#: 26043262
Facts & features
Interior
Bedrooms & bathrooms
- Bedrooms: 3
- Bathrooms: 2
- Full bathrooms: 1
- 1/2 bathrooms: 1
- Main level bedrooms: 3
Heating
- Forced Air
Cooling
- Central Air
Appliances
- Laundry: Main Level
Features
- Basement: Full
- Number of fireplaces: 1
- Fireplace features: Living Room
Interior area
- Total structure area: 1,196
- Total interior livable area: 1,733 sqft
- Finished area below ground: 0
Video & virtual tour
Property
Parking
- Total spaces: 2
- Parking features: Attached
- Garage spaces: 2
Features
- Stories: 1
Lot
- Size: 0.31 Acres
- Dimensions: 100 x 135
Details
- Parcel number: 27423000009000
Construction
Type & style
- Home type: SingleFamily
- Architectural style: Ranch
- Property subtype: Single Family Residence
Materials
- Vinyl Siding
Condition
- New construction: No
- Year built: 1968
Utilities & green energy
- Sewer: Public Sewer
- Water: Public
Community & HOA
Location
- Region: Muskegon
Financial & listing details
- Price per square foot: $202/sqft
- Tax assessed value: $73,071
- Annual tax amount: $2,820
- Date on market: 8/17/2026
- Listing terms: Cash,FHA,VA Loan,MSHDA,Conventional
Estimated market value
$342,400
$325,000 - $360,000
$2,185/mo
Price history
| Date | Event | Price |
|---|---|---|
| 9/14/2026 | Price change | $349,900-2.8%$202/sqft |
Source:  MichRIC #26043262 Report a problem MichRIC #26043262 Report a problem | ||
| 9/2/2026 | Price change | $359,900-5.3%$208/sqft |
Source: MichRIC #26043262 Report a problem | ||
| 8/17/2026 | Listed for sale | $379,900+236.2%$219/sqft |
Source: MichRIC #26043262 Report a problem | ||
| 9/16/1997 | Sold | $113,000$65/sqft |
Source: Agent Provided Report a problem | ||
Public tax history
| Year | Property taxes | Tax assessment |
|---|---|---|
| 2025 | $2,749 +4.5% | $137,000 +6.6% |
| 2024 | $2,629 +6.6% | $128,500 +16.3% |
| 2023 | $2,467 | $110,500 +30.9% |
| 2022 | -- | $84,400 +6.2% |
| 2021 | $2,370 | $79,500 +8.5% |
| 2020 | $2,370 +33.6% | $73,300 +266.5% |
| 2018 | $1,773 | $20,000 -68.9% |
| 2017 | -- | $64,400 +7% |
| 2016 | -- | $60,200 +4% |
| 2015 | -- | $57,900 +3% |
| 2014 | -- | $56,200 +5.4% |
| 2013 | $2,062 | $53,300 +1.3% |
| 2012 | -- | $52,600 -11.9% |
| 2011 | -- | $59,700 |
| 2010 | -- | $59,700 -6.1% |
| 2009 | -- | $63,600 -7.6% |
| 2008 | -- | $68,800 -4% |
| 2007 | -- | $71,700 |
| 2006 | -- | $71,700 +1.3% |
| 2005 | -- | $70,800 +3.2% |
| 2004 | -- | $68,600 +3.5% |
| 2003 | -- | $66,300 +4.9% |
| 2002 | -- | $63,200 +3.6% |
| 2001 | -- | $61,000 |
Find assessor info on the county website
Monthly payment
Est. payment
Payment breakdown
Explore the cost of this home by adjusting the details. Changes won't be saved.Climate risks
Neighborhood: 49441
Similar homes
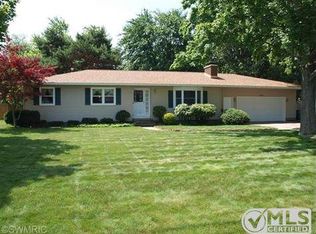
- $349,9003 bd2 ba2.3k sqft5183 McDowell St, Norton Shores, MI 49441For Sale

 MLS ID #26051279, Wayne R Duiser, Bellabay Realty LLC. MichRIC
 - $328,0003 bd3 ba1.7k sqft4699 Susan St, Muskegon, MI 49441For Sale
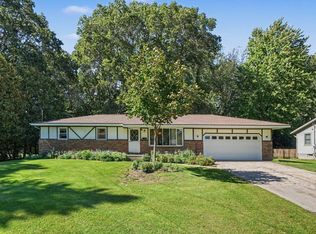 MLS ID #26051223, Tracey Lynn Deal, Coldwell Banker Woodland Schmidt Grand Haven. MichRIC
 - $300,0003 bd2 ba2.1k sqft1478 Hendrick Rd, Norton Shores, MI 49441For Sale

 MLS ID #20261059016, Nicholle Houghtaling, Realtors In Michigan. Realcomp II
 - $349,9004 bd2 ba1.4k sqft3740 Lake Harbor Rd, Muskegon, MI 49441For Sale
 MLS ID #26047918, Traci Gresham, Five Star Real Estate-Holland. MichRIC
 - $339,9003 bd2 ba1.7k sqft1658 Woodside Rd, Norton Shores, MI 49441For SaleMLS ID #26040670, Kurt J Pieczynski, RE/MAX West. MichRIC
- $319,9004 bd2 ba2k sqft1032 W Barney Ave, Muskegon, MI 49441For SaleMLS ID #26054058, Mark D Vriesman, Five Star Real Estate GH. MichRIC
- $359,9994 bd3 ba2k sqft4078 Highgate Rd, Muskegon, MI 49441For SaleMLS ID #26047267, Kristin Braun, Coldwell Banker Woodland Schmidt Muskegon. MichRIC
- $379,9003 bd3 ba2k sqft2169 McCracken St, Muskegon, MI 49441For SaleMLS ID #26053486, Brock Edward Carlston, Greenridge - Nexes. MichRIC
- $289,0003 bd2 ba1.5k sqft3024 Maple Grove Rd, Muskegon, MI 49441For SaleMLS ID #26053834, Lucas C Smith, RE/MAX Lakeshore. MichRIC
- $299,9004 bd2 ba1.9k sqft1702 Leif Ave, Muskegon, MI 49441For SaleMLS ID #26052635, David Medendorp, Medendorp Real Estate Group. MichRIC
- $299,9003 bd2 ba1.7k sqft3555 Chippewa Dr, Muskegon, MI 49441For SaleMLS ID #26041317, Kyle Westrate, United Realty Services LLC. MichRIC
- $249,9003 bd1 ba1.2k sqft3489 Wickham Dr, Norton Shores, MI 49441For SaleMLS ID #26053421, Buffy Schichtel, Coldwell Banker Woodland Schmidt Grand Haven. MichRIC
- $350,0004 bd2 ba2.2k sqft2184 Mann St, Muskegon, MI 49441For SaleMLS ID #26049971, Jordyn Dobberstein, Legacy Real Estate Partners. MichRIC
- $409,9004 bd3 ba2.1k sqft809 Ashlee Dr, Norton Shores, MI 49441For SaleMLS ID #26051341, Sharon Wilson, Coldwell Banker Woodland Schmidt Muskegon. MichRIC
- $269,9003 bd2 ba1.7k sqft461 W Hile Rd, Norton Shores, MI 49441For SaleMLS ID #26043758, Brian David Klingel, Coldwell Banker Woodland Schmidt Grand Haven. MichRIC
- $279,9003 bd2 ba1.7k sqft2159 Seminole Rd, Norton Shores, MI 49441For SaleMLS ID #26049972, Reggie E Balcom, RE/MAX West. MichRIC
- $279,9003 bd2 ba1.9k sqft1588 Montague Ave, Muskegon, MI 49441For SaleMLS ID #26053117, Noel Berg, HomeRealty, LLC. MichRIC
