Nestled on a private lot set well back from the road, this unique home offers the perfect blend of peaceful rural living and modern efficiency. Relax on the spacious rear deck while listening to the soothing sounds of the river, or enjoy your morning coffee on the new front deck. The main living area is located on the second floor, featuring a bright, open-concept layout with a welcoming living room complete with patio doors leading to the deck. The oversized kitchen offers an abundance of cabinetry and workspace, making it ideal for everyday living and entertaining, while the adjoining dining nook provides a cozy place to gather. Two bedrooms and a full bath completes this level. The lower level includes a comfortable sitting area warmed by a pellet stove, a large foyer, and a basement with plenty of storage. An additional partially finished room offers flexibility as a craft room, home gym, office, or hobby space to suit your needs. Additional highlights include an attached double garage, generator panel, storage shed, and an impressive solar panel system that helps reduce energy costs. Located just a short drive from Greenwood and local amenities, this one-of-a-kind home combines privacy, efficiency, and country charm in a tranquil rural setting.
For sale
C$498,500
128 Messenger Rd, Torbrook Mines, NS B0P 1W0
2beds
1,064sqft
Single Family Residence
Built in 2007
1.72 Acres Lot
$-- Zestimate®
C$469/sqft
C$-- HOA
What's special
Spacious rear deckNew front deckBright open-concept layoutOversized kitchenAdjoining dining nookLarge foyerAttached double garage
- 91 days
- 19
- 0
Zillow last checked:
Listing updated:
Listed by:
Sandra Weir,
RE/MAX Banner Real Estate(Bridgetown) Brokerage
Source: NSAR,MLS®#: 202617536 Originating MLS®#: Nova Scotia Association of REALTORS®
Originating MLS®#: Nova Scotia Association of REALTORS®Facts & features
Interior
Bedrooms & bathrooms
- Bedrooms: 2
- Bathrooms: 2
- Full bathrooms: 1
- 1/2 bathrooms: 1
Bedroom
- Level: Second
- Area: 119.22
- Dimensions: 12.33 x 9.67
Bathroom
- Level: Second
- Area: 473.96
- Dimensions: 7.58 x 62.5
Bathroom 1
- Level: Lower
- Area: 49.58
- Dimensions: 5 x 9.92
Dining room
- Level: Second
- Area: 130.17
- Dimensions: 11 x 11.83
Kitchen
- Level: Second
- Area: 140.25
- Dimensions: 12.75 x 11
Living room
- Level: Second
- Area: 187.42
- Dimensions: 13 x 14.42
Office
- Level: Lower
- Area: 129.56
- Dimensions: 14.67 x 8.83
Heating
- Baseboard, Stove
Appliances
- Included: Stove, Refrigerator
Features
- High Speed Internet
- Flooring: Laminate
- Basement: Full,Partially Finished,Walk-Out Access
Interior area
- Total structure area: 1,064
- Total interior livable area: 1,064 sqft
- Finished area above ground: 1,064
Property
Parking
- Total spaces: 3
- Parking features: Attached, Double, Heated Garage, Wired, Gravel, Single
- Attached garage spaces: 2
- Details: Garage Details(Attached Double)
Features
- Levels: Two
- Stories: 2
- Patio & porch: Deck
- On waterfront: Yes
- Waterfront features: River Front, Fresh Water
Lot
- Size: 1.72 Acres
- Features: Landscaped, Level, Sloping/Terraced, Wooded, 1 to 2.99 Acres
Details
- Additional structures: Shed(s)
- Parcel number: 05268982
- Zoning: R-5 - RURAL
Construction
Type & style
- Home type: SingleFamily
- Property subtype: Single Family Residence
Materials
- Roof: Asphalt
Condition
- New construction: No
- Year built: 2007
Utilities & green energy
- Sewer: Septic Tank
- Water: Drilled Well
- Utilities for property: Cable Connected, Electricity Connected, Phone Connected, Electric
Community & HOA
Location
- Region: Torbrook Mines
Financial & listing details
- Price per square foot: C$469/sqft
- Tax assessed value: C$446,700
- Price range: C$498.5K - C$498.5K
- Date on market: 7/15/2026
- Ownership: Freehold
- Electric utility on property: Yes
Price history
| Date | Event | Price |
|---|---|---|
| 7/15/2026 | Listed for sale | C$498,500C$469/sqft |
Source:  NSAR #202617536 Report a problem NSAR #202617536 Report a problem | ||
Public tax history
Tax history is unavailable.
Climate risks
Neighborhood: B0P
Nearby schools
GreatSchools rating
No schools nearby
We couldn't find any schools near this home.

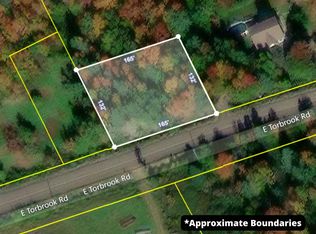


Similar homes
- C$499,0002 bd1 ba1.3k sqft2217 Old Mill Rd S, Annapolis, NS B0P 1W0For Sale
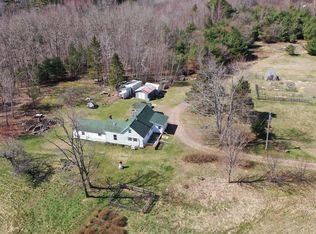 MLS ID #202608272, Judy Martin, Engel & Volkers (Wolfville) Brokerage. NSAR
 - C$515,0003 bd2 ba1.4k sqft10207 Highway 201, Meadowvale, NS B0P 1R0For Sale
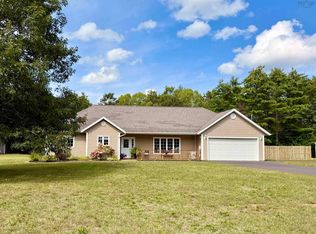 MLS ID #202622385, Patricia Price, Keller Williams Select Realty (Lunenburg) Brokerage. NSAR
 - C$529,0003 bd2 ba1.5k sqft909 Stronach Mountain Rd, Annapolis, NS B0P 1R0For Sale
 MLS ID #202618664, Harry Wilson, ViewPoint Realty Services Inc.(Greenwood) Brokerage. NSAR
 - C$549,9003 bd2 ba1.5k sqft61 Krista Dr, Wilmot, NS B0P 1W0New Construction
 MLS ID #202617012, Kyla Stanick, Exit Realty Town & Country Brokerage. NSAR
