
Welcome to 1579 Lakeview Road, featuring one-level living with a functionally updated design.
The updated floor plan seamlessly connects the kitchen, dining and living areas, creating an open and inviting main living space that feels considerably larger than its 1,459 square feet suggests.
Boasting distinctive architectural character, the home features vaulted tongue-and-groove ceilings with exposed beams throughout and a striking, double-sided, wood-burning brick fireplace.
The oversized kitchen and dining area features white cabinetry, a built-in pantry, stainless-steel appliances, seamless marble countertops and backsplash, and a large center island.
A 12-foot double sliding patio door opens directly from the kitchen onto the rear patio, filling the space with natural light and creating easy indoor-outdoor flow for entertaining in the level backyard.
The home offers two bedrooms, a den/office area and 1.5 updated baths, along with convenient in-bath laundry. A separate exterior entrance provides direct access to the bathroom from the backyard, an especially convenient feature for outdoor entertaining.
Wood-look tile flooring runs throughout the entire home, creating a cohesive, low-maintenance design.
Additional features include an attached two-car garage with a rear garage door providing convenient access directly to the backyard, public water and sewer, a newer rear roof section, and a level 0.293-acre lot in Lake View within the Frontier Central School District.
Thoughtfully updated while preserving its original character, this home blends modern functionality with the warmth and charm of a cozy, modern cabin—all with the convenience of true one-level living.
Public open house this Saturday 10/17/2026 from 11am to 2pm.
Active
$299,900
1579 Lakeview Rd, Lake View, NY 14085
2beds
1,459sqft
Single Family Residence
Built in 1953
0.29 Acres Lot
$-- Zestimate®
$206/sqft
$-- HOA
What's special
Level backyardOne-level livingAttached two-car garageNewer rear roof sectionLarge center islandConvenient in-bath laundryFunctionally updated design
- 29 days
- 1,544
- 102
Zillow last checked:
Listing updated:
Listed by:
Whitetail Properties Real Estate, LLC 217-285-9000,
James K. Klossner 585-333-4558,
Paul Vaicunas 716-515-5388,
Whitetail Properties Real Estate, LLC
Source: NYSAMLSs,MLS#: R1719184 Originating MLS: Rochester
Facts & features
Interior
Bedrooms & bathrooms
- Bedrooms: 2
- Bathrooms: 2
- Full bathrooms: 1
- 1/2 bathrooms: 1
- Main level bathrooms: 2
- Main level bedrooms: 2
Heating
- Gas, Forced Air
Appliances
- Included: Dryer, Dishwasher, Electric Oven, Electric Range, Electric Water Heater, Refrigerator, Washer
- Laundry: Main Level
Features
- Entrance Foyer, Eat-in Kitchen, Great Room, Kitchen Island, Sliding Glass Door(s), Solid Surface Counters, Natural Woodwork, Bedroom on Main Level, Main Level Primary
- Flooring: Tile, Varies
- Doors: Sliding Doors
- Basement: None
- Number of fireplaces: 1
Interior area
- Total structure area: 1,459
- Total interior livable area: 1,459 sqft
Video & virtual tour
Property
Parking
- Total spaces: 2
- Parking features: Attached, Electricity, Garage, Garage Door Opener
- Attached garage spaces: 2
Features
- Levels: One
- Stories: 1
- Patio & porch: Patio
- Exterior features: Blacktop Driveway, Fence, Patio
- Fencing: Partial
Lot
- Size: 0.29 Acres
- Dimensions: 85 x 150
- Features: Rectangular, Rectangular Lot, Residential Lot
Details
- Parcel number: 1448891801800003006000
- Special conditions: Standard
Construction
Type & style
- Home type: SingleFamily
- Architectural style: Contemporary
- Property subtype: Single Family Residence
Materials
- Cedar, Frame
- Foundation: Block, Slab
- Roof: Asphalt,Shingle
Condition
- Resale
- Year built: 1953
Utilities & green energy
- Electric: Circuit Breakers
- Sewer: Connected
- Water: Connected, Public
- Utilities for property: Sewer Connected, Water Connected
Green energy
- Energy efficient items: Appliances
Community & HOA
Location
- Region: Lake View
Financial & listing details
- Price per square foot: $206/sqft
- Tax assessed value: $79,200
- Annual tax amount: $5,608
- Date on market: 10/1/2026
- Listing terms: Cash,Conventional,FHA,VA Loan
Estimated market value
Not available
Estimated sales range
Not available
Not available
Price history
| Date | Event | Price |
|---|---|---|
| 10/1/2026 | Listed for sale | $299,900+27.6%$206/sqft |
Source:  NYSAMLSs #R1719184 Report a problem | ||
| 9/14/2023 | Sold | $235,000-4.1%$161/sqft |
Source: NYSAMLSs #B1483295 Report a problem | ||
| 7/22/2023 | Pending sale | $245,000$168/sqft |
Source: NYSAMLSs #B1483295 Report a problem | ||
| 7/10/2023 | Listed for sale | $245,000$168/sqft |
Source: NYSAMLSs #B1483295 Report a problem | ||
Public tax history
| Year | Property taxes | Tax assessment |
|---|---|---|
| 2025 | -- | $79,200 |
| 2024 | -- | $79,200 |
| 2023 | -- | $79,200 |
| 2022 | -- | $79,200 |
| 2021 | -- | $79,200 |
| 2020 | -- | $79,200 |
| 2019 | -- | $79,200 |
| 2018 | -- | $79,200 |
| 2017 | $2,957 +65.6% | $79,200 |
| 2016 | $1,786 | $79,200 |
| 2015 | -- | $79,200 |
| 2014 | -- | $79,200 |
| 2013 | -- | $79,200 |
| 2012 | -- | $79,200 |
| 2011 | -- | $79,200 |
| 2010 | -- | $79,200 |
| 2009 | -- | $79,200 |
| 2008 | -- | $79,200 |
| 2007 | -- | $79,200 |
| 2006 | -- | $79,200 |
| 2005 | -- | $79,200 |
| 2004 | -- | $79,200 |
| 2003 | -- | $79,200 |
| 2002 | -- | $79,200 |
| 2001 | -- | $79,200 |
| 2000 | -- | $79,200 |
Find assessor info on the county website
Monthly payment
Climate risks
Neighborhood: 14085
Nearby schools
Schools provided by the listing agent
- District: Frontier
Source: NYSAMLSs. This data may not be complete. We recommend contacting the local school district to confirm school assignments for this home.
Similar homes
- $269,9003 bd2 ba1.2k sqft1938 N Creek Rd, Hamburg, NY 14085For Sale
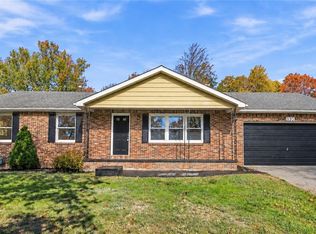
 MLS ID #B1725205, Dana Sciolino, Listing by: WNY Metro Roberts Realty. NYSAMLSs
- $299,0004 bd2 ba1.7k sqft1933 Crescent Ter, Lake View, NY 14085For Sale
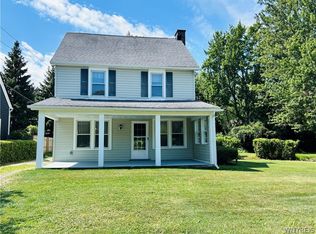 MLS ID #B1707480, Amber A Makelke, Listing by: Pioneer Star Real Estate Inc.. NYSAMLSs
- $250,0003 bd2 ba1.7k sqft5791 Elmhurst Rd, Lake View, NY 14085For Sale
 MLS ID #B1723762, Leonard J Alessandra III, Listing by: Howard Hanna WNY Inc.. NYSAMLSs
- $299,0003 bd1 ba1.5k sqft6261 Southwestern Blvd, Hamburg, NY 14075For Sale
 MLS ID #B1724997, Antonella Floro, Listing by: Howard Hanna WNY Inc.. NYSAMLSs
- $249,9002 bd1 ba1k sqft6479 Trillium Ct, Lake View, NY 14085For SaleMLS ID #B1725550, Kathleen S Cunningham, Listing by: Howard Hanna WNY Inc.. NYSAMLSs
- $299,9003 bd2 ba1.1k sqft1826 Eden Evans Center Rd, Eden, NY 14057For SaleMLS ID #B1725465, Jessica Janca, Listing by: WNY Metro Roberts Realty. NYSAMLSs
- $274,0004 bd2 ba1.8k sqft2173 Pleasant Ave, Lake View, NY 14085For SaleMLS ID #B1715978, James J Strzalkowski Jr., Listing by: Redfin Real Estate. NYSAMLSs
- $219,9003 bd1 ba960 sqft5674 Apollo Dr, Lake View, NY 14085For SaleMLS ID #B1724554, Jenna R Wigsten, Listing by: WNY Metro Roberts Realty. NYSAMLSs
- $279,0003 bd2 ba1.5k sqft2623 Hakanaw Ave, Hamburg, NY 14075For SaleMLS ID #B1724560, Philip Hoage, Listing by: MJ Peterson Real Estate Inc.. NYSAMLSs
- $299,9004 bd2 ba1.9k sqft2392 New Jerusalem Rd, Eden, NY 14057For SaleMLS ID #B1723868, Sarah Everett, Listing by: Nichol City Realty. NYSAMLSs
- $214,9003 bd1 ba1.1k sqft5875 Lakeview Ter, Lake View, NY 14085For SaleMLS ID #B1716767, Marcy Dexheimer Wangelin, Listing by: eXp Realty. NYSAMLSs
- $259,9003 bd3 ba1.4k sqft6839 Nettle Creek Dr, Derby, NY 14047For SaleMLS ID #B1725320, Frank Ungaro, Listing by: WNY Metro Roberts Realty. NYSAMLSs
- $360,0003 bd2 ba1.4k sqft2307 March Rd, Eden, NY 14057For SaleMLS ID #B1721730, Julie L Erler, Listing by: WNY Metro Roberts Realty. NYSAMLSs
- $299,9003 bd2 ba1.2k sqft6474 Hamilton Dr, Derby, NY 14047For SaleMLS ID #B1716954, Steven Simme, Listing by: Keller Williams Realty Lancaster. NYSAMLSs
- $289,9003 bd1 ba1k sqft7704 Decker Rd, Derby, NY 14047For SaleMLS ID #B1712190, Patricia Manns, Listing by: HUNT Real Estate ERA. NYSAMLSs
- $335,0004 bd2 ba1.6k sqft170 Maple Ave, Hamburg, NY 14075For SaleMLS ID #B1724556, Robert L Blake, Listing by: HUNT Real Estate ERA. NYSAMLSs
- $264,9003 bd2 ba1.4k sqft4209 Polly Ln, Hamburg, NY 14075For SaleMLS ID #B1725248, Jill M Dorr, Listing by: MLS Nation Realty LLC. NYSAMLSs
- $280,0003 bd3 ba1.8k sqft5009 Lake Shore Rd, Hamburg, NY 14075For SaleMLS ID #B1718820, Carol E Czerwiec, Listing by: HUNT Real Estate ERA. NYSAMLSs
