Discover the beauty and versatility of this exceptional IMAGINE FLOOR PLAN IN TRILOGY ORLANDO, featuring a private guest casita that offers the perfect blend of comfort, privacy, and flexibility! This thoughtfully designed home boasts 3 spacious bedrooms, 3 full bathrooms, and an inviting open-concept layout filled with natural light. The beautifully designed kitchen flows seamlessly into the living and dining areas, creating an ideal setting for both everyday living and entertaining. The generous primary suite offers a spacious bedroom, well-appointed ensuite bath, and large walk-in closet. ONE OF THE HOME'S MOST IMPRESSIVE FEATURES IS THE PRIVATE GUEST CASITA, complete with its own exterior entrance as well as interior access to the main home. This exceptional space includes a spacious bedroom, ensuite bathroom, walk-in closet, and private living and dining area that can easily serve as a home office, craft room, or additional flex space. The casita is even pre-plumbed for a second washer and dryer, adding another level of convenience and independence for guests or extended family. Additional highlights include an oversized Smart Space/laundry room, no carpet throughout, and a large extended covered lanai, perfect for enjoying Florida's beautiful weather and effortless indoor-outdoor living. The exterior is also scheduled to be freshly painted in the coming weeks, adding to the home's appeal. With its unique combination of privacy, flexible living spaces, and exceptional entertaining potential, this Imagine floor plan offers a wonderful opportunity to enjoy resort-style living in Trilogy Orlando. A TRULY VERSATILE HOME DESIGNED TO ACCOMODATE THE WAY YOU WANT TO LIVE!
For sale
$500,000
237 SILVER MAPLE ROAD, GROVELAND, FL 34736
3beds
2,539sqft
Single Family Residence
Built in 2017
7,440 Square Feet Lot
$458,200 Zestimate®
$197/sqft
$578/mo HOA
What's special
- 15 days
- 176
- 3
Zillow last checked:
Listing updated:
Listed by:
Tricia Fornash 863-242-9145,
COMMUNITY ELITE REALTY 407-496-7026,
Brennan Perry 863-588-5229,
COMMUNITY ELITE REALTY
Source: Stellar MLS,MLS#: G5119753 Originating MLS: Lake and Sumter
Facts & features
Interior
Bedrooms & bathrooms
- Bedrooms: 3
- Bathrooms: 3
- Full bathrooms: 3
Primary bedroom
- Features: Walk-In Closet(s)
- Level: First
- Area: 196 Square Feet
- Dimensions: 14x14
Bedroom 2
- Features: Walk-In Closet(s)
- Level: First
- Area: 169 Square Feet
- Dimensions: 13x13
Bedroom 3
- Features: Built-in Closet
- Level: First
- Area: 154 Square Feet
- Dimensions: 14x11
Primary bathroom
- Features: Built-in Closet
- Level: First
- Area: 182 Square Feet
- Dimensions: 13x14
Den
- Level: First
- Area: 180 Square Feet
- Dimensions: 15x12
Dinette
- Level: First
- Area: 240 Square Feet
- Dimensions: 15x16
Dining room
- Level: First
- Area: 150 Square Feet
- Dimensions: 10x15
Great room
- Level: First
- Area: 195 Square Feet
- Dimensions: 13x15
Kitchen
- Level: First
- Area: 160 Square Feet
- Dimensions: 10x16
Laundry
- Level: First
- Area: 130 Square Feet
- Dimensions: 13x10
Heating
- Natural Gas
Cooling
- Central Air
Appliances
- Included: Convection Oven, Cooktop, Dishwasher, Disposal, Dryer, Microwave, Refrigerator, Washer, Wine Refrigerator
- Laundry: Laundry Room
Features
- Accessibility Features, Ceiling Fan(s), High Ceilings, Open Floorplan, Primary Bedroom Main Floor, Solid Surface Counters, Thermostat, Walk-In Closet(s), In-Law Floorplan
- Flooring: Luxury Vinyl, Tile
- Doors: Sliding Doors
- Windows: Window Treatments
- Has fireplace: No
Interior area
- Total structure area: 4,168
- Total interior livable area: 2,539 sqft
Property
Parking
- Total spaces: 2
- Parking features: Driveway, Garage Door Opener
- Attached garage spaces: 2
- Has uncovered spaces: Yes
Accessibility
- Accessibility features: Accessible Entrance, Visitor Bathroom
Features
- Levels: One
- Stories: 1
- Exterior features: Irrigation System, Lighting, Sidewalk, Sprinkler Metered
- Waterfront features: Lake
Lot
- Size: 7,440 Square Feet
Details
- Parcel number: 262125200400003200
- Special conditions: None
Construction
Type & style
- Home type: SingleFamily
- Property subtype: Single Family Residence
Materials
- Block, Stucco
- Foundation: Slab
- Roof: Shingle
Condition
- New construction: No
- Year built: 2017
Utilities & green energy
- Electric: Photovoltaics Third-Party Owned
- Sewer: Public Sewer
- Water: Public
- Utilities for property: Cable Connected, Electricity Connected, Natural Gas Connected, Phone Available
Community & HOA
Community
- Features: Fishing, Lake, Association Recreation - Owned, Buyer Approval Required, Clubhouse, Deed Restrictions, Dog Park, Fitness Center, Gated Community - Guard, Irrigation-Reclaimed Water, Park, Pool, Restaurant, Sidewalks, Special Community Restrictions, Tennis Court(s), Wheelchair Access
- Pet fee: $0 monthly
- Senior community: Yes
- Subdivision: CASCADES/GROVELAND PH 4-1
HOA
- Has HOA: Yes
- Amenities included: Basketball Court, Clubhouse, Fence Restrictions, Fitness Center, Gated, Pickleball Court(s), Pool, Recreation Facilities, Spa/Hot Tub, Tennis Court(s)
- Services included: Cable TV, Common Area Taxes, Community Pool, Reserve Fund, Internet, Maintenance Grounds, Manager, Pool Maintenance, Private Road, Recreational Facilities
- HOA fee: $578 monthly
- HOA name: Cheryl Bell
- HOA phone: 352-243-4501
Location
- Region: Groveland
Financial & listing details
- Price per square foot: $197/sqft
- Tax assessed value: $407,468
- Annual tax amount: $6,895
- Date on market: 11/21/2026
- Listing terms: Cash,Conventional,FHA,VA Loan
- Ownership: Fee Simple
- Total actual rent: 0
- Electric utility on property: Yes
- Road surface type: Asphalt
Estimated market value
$458,200
$435,000 - $481,000
$2,599/mo
Price history
| Date | Event | Price |
|---|---|---|
| 11/21/2026 | Listed for sale | $500,000+41.6%$197/sqft |
Source:  Stellar MLS #G5119753 Report a problem | ||
| 5/3/2017 | Sold | $353,200$139/sqft |
Source: Public Record Report a problem | ||
Public tax history
| Year | Property taxes | Tax assessment |
|---|---|---|
| 2025 | $6,895 +3.9% | $371,400 +2.9% |
| 2024 | $6,634 +2.7% | $360,940 +3% |
| 2023 | $6,462 +5.3% | $350,430 +3% |
| 2022 | $6,137 +6.2% | $340,230 +3% |
| 2021 | $5,776 +2.5% | $330,321 +1.4% |
| 2020 | $5,635 -4% | $325,761 |
| 2019 | $5,873 +1.5% | $325,761 |
| 2018 | $5,789 | $325,761 +497.9% |
| 2017 | $5,789 +334.6% | $54,483 +76.2% |
| 2016 | $1,332 +14.7% | $30,923 |
| 2015 | $1,161 | -- |
Find assessor info on the county website
Monthly payment
Est. payment
Payment breakdown
Explore the cost of this home by adjusting the details. Changes won't be saved.Climate risks
Neighborhood: 34736

Similar homes
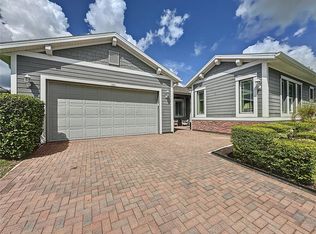
- $475,0003 bd3 ba2k sqft174 SILVER MAPLE ROAD, GROVELAND, FL 34736For Sale

 MLS ID #G5115623, Nancy Aitken, COMMUNITY ELITE REALTY. Stellar MLS
- $479,8882 bd3 ba2.1k sqft273 SILVER MAPLE ROAD, GROVELAND, FL 34736For Sale
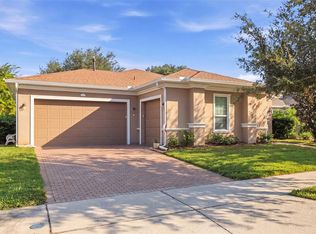 MLS ID #G5115284, Mary Mateo, FLORIDA PLUS REALTY, LLC. Stellar MLS
- $585,0003 bd2 ba2.8k sqft145 BAYOU BEND ROAD, GROVELAND, FL 34736For Sale
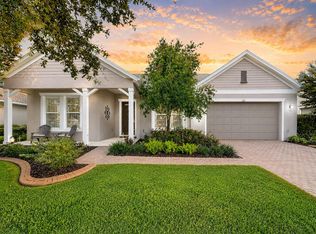 MLS ID #G5116827, Nancy Aitken, COMMUNITY ELITE REALTY. Stellar MLS
- $608,9003 bd3 ba2.7k sqft107 BALMY COAST ROAD, GROVELAND, FL 34736For Sale
 MLS ID #O6430958, Irma Yapor, REAL PROPERTY INTERNATIONAL. Stellar MLS
- $625,0002 bd3 ba2.3k sqft264 SILVER MAPLE ROAD, GROVELAND, FL 34736For SaleMLS ID #G5117435, Nancy Aitken, COMMUNITY ELITE REALTY. Stellar MLS
- $350,0003 bd2 ba1.9k sqft306 ALCOVE DRIVE, GROVELAND, FL 34736For SaleMLS ID #G5117315, Lorie Gullian, KELLER WILLIAMS ELITE PARTNERS III REALTY. Stellar MLS
- $469,9003 bd2 ba2.2k sqft16521 SPRING PARK DRIVE, CLERMONT, FL 34711For SaleMLS ID #G5118865, Kris Persaud, WATSON REALTY CORP., REALTORS. Stellar MLS
- $425,0002 bd2 ba1.9k sqft334 SILVER MAPLE ROAD, GROVELAND, FL 34736For SaleMLS ID #G5109432, Natthan Birkett, KELLER WILLIAMS ELITE PARTNERS III REALTY. Stellar MLS
- $479,9994 bd3 ba2.4k sqft9833 SPRING LAKE DRIVE, CLERMONT, FL 34711For SaleMLS ID #G5117703, Kris Persaud, WATSON REALTY CORP., REALTORS. Stellar MLS
- $350,0002 bd2 ba1.5k sqft374 ALCOVE DRIVE, GROVELAND, FL 34736For SaleMLS ID #G5119043, Nancy Aitken, COMMUNITY ELITE REALTY. Stellar MLS
- $360,0003 bd2 ba1.8k sqft189 BALMY COAST ROAD, GROVELAND, FL 34736For SaleMLS ID #G5117603, Nancy Aitken, COMMUNITY ELITE REALTY. Stellar MLS
- $350,0002 bd2 ba1.5k sqft342 ALCOVE DRIVE, GROVELAND, FL 34736For SaleMLS ID #O6446496, Kyle Clark, RE/MAX TOWN & COUNTRY REALTY. Stellar MLS
- $379,0002 bd2 ba1.8k sqft329 SILVER MAPLE ROAD, GROVELAND, FL 34736For SaleMLS ID #G5109935, Joe Godfrey, GODFREY REALTY GROUP, INC.. Stellar MLS
- $515,0004 bd3 ba2.6k sqft10312 CARLSON CIRCLE, CLERMONT, FL 34711For SaleMLS ID #O6455391, Deanna Meredith, LUXE PROPERTIES LLC. Stellar MLS
- $699,9003 bd2 ba2k sqft429 BLUE CYPRESS DR, GROVELAND, FL 34736For SaleMLS ID #G5117739, Matthew Wheatley, WHEATLEY REALTY GROUP. Stellar MLS
- $359,9004 bd2 ba1.9k sqft1269 WATER WILLOW DRIVE, GROVELAND, FL 34736For SaleMLS ID #O6407215, Gilbert Rivera, GR REALTY EXPERTS. Stellar MLS
- $385,0003 bd2 ba2.1k sqft1103 EVEREST STREET, CLERMONT, FL 34711For SaleMLS ID #O6458377, Sean Hooke, LAKESIDE REALTY WINDERMERE INC. Stellar MLS
- $339,9003 bd2 ba1.6k sqft1281 WATER WILLOW DRIVE, GROVELAND, FL 34736For SaleMLS ID #O6430729, Michelle Forbes, MARK SPAIN REAL ESTATE. Stellar MLS
- $469,9994 bd2 ba1.9k sqft2312 CROSSBOW STREET, CLERMONT, FL 34715For SaleMLS ID #S5153296, Elizabeth Souza, DALTON WADE INC. Stellar MLS
- $570,0003 bd3 ba2.8k sqft726 WOODS LANDING DRIVE, MINNEOLA, FL 34715For SaleMLS ID #S5154590, Deborah Serrano, PREMIUM PROPERTIES R.E SERVICE. Stellar MLS
