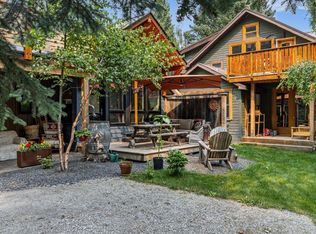
How’s this for the best of both worlds? Tucked into a quiet, established neighbourhood with the Bow River pathway just outside, this beautifully maintained 3-bedroom, 2.5-bathroom duplex offers privacy, space, and an easy walk or bike over the scenic Bow River bridge to downtown Canmore. With 2,176 sq. ft. all above grade, the upper level features vaulted ceilings, a dramatic wall of windows, refinished hardwood floors, and an updated kitchen with quartz counters, a Blanco granite sink, and generous island. The open living and dining area has a beautiful gas fireplace and opens to one of two decks, surrounded by mature trees. The spacious primary retreat is also on this level and enjoys vaulted ceilings with fabulous natural light. It also has a 5-piece ensuite with soaker tub, walk-in closet & a second beautiful view deck. The laundry room and powder room complete the upper floor. The entry level offers two additional bedrooms, a family room with custom built-ins and a second gas fireplace, storage, and direct patio and backyard access, providing plenty of room for family and guests. A heated double attached garage and large storage room round out this private, valley-floor home in one of Canmore’s most convenient locations.
For sale
C$1,699,000
157B SW Rundle Cres, Canmore, AB T1W 2L6
3beds
2,176sqft
Semi Detached (Half Duplex)
Built in 2000
-- sqft lot
$-- Zestimate®
C$781/sqft
C$-- HOA
What's special
Vaulted ceilingsDramatic wall of windowsRefinished hardwood floorsBlanco granite sinkGenerous islandBeautiful gas fireplaceSpacious primary retreat
- 19 hours
- 16
- 0
Zillow last checked:
Listing updated:
Listed by:
Chezlene Kocian, Associate,
Re/Max Alpine Realty
Source: courtesy of Pillar9 System,MLS®#: A2347908 Originating MLS®#: Calgary
Originating MLS®#: CalgaryFacts & features
Interior
Bedrooms & bathrooms
- Bedrooms: 3
- Bathrooms: 3
- Full bathrooms: 2
- 1/2 bathrooms: 1
Other
- Level: Second
- Dimensions: 15`0" x 20`8"
Bedroom
- Level: Main
- Dimensions: 9`10" x 9`11"
Bedroom
- Level: Main
- Dimensions: 9`9" x 10`3"
Other
- Level: Second
- Dimensions: 0`0" x 0`0"
Other
- Level: Main
Other
- Level: Second
- Dimensions: 0`0" x 0`0"
Dining room
- Level: Second
- Dimensions: 9`11" x 16`1"
Family room
- Level: Main
- Dimensions: 18`11" x 17`3"
Foyer
- Level: Main
- Dimensions: 12`8" x 8`1"
Other
- Level: Main
- Dimensions: 7`5" x 8`3"
Great room
- Level: Second
- Dimensions: 19`0" x 16`2"
Kitchen
- Level: Second
- Dimensions: 10`7" x 20`8"
Storage
- Level: Main
- Dimensions: 4`11" x 8`0"
Heating
- Forced Air, Natural Gas
Cooling
- None
Appliances
- Included: Dishwasher, Dryer, Electric Stove, Garage Control(s), Microwave Hood Fan, Refrigerator, Washer, Wine Refrigerator
- Laundry: Laundry Room, Main Level
Features
- Bookcases, Ceiling Fan(s), Central Vacuum, Double Vanity, Kitchen Island, No Animal Home, No Smoking Home, Open Floorplan, Pantry, Quartz Counters, Storage, Vaulted Ceiling(s), Walk-In Closet(s)
- Flooring: Carpet, Ceramic Tile, Cork, Hardwood
- Windows: Window Coverings
- Basement: Crawl Space
- Number of fireplaces: 2
- Fireplace features: Family Room, Gas, Great Room, Stone
- Common walls with other units/homes: 1 Common Wall
Interior area
- Total interior livable area: 2,176 sqft
- Finished area above ground: 2,176
Video & virtual tour
Property
Parking
- Total spaces: 4
- Parking features: Double Garage Attached, Driveway, Heated Garage
- Attached garage spaces: 2
- Has uncovered spaces: Yes
Features
- Levels: Two,2 Storey
- Stories: 1
- Patio & porch: Balcony(s), Patio
- Exterior features: Balcony, Private Entrance, Private Yard
- Fencing: Partial
- Frontage length: 8.06M 26`5"
Lot
- Size: 3,049 Square Feet
- Features: Cul-De-Sac, Low Maintenance Landscape, Treed
Details
- Parcel number: 113573369
- Zoning: R2
Construction
Type & style
- Home type: MultiFamily
- Property subtype: Semi Detached (Half Duplex)
- Attached to another structure: Yes
Materials
- Wood Frame
- Foundation: Concrete Perimeter
- Roof: Cedar Shake
Condition
- New construction: No
- Year built: 2000
Utilities & green energy
- Sewer: Public Sewer
- Water: Public
Community & HOA
Community
- Features: Park, Playground
- Subdivision: Hospital Hill
HOA
- Has HOA: No
Location
- Region: Canmore
Financial & listing details
- Price per square foot: C$781/sqft
- Date on market: 9/24/2026
- Inclusions: n/a
Price history
Price history is unavailable.
Public tax history
Tax history is unavailable.
Climate risks
Neighborhood: T1W
Nearby schools
GreatSchools rating
No schools nearby
We couldn't find any schools near this home.

Similar homes
- C$1,597,9003 bd4 ba2k sqft516 NE 8th Ave, Canmore, AB T1W 2E3For Sale
 MLS ID #A2330052, Mary-Anne Kamenka, Broker, Century 21 Nordic Realty. courtesy of Pillar9 System
 - C$1,597,9003 bd4 ba2k sqft516 8th Ave, Canmore, AB T1W 2E3For Sale
 Century 21 Canada
 - C$1,665,0004 bd3 ba1.2k sqft1404 S 10th Ave, Canmore, AB T1W 1W2For Sale
 MLS ID #A2346668, Dan Sparks, Associate, Century 21 Nordic Realty. courtesy of Pillar9 System
 - C$1,665,0004 bd3 ba1.2k sqft1404 10th Ave, Canmore, AB T1W 1W2For Sale
 Century 21 Canada
