Set on a desirable pond-view homesite within gated NatureWalk at Watersound Origins, this thoughtfully upgraded Bonita floor plan offers 1,695 square feet of single-level living with two bedrooms, a versatile bonus room/study, two full baths, and a two-car garage. Built in 2023 and move-in ready, the home combines newer construction with owner-added upgrades already in place, complemented by peaceful water views from the main living area, primary suite, and screened lanai. The open living, dining, and kitchen areas feature Shaw hardwood flooring, a gas fireplace, quartz countertops, GE appliances, pantry storage, and an additional breakfast nook currently used as a coffee bar. French doors lead to a flexible bonus room--ideal as a home office, study, media room, or overflow sleeping space.
The primary suite overlooks the pond and features dual closets, separated vanities, and a spacious walk-in shower with tile extending to the ceiling. Outdoor living is equally inviting, with a covered screened lanai overlooking the water, motorized blinds on the rear doors and windows, an upgraded privacy wall, and gas and power connections offering flexibility for grilling or a future outdoor kitchen.
Additional features include impact-resistant windows, a Rinnai tankless water heater, irrigation, security system, built-in pest control and Sentricon termite systems, and a 2-10 Home Buyers Warranty. The two-car garage includes an extended bay measuring approximately 23 feet, providing valuable additional space for a larger vehicle or storage.
Residents enjoy The Gathering Place with a lakeside beach-entry pool, outdoor spa, fitness center, fire pit, pickleball and tennis courts, social lanai, and event lawn, plus access to Watersound Origins amenities including the Origins Golf Course and Lake Powell. With an established pond-view setting and numerous upgrades already completed, 158 Ravine Way offers a move-in-ready alternative to waiting for new construction.
For sale
$729,000
158 Ravine Rd, Watersound, FL 32461
2beds
1,695sqft
Single Family Residence
Built in 2023
-- sqft lot
$-- Zestimate®
$430/sqft
$-- HOA
What's special
Gas fireplaceQuartz countertopsRinnai tankless water heaterShaw hardwood flooringDesirable pond-view homesiteImpact-resistant windowsGe appliances
- 7 days
- 180
- 9
Likely to sell faster than
Zillow last checked:
Listing updated:
Listed by:
Dahler & Co. dahlerandco@scenicsir.com,
Scenic Sotheby's International Realty
Source: ECAOR,MLS#: 1013878
Facts & features
Interior
Bedrooms & bathrooms
- Bedrooms: 2
- Bathrooms: 2
- Full bathrooms: 2
Primary bedroom
- Level: First
- Area: 203.21 Square Feet
- Dimensions: 15.5 x 13.11
Bedroom
- Level: First
- Area: 150.7 Square Feet
- Dimensions: 11 x 13.7
Bathroom
- Level: First
- Area: 119.52 Square Feet
- Dimensions: 14.4 x 8.3
Kitchen
- Level: First
- Area: 310.8 Square Feet
- Dimensions: 21 x 14.8
Heating
- Natural Gas
Cooling
- Central Air
Appliances
- Included: Range Hood
- Laundry: Washer/Dryer Hookup
Features
- Breakfast Bar
- Flooring: Hardwood
- Common walls with other units/homes: No Common Walls
Interior area
- Total structure area: 1,695
- Total interior livable area: 1,695 sqft
Video & virtual tour
Property
Parking
- Total spaces: 4
- Parking features: Garage
- Garage spaces: 2
Features
- Stories: 1
- Patio & porch: Screened
- Exterior features: Private Yard
Lot
- Dimensions: 134 x 43 x 134 x 41
Details
- Parcel number: 243S18161220000870
- Zoning description: Resid Single Family
Construction
Type & style
- Home type: SingleFamily
- Architectural style: Contemporary
- Property subtype: Single Family Residence
Materials
- Roof: Shake
Condition
- Construction Complete
- New construction: No
- Year built: 2023
Utilities & green energy
- Water: Public
Community & HOA
Community
- Features: Fitness Center, Fishing, Gated, Golf, Short Term Rental - Not Allowed, Picnic Area, Playground, Pool, Tennis Court(s), Pickleball
- Security: Smoke Detector(s)
- Subdivision: Naturewalk at Watersound Origins
Location
- Region: Watersound
Financial & listing details
- Price per square foot: $430/sqft
- Tax assessed value: $546,391
- Annual tax amount: $4,404
- Date on market: 10/16/2026
- Road surface type: Paved
Estimated market value
Not available
Estimated sales range
Not available
Not available
Price history
| Date | Event | Price |
|---|---|---|
| 10/16/2026 | Listed for sale | $729,000$430/sqft |
Source:  ECAOR #1013878 Report a problem | ||
Public tax history
| Year | Property taxes | Tax assessment |
|---|---|---|
| 2025 | $4,588 +305.6% | $546,391 +341.2% |
| 2024 | $1,131 +0.5% | $123,842 |
| 2023 | $1,125 +5170.6% | $123,842 +5275.1% |
| 2022 | $21 | $2,304 |
Find assessor info on the county website
Monthly payment
Est. payment
Payment breakdown
Explore the cost of this home by adjusting the details. Changes won't be saved.Climate risks
Neighborhood: 32461
Nearby schools
Schools provided by the listing agent
- Elementary: Dune Lakes
- Middle: Emerald Coast
- High: South Walton
Source: ECAOR. This data may not be complete. We recommend contacting the local school district to confirm school assignments for this home.
Similar homes
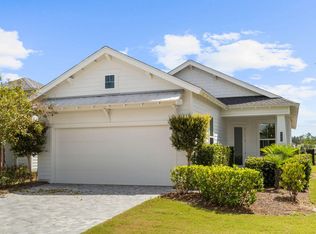
- $749,9003 bd2 ba1.8k sqft66 Ravine Rd, Inlet Beach, FL 32461For Sale
 MLS ID #1013279, Cherissa Cabahug, 1 Percent Lists Florida Coast. ECAOR
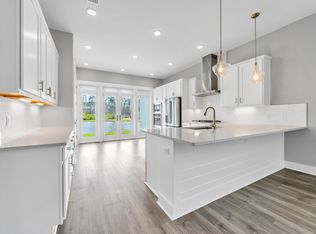
- $710,0003 bd2 ba1.6k sqft401 Anastasia Cir, Inlet Beach, FL 32461For Sale
 MLS ID #1014205, Stephen M McGrath, Rosemary Beach Realty LLC. ECAOR
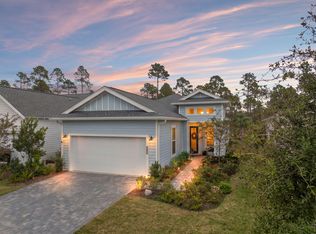
- $825,0002 bd2 ba1.8k sqft78 E Lafayette Rd, Inlet Beach, FL 32461For Sale
 MLS ID #1013949, Blankenship Watkins Advisory Group, Christies International Real Estate Emerald Coast. ECAOR
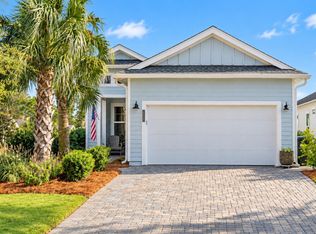
- $690,0002 bd2 ba1.7k sqft198 Ravine Rd, Inlet Beach, FL 32461For Sale
 MLS ID #1014040, Callan A Edick, Keller Williams Realty Destin. ECAOR
- $799,0002 bd2 ba1.8k sqft105 E Lafayette Rd, Rosemary Beach, FL 32461For SaleMLS ID #1011841, Lynne Andrews, Christies International Real Estate Emerald Coast. ECAOR
- $789,0003 bd2 ba1.7k sqft95 Conifer Ct, Inlet Beach, FL 32461For SaleMLS ID #1013756, Angie Gibson, Watersound Real Estate. ECAOR
- $784,0002 bd2 ba1.8k sqft92 E Lafayette Rd, Watersound, FL 32461For SaleMLS ID #1000933, Dana L Ford, Scenic Sotheby's International Realty. ECAOR
- $715,0002 bd2 ba1.2k sqft10941 E County Highway 30a #323, Inlet Beach, FL 32461For SaleMLS ID #1013946, Janet E Murphy, Scenic Sotheby's International Realty. ECAOR
- $699,0003 bd2 ba1.3k sqft27 Grayling Way, Inlet Beach, FL 32461For SaleMLS ID #1013580, Shelby M Rochester, Scenic Sotheby's International Realty. ECAOR
- $675,0002 bd2 ba1.6k sqft125 Pathways Dr, Rosemary Beach, FL 32461For SaleMLS ID #1005778, William N Maltbie, Maltbie Realty Group. ECAOR
- $749,0003 bd3 ba1.7k sqft12 Saint Vincent Ln, Inlet Beach, FL 32461For SaleMLS ID #1008405, Gordon C Tarver, Inlet Beach Real Estate. ECAOR
- $699,9003 bd2 ba1.8k sqft59 Suwannee Dr, Rosemary Beach, FL 32461For SaleMLS ID #1007575, Delawalla Group, Watersound Real Estate. ECAOR
- $760,0003 bd3 ba1.7k sqft54 Topside Dr, Inlet Beach, FL 32461For SaleMLS ID #1011632, Leah J Yuhasz, EXP Realty LLC. ECAOR
- $750,0003 bd3 ba1.2k sqft54 W Shore Pl, Rosemary Beach, FL 32461For SaleMLS ID #995910, Damien M Callais, LPT Realty LLC. ECAOR
