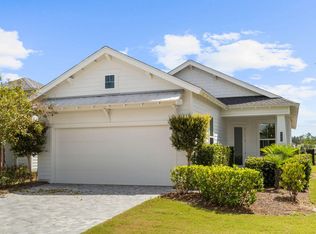
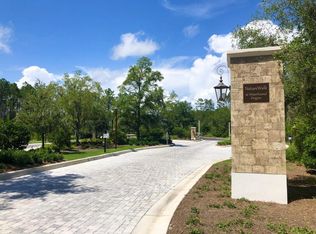
Experience the best of coastal living in the gated community of NatureWalk at Watersound Origins! More than just a beautiful home, this community offers an exceptional lifestyle where luxury amenities, outdoor recreation, and natural beauty come together. Residents enjoy exclusive access to NatureWalk's private amenity center, The Gathering Place, PLUS the incredible amenities of the larger Watersound Origins community! Spend your days on the 10-hole, par-3 executive golf course, enjoy the resort-style swimming pool, stay active at the lakeside fitness center, challenge friends to a game of tennis or pickleball, or put in your kayaks or paddleboards In Lake Powell at the community's private dock. Designed with a coastal village atmosphere, Watersound Origins embraces a sense of community with neighborhood gatherings, outdoor activities, and opportunities to connect with nature and neighbors.
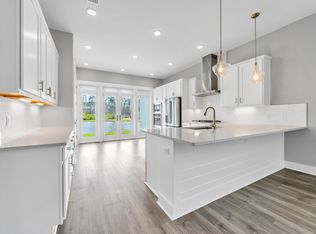
Just as impressive as the lifestyle is this beautifully appointed 2-bedroom, 2-bath home with a versatile flex room that offers the functionality of an additional sleeping space or home office and is being offered fully furnished. Thoughtfully upgraded throughout, the home features premium hardwood flooring, quartz countertops, updated designer lighting and ceiling fans, and plantation shutters. The open-concept living and dining areas create a bright, inviting space perfect for everyday living and entertaining. The stunning kitchen showcases warm wood cabinetry, stainless steel appliances, a beautiful white tile backsplash, and an expansive peninsula with bar seating. A charming breakfast nook features custom built-in bench seating, creating the perfect spot for morning coffee or casual meals.
The spacious primary suite offers a peaceful retreat with two generous walk-in closets and a spa-inspired bathroom featuring upgraded tile, quartz countertops, separate vanities, and a beautifully tiled, glass-enclosed walk-in shower with a rainfall showerhead. The versatile den/flex room has been thoughtfully customized with a built-in twin XL bed and floor-to-ceiling shelving, maximizing both comfort and functionality. Additional upgrades include custom shiplap in the guest bathroom, upgraded fixtures, and stylish finishes throughout.
Step outside the three panel sliding back door to the screened-in back porch, an ideal extension of the living space for relaxing or entertaining. The fully fenced backyard features refreshed landscaping with new plantings completed in spring 2026. Even the garage has been upgraded with Deese Elite concrete floor coating backed by a lifetime warranty.
From mornings on the golf course to afternoons by the pool and evenings spent enjoying the peaceful coastal surroundings, NatureWalk at Watersound Origins offers more than a place to live. It's a lifestyle you'll love coming home to!
For sale
$690,000
198 Ravine Rd, Inlet Beach, FL 32461
2beds
1,706sqft
Single Family Residence
Built in 2024
6,534 Square Feet Lot
$677,000 Zestimate®
$404/sqft
$-- HOA
What's special
Fully furnishedBeautiful white tile backsplashQuartz countertopsPremium hardwood flooringPlantation shuttersStainless steel appliancesSeparate vanities
- 1 day
- 105
- 6
Likely to sell faster than
Zillow last checked:
Listing updated:
Listed by:
Callan A Edick 850-612-4401,
Keller Williams Realty Destin
Source: ECAOR,MLS#: 1014040
Facts & features
Interior
Bedrooms & bathrooms
- Bedrooms: 2
- Bathrooms: 2
- Full bathrooms: 2
Bedroom
- Level: First
- Area: 150.12 Square Feet
- Dimensions: 10.8 x 13.9
Bedroom
- Level: First
- Area: 196.13 Square Feet
- Dimensions: 14.11 x 13.9
Bathroom
- Level: First
- Area: 50.05 Square Feet
- Dimensions: 5.5 x 9.1
Bathroom
- Level: First
- Area: 128.61 Square Feet
- Dimensions: 14.8 x 8.7
Breakfast room
- Level: First
- Area: 60.35 Square Feet
- Dimensions: 7.1 x 8.5
Den
- Level: First
- Area: 150.12 Square Feet
- Dimensions: 10.8 x 13.9
Dining area
- Level: First
- Area: 117.11 Square Feet
- Dimensions: 8.3 x 14.11
Garage
- Level: First
- Area: 428.46 Square Feet
- Dimensions: 22.2 x 19.3
Kitchen
- Level: First
- Area: 123.43 Square Feet
- Dimensions: 11.11 x 11.11
Laundry
- Level: First
- Area: 93.06 Square Feet
- Dimensions: 9.4 x 9.9
Living room
- Level: First
- Area: 217.29 Square Feet
- Dimensions: 15.4 x 14.11
Screened porch
- Level: First
- Area: 169.86 Square Feet
- Dimensions: 11.4 x 14.9
Heating
- Central, Natural Gas
Cooling
- Central Air, Ceiling Fan(s)
Appliances
- Included: Dishwasher, Dryer, Microwave, Range Hood, Washer, Tankless Water Heater
- Laundry: Washer/Dryer Hookup
Features
- Crown Molding, Vaulted Ceiling(s), Tray Ceiling(s), Recessed Lighting, Pantry
- Flooring: Hardwood
- Windows: Double Pane Windows, Plantation Shutters, Hurricane Shutters
- Furnished: Yes
- Common walls with other units/homes: No Common Walls
Interior area
- Total structure area: 1,706
- Total interior livable area: 1,706 sqft
Property
Parking
- Total spaces: 4
- Parking features: Garage Door Opener, Garage
- Attached garage spaces: 2
Features
- Stories: 1
- Patio & porch: Patio, Screened
- Exterior features: Private Yard, Lawn Pump, Sprinkler System, Rain Gutters
Lot
- Size: 6,534 Square Feet
- Dimensions: 50 x 135
- Features: Cleared, Corner Lot, Covenants, Curb & Gutter, Level, Restrictions
Details
- Parcel number: 243S18161220000920
- Zoning description: Resid Single Family
Construction
Type & style
- Home type: SingleFamily
- Architectural style: Craftsman
- Property subtype: Single Family Residence
Materials
- Frame, Siding CmntFbrHrdBrd
- Foundation: Slab
- Roof: Shingle
Condition
- Construction Complete
- New construction: No
- Year built: 2024
Utilities & green energy
- Water: Public
Community & HOA
Community
- Features: BBQ Pit/Grill, Dock, Fitness Center, Fishing, Gated, Golf, Short Term Rental - Not Allowed, Pavillion/Gazebo, Playground, Pool, Tennis Court(s), Whirlpool, Pickleball
- Subdivision: Naturewalk at Watersound Origins
HOA
- Has HOA: Yes
- Services included: Management, Recreational Faclty, Trash
Location
- Region: Inlet Beach
Financial & listing details
- Price per square foot: $404/sqft
- Tax assessed value: $541,726
- Annual tax amount: $4,894
- Date on market: 10/21/2026
- Road surface type: Paved
Estimated market value
$677,000
$643,000 - $711,000
$4,641/mo
Price history
| Date | Event | Price |
|---|---|---|
| 10/21/2026 | Listed for sale | $690,000+8.2%$404/sqft |
Source:  ECAOR #1014040 Report a problem | ||
| 12/18/2024 | Listing removed | $3,600-2.7%$2/sqft |
Source: Zillow Rentals Report a problem | ||
| 12/9/2024 | Listed for rent | $3,700$2/sqft |
Source: Zillow Rentals Report a problem | ||
| 7/1/2024 | Sold | $637,500$374/sqft |
Source: Public Record Report a problem | ||
Public tax history
| Year | Property taxes | Tax assessment |
|---|---|---|
| 2025 | $4,895 +332.7% | $541,726 +337.4% |
| 2024 | $1,131 +0.5% | $123,842 |
| 2023 | $1,125 +5170.6% | $123,842 +5275.1% |
| 2022 | $21 | $2,304 |
Find assessor info on the county website
Monthly payment
Est. payment
Payment breakdown
Explore the cost of this home by adjusting the details. Changes won't be saved.Climate risks
Neighborhood: 32461
Nearby schools
Schools provided by the listing agent
- Elementary: Dune Lakes
- Middle: Emerald Coast
- High: South Walton
Source: ECAOR. This data may not be complete. We recommend contacting the local school district to confirm school assignments for this home.
Similar homes
- $749,9003 bd2 ba1.8k sqft66 Ravine Rd, Inlet Beach, FL 32461For Sale
 MLS ID #1013279, Cherissa Cabahug, 1 Percent Lists Florida Coast. ECAOR
- $825,0002 bd2 ba1.8k sqft78 E Lafayette Rd, Inlet Beach, FL 32461For Sale
 MLS ID #1013949, Blankenship Watkins Advisory Group, Christies International Real Estate Emerald Coast. ECAOR
- from $617,9902 bd2 ba1.8k sqftClearwater Plan, NatureWalk at Watersound Origins, Inlet Beach, FL 32461New Construction
 Kolter Homes
- $729,0002 bd2 ba1.6k sqft158 Ravine Rd, Watersound, FL 32461For Sale
 MLS ID #1013878, Dahler & Co., Scenic Sotheby's International Realty. ECAOR
- $789,0003 bd2 ba1.7k sqft95 Conifer Ct, Inlet Beach, FL 32461For SaleMLS ID #1013756, Angie Gibson, Watersound Real Estate. ECAOR
- $675,0002 bd2 ba1.6k sqft125 Pathways Dr, Rosemary Beach, FL 32461For SaleMLS ID #1005778, William N Maltbie, Maltbie Realty Group. ECAOR
- $799,0002 bd2 ba1.8k sqft105 E Lafayette Rd, Rosemary Beach, FL 32461For SaleMLS ID #1011841, Lynne Andrews, Christies International Real Estate Emerald Coast. ECAOR
- $715,0002 bd2 ba1.2k sqft10941 E County Highway 30a #323, Inlet Beach, FL 32461For SaleMLS ID #1013946, Janet E Murphy, Scenic Sotheby's International Realty. ECAOR
- $784,0002 bd2 ba1.8k sqft92 E Lafayette Rd, Watersound, FL 32461For SaleMLS ID #1000933, Dana L Ford, Scenic Sotheby's International Realty. ECAOR
- $699,0003 bd2 ba1.3k sqft27 Grayling Way, Inlet Beach, FL 32461For SaleMLS ID #1013580, Shelby M Rochester, Scenic Sotheby's International Realty. ECAOR
- $699,9003 bd2 ba1.8k sqft59 Suwannee Dr, Rosemary Beach, FL 32461For SaleMLS ID #1007575, Delawalla Group, Watersound Real Estate. ECAOR
- $664,9002 bd2 ba1.6k sqft131 Green Heron St Lot 65, Rosemary Beach, FL 32461For SaleMLS ID #1008240, Builder Services, Watersound Real Estate. ECAOR
- $760,0003 bd3 ba1.7k sqft54 Topside Dr, Inlet Beach, FL 32461For SaleMLS ID #1011632, Leah J Yuhasz, EXP Realty LLC. ECAOR
- $673,9002 bd2 ba1.5k sqft280 Green Heron St Lot 28, Watersound, FL 32461For SaleMLS ID #995601, Builder Services, Watersound Real Estate. ECAOR
