Welcome to 1580 Engle Ridge Road in Lily! This well-maintained 3-bedroom, 2-bath home offers approximately 1,330 square feet of comfortable, one-level living situated on a spacious 0.66-acre lot. Inside, you'll find a desirable split-bedroom floor plan, vaulted ceiling, and a beautiful combination of hardwood and tile flooring throughout. An attached two-car garage provides plenty of space for parking, storage, and everyday convenience. Outside, the fenced backyard offers plenty of room for kids and pets to play, entertaining family and friends, or simply relaxing and enjoying the outdoors. Conveniently located in the Lily area, this home offers easy access to both London and Corbin, with shopping, dining, schools, and everyday amenities just minutes away. Whether you're searching for your first home, looking to downsize, or simply wanting a move-in-ready property with extra outdoor space, 1580 Engle Ridge Road is ready to welcome you home. Schedule your private showing today!
For sale
$249,900
1580 Engle Ridge Rd, Lily, KY 40740
3beds
1,330sqft
Single Family Residence
Built in 2006
0.66 Acres Lot
$239,900 Zestimate®
$188/sqft
$-- HOA
What's special
Attached two-car garageDesirable split-bedroom floor planVaulted ceiling
- 22 days
- 396
- 24
Zillow last checked:
Listing updated:
Listed by:
Bobby Joe Monhollen 606-620-2650,
Reliance One Realty
Source: Imagine MLS,MLS#: 26023387
Facts & features
Interior
Bedrooms & bathrooms
- Bedrooms: 3
- Bathrooms: 2
- Full bathrooms: 2
Primary bedroom
- Level: First
Bedroom 1
- Level: First
Bedroom 2
- Level: First
Bathroom 1
- Level: First
Bathroom 2
- Level: First
Family room
- Level: First
Kitchen
- Level: First
Utility room
- Level: First
Heating
- Electric, Heat Pump
Cooling
- Electric
Appliances
- Included: Dishwasher, Microwave, Refrigerator, Range
- Laundry: Main Level
Features
- Eat-in Kitchen, Walk-In Closet(s), Ceiling Fan(s)
- Flooring: Hardwood, Tile
- Windows: Insulated Windows, Window Treatments, Blinds, Screens
- Basement: Crawl Space
- Has fireplace: No
Interior area
- Total structure area: 1,330
- Total interior livable area: 1,330 sqft
- Finished area above ground: 1,330
- Finished area below ground: 0
Property
Parking
- Total spaces: 2
- Parking features: Attached Garage
- Garage spaces: 2
Features
- Levels: One
- Fencing: Chain Link
Lot
- Size: 0.66 Acres
Details
- Additional structures: Shed(s)
- Parcel number: 1090000118.23
Construction
Type & style
- Home type: SingleFamily
- Property subtype: Single Family Residence
Materials
- Vinyl Siding
- Foundation: Block
- Roof: Dimensional Style,Shingle
Condition
- Year built: 2006
Utilities & green energy
- Sewer: Septic Tank
- Water: Public
- Utilities for property: Cable Connected, Electricity Connected, Water Connected
Community & HOA
Community
- Subdivision: Echoing Hills
HOA
- Has HOA: No
Location
- Region: Lily
Financial & listing details
- Price per square foot: $188/sqft
- Tax assessed value: $120,000
- Annual tax amount: $934
- Date on market: 8/27/2026
Estimated market value
$239,900
$228,000 - $252,000
$1,403/mo
Price history
| Date | Event | Price |
|---|---|---|
| 8/27/2026 | Listed for sale | $249,900+108.3%$188/sqft |
Source:  Imagine MLS #26023387 Report a problem Imagine MLS #26023387 Report a problem | ||
| 11/27/2018 | Sold | $120,000$90/sqft |
Source: Public Record Report a problem | ||
Public tax history
| Year | Property taxes | Tax assessment |
|---|---|---|
| 2025 | $934 +0.9% | $120,000 |
| 2024 | $925 -2.5% | $120,000 |
| 2023 | $949 -0.6% | $120,000 |
| 2022 | $955 -3.5% | $120,000 |
| 2021 | $990 | $120,000 |
| 2020 | -- | $120,000 |
| 2019 | $1,000 +10.3% | $120,000 +10.1% |
| 2018 | $907 +0.1% | $109,000 |
| 2017 | $906 +11.9% | $109,000 +7.9% |
| 2012 | $810 +7.8% | $101,000 |
| 2010 | $751 | $101,000 |
Find assessor info on the county website
Monthly payment
Est. payment
Payment breakdown
Explore the cost of this home by adjusting the details. Changes won't be saved.Climate risks
Neighborhood: 40740
Nearby schools
Schools provided by the listing agent
- Elementary: Hunter Hills
- Middle: North Laurel
- High: North Laurel
Source: Imagine MLS. This data may not be complete. We recommend contacting the local school district to confirm school assignments for this home.
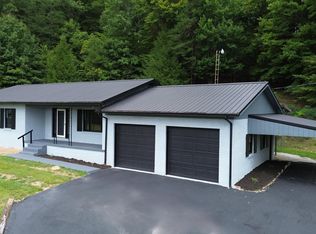
Similar homes
- $223,0003 bd3 ba1.4k sqft115 Cam Court Dr, Lily, KY 40740For Sale

 MLS ID #26014190, Tara DePalma, United Real Estate Bluegrass. Imagine MLS
 - $239,9003 bd2 ba1.2k sqft3572 Echo Valley Rd, Lily, KY 40740For Sale
 MLS ID #26014925, Jeff Mounce, CENTURY 21 Advantage Realty. Imagine MLS
 - $215,0003 bd2 ba1.1k sqft491 Hopkins Cemetery Rd, Lily, KY 40740For Sale
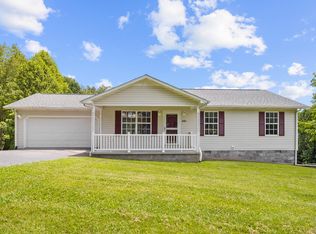 MLS ID #26016045, Marsha Cross, Sester & Co Realty. Imagine MLS
 - $255,0003 bd2 ba1.5k sqft3028 Riverside Springs Dr, London, KY 40744For Sale
 MLS ID #129061, Michelle Jones, Re/Max Legacy Group-Hazard. Eastern Kentucky AOR
 - $259,0003 bd3 ba1.6k sqft132 Derby Dr, London, KY 40744For SaleMLS ID #26014389, Michella Tuttle, CENTURY 21 Advantage Realty. Imagine MLS
- $257,0003 bd2 ba1.3k sqft1673 Oak Ridge Church Rd, Corbin, KY 40701For SaleMLS ID #26017012, H Geral Wells, WEICHERT REALTORS - Ford Brothers. Imagine MLS
- $259,9003 bd3 ba1.6k sqft322 Spring Cut Cir, Corbin, KY 40701For SaleMLS ID #26019307, Marcus D Kuhl, Sallie Davidson, Realtors. Imagine MLS
- $269,0004 bd2 ba1.7k sqft1406 Oak Ridge Rd, Corbin, KY 40701For SaleMLS ID #26020564, Rachel Brown, Reliance One Realty. Imagine MLS
- $249,9003 bd3 ba1.8k sqft71 Renee St, Corbin, KY 40701For SaleMLS ID #26001676, Timothy Petro, RE/MAX On Main, Inc. Imagine MLS
- $220,0003 bd2 ba1.5k sqft354 Campbell Rd, Corbin, KY 40701For SaleMLS ID #26019658, Chris McHargue, Huddleston Real Estate. Imagine MLS
- $299,9003 bd2 ba1.8k sqft3403 Barbourville Rd, London, KY 40744For SaleMLS ID #26024161, Sherry L Watkins, Sester & Co Realty. Imagine MLS
- $249,0003 bd2 ba1.3k sqft605 Walnut Dr, London, KY 40741For SaleMLS ID #26021493, Barbara Flannery, USA Realty. Imagine MLS
- $270,0003 bd2 ba1.6k sqft403 Aspen Dr, London, KY 40741For SaleMLS ID #25501222, Keith Bingham, COLOR Real Estate. Imagine MLS
- $225,0003 bd2 ba1.4k sqft43 Wilson Ln, London, KY 40744For SaleMLS ID #26022624, Sherry L Watkins, Sester & Co Realty. Imagine MLS
- $238,0003 bd2 ba1.3k sqft366 Meadowbrook Rd, London, KY 40744For SaleMLS ID #26023995, Jaclyn Roark, WEICHERT REALTORS - Ford Brothers. Imagine MLS
- $289,9003 bd2 ba1.6k sqft98 Walker Ln, London, KY 40744For SaleMLS ID #26024937, Tim E Smith, Sallie Davidson, Realtors. Imagine MLS
- $199,9003 bd1 ba1.2k sqft6616 Barbourville Rd, London, KY 40744For SaleMLS ID #26019420, Tammy E Ray-Wyatt, CENTURY 21 Advantage Realty. Imagine MLS
- $299,9003 bd3 ba1.8k sqft1301 Sasser School Rd, London, KY 40744For SaleMLS ID #26023760, Patty Taylor, Sallie Davidson, Realtors. Imagine MLS
- $224,9003 bd2 ba1.3k sqft104 14th St, Corbin, KY 40701For SaleMLS ID #26022983, Michael Campbell, RE/MAX On Main, Inc. Imagine MLS
- $245,0002 bd2 ba1.2k sqft5989 Slate Lick Rd, London, KY 40741For SaleMLS ID #26005247, Scotlynd Wells, Reliance One Realty. Imagine MLS
