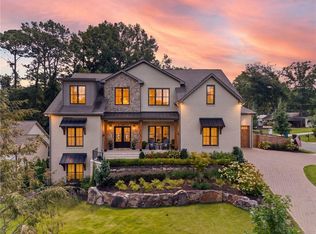
Welcome to Mayfield Estates – WITH ONLY 2 LOTS LEFT - KJ Luxury Homes has created a stunning community where luxury meets tranquility. Discover the perfect blend of elegance, comfort, and serenity at Mayfield Estates, a newly exclusive and meticulously crafted community designed for those who appreciate the finer things in life. Nestled in a picturesque setting with stunning views, this premier subdivision offers a select number of custom-built homes designed to elevate your lifestyle. - Private pools for every home - 12 foot ceilings with unmatched detail - Gated, elite neighborhood for the discerning buyer An exclusive sanctuary designed for those who demand the best. Where luxury is a lifestyle. Mayfield Estates is 2 miles from downtown Alpharetta and 3 miles to Avalon for shopping and fine dining. The Master Association fee gives Homeowners full amenity privileges at Harrington Falls. Homeowners will be granted access to swim, tennis and clubhouse. Homes will be starting at 4,000,000+.
Active
$4,000,000
1580 Mayfield Rd, Alpharetta, GA 30009
5beds
6,500sqft
Single Family Residence, Residential
Built in 2026
0.6 Acres Lot
$-- Zestimate®
$615/sqft
$292/mo HOA
What's special
Gated elite neighborhood
- 615 days
- 545
- 30
Zillow last checked:
Listing updated:
Listed by:
Carolyn Maselli,
Rock River Realty, LLC. 404-876-4901
Source: FMLS GA,MLS#: 7521419
Facts & features
Interior
Bedrooms & bathrooms
- Bedrooms: 5
- Bathrooms: 6
- Full bathrooms: 5
- 1/2 bathrooms: 1
- Main level bathrooms: 1
- Main level bedrooms: 1
Rooms
- Room types: Bonus Room, Exercise Room, Media Room
Primary bedroom
- Features: Master on Main, Oversized Master, Sitting Room
- Level: Master on Main, Oversized Master, Sitting Room
Bedroom
- Features: Master on Main, Oversized Master, Sitting Room
Primary bathroom
- Features: Double Shower, Separate His/Hers, Separate Tub/Shower
Dining room
- Features: Seats 12+, Separate Dining Room
Kitchen
- Features: Keeping Room, Kitchen Island, Pantry Walk-In, Second Kitchen, Solid Surface Counters, Stone Counters, View to Family Room, Wine Rack
Heating
- ENERGY STAR Qualified Equipment, Natural Gas, Separate Meters, Zoned
Cooling
- Ceiling Fan(s), Central Air, Electric, ENERGY STAR Qualified Equipment, Zoned
Appliances
- Included: Dishwasher, Disposal, Double Oven, ENERGY STAR Qualified Appliances, Gas Cooktop, Microwave, Range Hood, Refrigerator, Self Cleaning Oven
- Laundry: Laundry Room, Main Level, Upper Level
Features
- Elevator, Entrance Foyer, Entrance Foyer 2 Story, High Ceilings 10 ft Main, High Ceilings 10 ft Upper, Recessed Lighting, Walk-In Closet(s), Wet Bar
- Flooring: Hardwood, Sustainable
- Windows: Double Pane Windows
- Basement: None
- Number of fireplaces: 3
- Fireplace features: Family Room, Master Bedroom, Outside, Ventless
- Common walls with other units/homes: No Common Walls
Interior area
- Total structure area: 6,500
- Total interior livable area: 6,500 sqft
Video & virtual tour
Property
Parking
- Total spaces: 4
- Parking features: Garage, Garage Door Opener, Garage Faces Side, Kitchen Level, Level Driveway, Electric Vehicle Charging Station(s)
- Garage spaces: 4
- Has uncovered spaces: Yes
Accessibility
- Accessibility features: None
Features
- Levels: Two
- Stories: 2
- Patio & porch: Covered, Patio, Rear Porch
- Exterior features: Courtyard, Lighting, Private Yard, Rain Gutters
- Has private pool: Yes
- Pool features: Gunite, In Ground, Private
- Spa features: None
- Fencing: Back Yard,Fenced,Wrought Iron
- Has view: Yes
- View description: Pool
- Waterfront features: None
- Body of water: None
Lot
- Size: 0.6 Acres
- Features: Back Yard, Landscaped, Level, Private, Sprinklers In Front, Sprinklers In Rear
Details
- Additional structures: None
- Parcel number: 22 448011040867
- Other equipment: Irrigation Equipment
- Horse amenities: None
Construction
Type & style
- Home type: SingleFamily
- Architectural style: Contemporary,Mediterranean
- Property subtype: Single Family Residence, Residential
Materials
- Brick 4 Sides, HardiPlank Type, Stone
- Foundation: Slab
- Roof: Composition
Condition
- New Construction
- New construction: Yes
- Year built: 2026
Details
- Warranty included: Yes
Utilities & green energy
- Electric: 220 Volts in Garage
- Sewer: Public Sewer
- Water: Public
- Utilities for property: Cable Available, Electricity Available, Natural Gas Available, Phone Available, Underground Utilities
Green energy
- Energy efficient items: Appliances
- Energy generation: None
Community & HOA
Community
- Features: Clubhouse, Gated, Homeowners Assoc, Near Schools, Near Shopping, Near Trails/Greenway, Park, Pool, Restaurant, Swim Team, Tennis Court(s), Wine Storage
- Security: Carbon Monoxide Detector(s), Security Gate, Smoke Detector(s)
- Subdivision: Mayfield Estates
HOA
- Has HOA: Yes
- Services included: Maintenance Grounds, Security, Swim, Tennis
- HOA fee: $3,500 annually
Location
- Region: Alpharetta
Financial & listing details
- Price per square foot: $615/sqft
- Tax assessed value: $162,100
- Annual tax amount: $3,504
- Date on market: 2/7/2025
- Cumulative days on market: 615 days
- Electric utility on property: Yes
- Road surface type: Asphalt
Estimated market value
Not available
Estimated sales range
Not available
Not available
Price history
| Date | Event | Price |
|---|---|---|
| 2/28/2026 | Price change | $4,000,000+33.3%$615/sqft |
Source:  FMLS GA #7521419 Report a problem FMLS GA #7521419 Report a problem | ||
| 2/11/2025 | Listed for sale | $3,000,000+50.1%$462/sqft |
Source: FMLS GA #7521419 Report a problem | ||
| 11/28/2023 | Listing removed | $1,999,000$308/sqft |
Source:  GAMLS #10022387 Report a problem GAMLS #10022387 Report a problem | ||
| 5/14/2023 | Listed for sale | $1,999,000$308/sqft |
Source: GAMLS #10022387 Report a problem | ||
| 5/4/2023 | Listing removed | -- |
Source: GAMLS #10022387 Report a problem | ||
| 6/21/2022 | Listed for sale | $1,999,000+182.1%$308/sqft |
Source: GAMLS #10022387 Report a problem | ||
| 3/23/2022 | Sold | $708,667-69.2%$109/sqft |
Source: Public Record Report a problem | ||
| 3/16/2022 | Listed for sale | $2,299,000+994.8%$354/sqft |
Source: GAMLS #10022387 Report a problem | ||
| 2/1/2006 | Sold | $210,000$32/sqft |
Source: Public Record Report a problem | ||
Public tax history
| Year | Property taxes | Tax assessment |
|---|---|---|
| 2025 | $1,694 -51.7% | $64,840 -51.7% |
| 2024 | $3,504 -0.3% | $134,160 |
| 2023 | $3,514 -0.5% | $134,160 |
| 2022 | $3,530 +18% | $134,160 +21.7% |
| 2021 | $2,991 -2.7% | $110,240 +1.2% |
| 2020 | $3,074 -44.2% | $108,920 +1.8% |
| 2019 | $5,505 | $107,000 -34% |
| 2018 | $5,505 | $162,040 +138.9% |
| 2017 | $5,505 +132.4% | $67,840 |
| 2016 | $2,369 -0.4% | $67,840 |
| 2015 | $2,378 +828.6% | $67,840 |
| 2014 | $256 | $67,840 |
| 2013 | $256 | $67,840 |
| 2012 | $256 | $67,840 |
| 2011 | -- | $67,840 |
| 2010 | -- | $67,840 -8.2% |
| 2009 | $154 | $73,880 |
| 2008 | -- | $73,880 |
| 2007 | $277 | $73,880 |
Find assessor info on the county website
Monthly payment
Est. payment
Payment breakdown
Explore the cost of this home by adjusting the details. Changes won't be saved.Climate risks
Neighborhood: 30009
Nearby schools
Schools provided by the listing agent
- Elementary: Alpharetta
- Middle: Northwestern
- High: Milton - Fulton
Source: FMLS GA. This data may not be complete. We recommend contacting the local school district to confirm school assignments for this home.
- $1,704,2005 bd5 ba6.5k sqft12834 Gransley Ct, Alpharetta, GA 30009Off Market
- $1,240,9005 bd4 ba3.3k sqft12975 Harrington Dr, Alpharetta, GA 30009Off Market
- $1,487,7005 bd5 ba5.1k sqft12844 Gransley Ct, Alpharetta, GA 30009Off Market
- $1,153,0005 bd4 ba3.5k sqft12965 Harrington Dr, Alpharetta, GA 30009Off Market
Similar homes
- $3,099,0005 bd7 ba6.9k sqft245 Heatherton Way, Milton, GA 30009New Construction

 MLS ID #7848157, Julie M Martin, Atlanta Fine Homes Sotheby's International. FMLS GA
 - $3,599,0007 bd9 ba7.8k sqft244 Brooke Dr, Alpharetta, GA 30009For Sale
 MLS ID #7852085, Casey Schiltz, Atlanta Fine Homes Sotheby's International. FMLS GA
 - $4,199,0006 bd9 ba7.7k sqft179 Meadow Dr, Alpharetta, GA 30009For Sale
 MLS ID #7821717, BONNIE MAJHER, Atlanta Fine Homes Sotheby's International. FMLS GA
 - $3,395,0005 bd5 ba5.3k sqft1850 Evergreen Ln, Alpharetta, GA 30009New Construction
 MLS ID #7744547, Jennifer Schoenberger, Peachtree Town & Country. FMLS GA
 - $2,175,0006 bd7 ba7.8k sqft1800 Dearborne Ln, Alpharetta, GA 30009For SaleMLS ID #7747126, SHARLENE MERCIER, SOHO Realty, Inc.. FMLS GA
- $2,997,0005 bd7 ba4.9k sqft175 Andover Dr, Alpharetta, GA 30009For SaleMLS ID #7780248, BONNIE MAJHER, Atlanta Fine Homes Sotheby's International. FMLS GA
- $2,200,0006 bd8 ba8.3k sqft13488 Hipworth Rd, Milton, GA 30004Active
 MLS ID #10855940, Cindy Beasley, Coldwell Banker Realty. GAMLS
 - $4,099,0005 bd6 ba5.3k sqft0 Nix Rd, Alpharetta, GA 30004New ConstructionMLS ID #7810170, PAMELA J BATEMAN, HomeSmart. FMLS GA
- $5,850,0005 bd7 ba6.9k sqft250 Mayfield Rd, Alpharetta, GA 30009New ConstructionMLS ID #7840773, Julie Allan, Peachtree Town & Country. FMLS GA
- $2,995,0005 bd5 ba5.1k sqft1840 Evergreen Ln, Alpharetta, GA 30009New ConstructionMLS ID #7694266, Jennifer Schoenberger, Peachtree Town & Country. FMLS GA
- $3,995,0006 bd8 ba9.2k sqft10210 Cedar Ridge Dr, Milton, GA 30004New ConstructionMLS ID #7840789, Julie Allan, Peachtree Town & Country. FMLS GA
- $2,890,0005 bd6 ba5k sqft346 Karen Dr, Alpharetta, GA 30009New ConstructionMLS ID #7836087, Carolyn Maselli, Rock River Realty, LLC.. FMLS GA
- $3,375,0006 bd7 ba8.9k sqft765 Foxhollow Run, Milton, GA 30004ActiveMLS ID #10851617, Michelle Hudson, Keller Williams Realty North Atlanta. GAMLS
- $2,099,0006 bd6 ba6.7k sqft1370 Rumson Ln, Alpharetta, GA 30004ActiveMLS ID #10760022, Katie Gardner, Keller Williams Realty North Atlanta. GAMLS
- $2,300,0005 bd5 ba5.7k sqft437 Jon Scott Dr, Alpharetta, GA 30009ActiveMLS ID #10821652, Rodi Victor, Keller Williams Realty North Atlanta. GAMLS
- $2,450,0005 bd6 ba4.5k sqft216 Devore Rd, Alpharetta, GA 30009ActiveMLS ID #10816457, Dan Bangs, Keller Williams Atlanta Perimeter. GAMLS
- $2,850,0004 bd6 ba3.9k sqft2007 Elk St, Alpharetta, GA 30009ActiveMLS ID #10867987, Melissa Gerace Hemans, Compass. GAMLS
- $3,200,0005 bd6 ba5.9k sqft115 Oak Leaf Trl, Milton, GA 30004ActiveMLS ID #10815115, Bill Tracy, LLane & Co.. GAMLS
- $2,979,0005 bd6 ba5k sqft5011 Kings Close, Alpharetta, GA 30004ActiveMLS ID #10867746, Brittany Colombo, Keller Williams Community Partners. GAMLS
- $2,990,0005 bd7 ba6.6k sqft3615 Cottage Dr, Alpharetta, GA 30004ActiveMLS ID #10799282, Danny Michael, Compass. GAMLS
