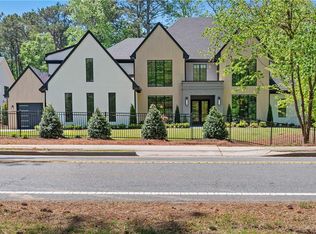
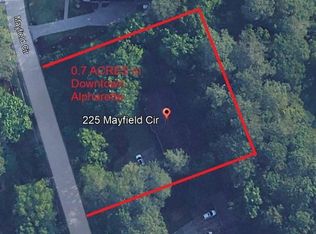
Luxury at its best in Downtown Alpharetta. Absolutely fabulous new construction home with an abundance of stunning appointments and beautifully level, private lot. Foyer opens to tall windowed stairwell and two story Great Room with fireplace. Glass wine room. Flex Room/Dining Room is at the front of the home. Spacious Kitchen includes very large island, top of the line appliances, custom cabinetry, breakfast/dining space that overlooks the pool, walk-in pantry, and wonderful scullery kitchen with additional appliances and additional sink and dishwasher. Full mudroom and main level Laundry Room. Luxurious main level owners suite features a fireside sitting area, coffee/beverage bar, french door access to covered patio, fabulous owners bathroom with spa shower, soaking tub, his & hers toilet rooms, and double vanities. Vaulted owners closet includes built-ins and mirrors. Office/Exercise Room overlooks back patio, pool, and private yard. Entertainment Room/Billiards Room/Game Room complete with a Family Room and bar area has slider doors that open out to covered patio and covered outdoor kitchen and grilling area. Pool Bathroom. Additional main level Guest Suite/Exercise Room with private bathroom and walk-in closet opens out to patio and overlooks yard and pool. Upper level features three bedroom suites-each with a private bathroom and walk-in closet, an upstairs laundry room, and a large loft/media room that opens to covered deck overlooking the pool. The back yard is a relaxing paradise with saltwater pool and tanning ledge, hot tub, covered patio with fireplace, another covered patio at the billiard room & bar, outdoor kitchen, and private level backyard that is fenced. Four car garage- two front facing and two rear facing are connected by a covered motorcourt. This luxurious home is ideally located close to Downtown Alpharetta and is situated on almost 3/4 acre lot. Beautifully appointed house is under construction and will be completed February 2026.
Active
$5,850,000
250 Mayfield Rd, Alpharetta, GA 30009
5beds
6,914sqft
Single Family Residence, Residential
Built in 2026
0.72 Acres Lot
$5,631,500 Zestimate®
$846/sqft
$-- HOA
What's special
Abundance of stunning appointmentsHot tubWalk-in pantryCovered patio with fireplaceFull mudroomPool bathroomOutdoor kitchen
- 29 days
- 670
- 48
Zillow last checked:
Listing updated:
Listed by:
Julie Allan,
Peachtree Town & Country 404-671-9100
Source: FMLS GA,MLS#: 7840773
Facts & features
Interior
Bedrooms & bathrooms
- Bedrooms: 5
- Bathrooms: 7
- Full bathrooms: 5
- 1/2 bathrooms: 2
- Main level bathrooms: 2
- Main level bedrooms: 2
Rooms
- Room types: Exercise Room, Laundry, Media Room, Wine Cellar
Primary bedroom
- Features: Master on Main
- Level: Master on Main
Bedroom
- Features: Master on Main
Primary bathroom
- Features: Double Vanity, Separate His/Hers
Dining room
- Features: Seats 12+
Kitchen
- Features: Breakfast Bar, Breakfast Room, Kitchen Island, Pantry Walk-In, Second Kitchen
Heating
- Forced Air, Natural Gas
Cooling
- Central Air, Zoned
Appliances
- Included: Dishwasher, Disposal, Double Oven, Microwave, Refrigerator, Tankless Water Heater
- Laundry: Mud Room, Upper Level
Features
- High Speed Internet, Walk-In Closet(s)
- Flooring: Hardwood
- Windows: Double Pane Windows
- Basement: None
- Number of fireplaces: 3
- Fireplace features: Gas Starter, Master Bedroom, Outside
- Common walls with other units/homes: No Common Walls
Interior area
- Total structure area: 6,914
- Total interior livable area: 6,914 sqft
- Finished area above ground: 6,914
Video & virtual tour
Property
Parking
- Total spaces: 4
- Parking features: Attached, Garage, Garage Door Opener, Kitchen Level
- Attached garage spaces: 4
Accessibility
- Accessibility features: Accessible Full Bath
Features
- Levels: Two
- Stories: 2
- Patio & porch: Patio
- Exterior features: Gas Grill
- Has private pool: Yes
- Pool features: Heated, In Ground, Private, Salt Water
- Spa features: None
- Fencing: Back Yard
- Has view: Yes
- View description: Trees/Woods
- Waterfront features: None
- Body of water: None
Lot
- Size: 0.72 Acres
- Features: Level, Private, Wooded
Details
- Additional structures: Outdoor Kitchen
- Parcel number: 22 481211980806
- Other equipment: Irrigation Equipment
- Horse amenities: None
Construction
Type & style
- Home type: SingleFamily
- Architectural style: European
- Property subtype: Single Family Residence, Residential
Materials
- Brick 4 Sides, Stucco, Wood Siding
- Foundation: Concrete Perimeter
- Roof: Composition
Condition
- Under Construction
- New construction: Yes
- Year built: 2026
Details
- Warranty included: Yes
Utilities & green energy
- Electric: 110 Volts
- Sewer: Public Sewer
- Water: Public
- Utilities for property: Cable Available, Electricity Available, Natural Gas Available, Phone Available, Sewer Available
Green energy
- Energy efficient items: Insulation, Thermostat, Water Heater
- Energy generation: None
Community & HOA
Community
- Features: Near Schools, Near Shopping, Street Lights
- Security: Smoke Detector(s)
- Subdivision: Downtown Alpharetta
HOA
- Has HOA: No
Location
- Region: Alpharetta
Financial & listing details
- Price per square foot: $846/sqft
- Tax assessed value: $107,900
- Annual tax amount: $1,127
- Date on market: 9/23/2026
- Cumulative days on market: 344 days
- Electric utility on property: Yes
- Road surface type: Asphalt
Estimated market value
$5,631,500
$5.35M - $5.91M
Not available
Price history
| Date | Event | Price |
|---|---|---|
| 11/13/2025 | Listed for sale | $5,850,000$846/sqft |
Source:  GAMLS #10643595 Report a problem GAMLS #10643595 Report a problem | ||
| 11/13/2025 | Listing removed | $5,850,000$846/sqft |
Source:  FMLS GA #7570101 Report a problem FMLS GA #7570101 Report a problem | ||
| 10/12/2025 | Listed for sale | $5,850,000$846/sqft |
Source: FMLS GA #7570101 Report a problem | ||
| 10/3/2025 | Pending sale | $5,850,000$846/sqft |
Source: FMLS GA #7570101 Report a problem | ||
| 5/2/2025 | Listed for sale | $5,850,000+408.7%$846/sqft |
Source: FMLS GA #7570101 Report a problem | ||
| 4/29/2025 | Listing removed | $1,149,900$166/sqft |
Source: FMLS GA #7313244 Report a problem | ||
| 12/13/2023 | Listed for sale | $1,149,900-0.9%$166/sqft |
Source: FMLS GA #7313244 Report a problem | ||
| 12/7/2023 | Sold | $1,159,939+93.3%$168/sqft |
Source: Public Record Report a problem | ||
| 4/29/2022 | Sold | $600,000-70%$87/sqft |
Source: FMLS GA #6992520 Report a problem | ||
| 2/18/2022 | Pending sale | $1,999,000$289/sqft |
Source: GAMLS #10015182 Report a problem | ||
| 1/30/2022 | Price change | $1,999,000-10.4%$289/sqft |
Source: FMLS GA #6992520 Report a problem | ||
| 1/21/2022 | Listed for sale | $2,229,900$323/sqft |
Source: FMLS GA #6992520 Report a problem | ||
Public tax history
| Year | Property taxes | Tax assessment |
|---|---|---|
| 2025 | $1,127 -69.2% | $43,160 -69.2% |
| 2024 | $3,658 +4.5% | $140,040 +4.8% |
| 2023 | $3,499 +16.8% | $133,600 +17.3% |
| 2022 | $2,996 +33.4% | $113,880 +37.5% |
| 2021 | $2,246 +5.8% | $82,800 +10.1% |
| 2020 | $2,123 -13.4% | $75,200 +5.6% |
| 2019 | $2,450 | $71,200 -1.3% |
| 2018 | $2,450 | $72,120 +68.7% |
| 2017 | $2,450 +64.1% | $42,760 -5% |
| 2016 | $1,493 -5.3% | $45,000 |
| 2015 | $1,577 +14.4% | $45,000 |
| 2014 | $1,379 +5.2% | $45,000 |
| 2013 | $1,311 -0.4% | $45,000 |
| 2012 | $1,316 | $45,000 -8.7% |
| 2011 | -- | $49,280 |
| 2010 | $1,431 -1.5% | $49,280 -4.9% |
| 2009 | $1,453 | $51,840 |
| 2008 | -- | $51,840 +6.3% |
| 2007 | $1,396 +284.1% | $48,760 +29.3% |
| 2003 | $363 +8% | $37,720 +6.1% |
| 2002 | $336 +19.3% | $35,560 +17% |
| 2001 | $282 | $30,400 |
Find assessor info on the county website
Monthly payment
Est. payment
Payment breakdown
Explore the cost of this home by adjusting the details. Changes won't be saved.Climate risks
Neighborhood: Downtown
Nearby schools
Schools provided by the listing agent
- Elementary: Alpharetta
- Middle: Hopewell
- High: Cambridge
Source: FMLS GA. This data may not be complete. We recommend contacting the local school district to confirm school assignments for this home.

Similar homes
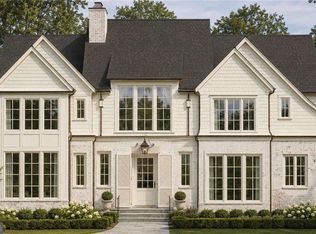
- $6,450,0005 bd9 ba9.5k sqft50 Wills Dr, Alpharetta, GA 30009Active
 MLS ID #10849046, Lauren Jamison Cole, The Rezerve. GAMLS
 - $6,750,0005 bd9 ba7.7k sqft221 Academy St, Alpharetta, GA 30009New Construction

 MLS ID #7850546, Andrea Cueny, Armont Real Estate. FMLS GA
 - $3,149,0006 bd7 ba5.7k sqft205 Shady Grove Ln, Alpharetta, GA 30009Active
 MLS ID #10815441, Tanya Pickens, Opendoor Brokerage. GAMLS
 - $4,199,0006 bd9 ba7.7k sqft179 Meadow Dr, Alpharetta, GA 30009For Sale
 MLS ID #7821717, BONNIE MAJHER, Atlanta Fine Homes Sotheby's International. FMLS GA
 - $5,850,0005 bd7 ba8.4k sqft14735 Wood Rd, Milton, GA 30004ActiveMLS ID #10826364, Elizabeth Yancey, Better Homes GA. GAMLS
- $5,900,0005 bd7 ba8.3k sqft130 Bridge Way, Alpharetta, GA 30005ActiveMLS ID #10836390, Kim Mears, Keller Williams Realty North Atlanta. GAMLS
- $3,599,0007 bd9 ba7.8k sqft244 Brooke Dr, Alpharetta, GA 30009For SaleMLS ID #7852085, Casey Schiltz, Atlanta Fine Homes Sotheby's International. FMLS GA
- $3,290,0006 bd6 ba6.5k sqft1770 Mayfield Rd, Alpharetta, GA 30009ActiveMLS ID #10825122, Sophia Zarzana, Atlanta Communities. GAMLS
- $2,995,0005 bd5 ba5.1k sqft1840 Evergreen Ln, Alpharetta, GA 30009New ConstructionMLS ID #7694266, Jennifer Schoenberger, Peachtree Town & Country. FMLS GA
- $3,099,0005 bd7 ba6.9k sqft245 Heatherton Way, Milton, GA 30009New ConstructionMLS ID #7848157, Julie M Martin, Atlanta Fine Homes Sotheby's International. FMLS GA
- $4,000,0005 bd6 ba6.5k sqft1580 Mayfield Rd, Alpharetta, GA 30009New ConstructionMLS ID #7521419, Carolyn Maselli, Rock River Realty, LLC.. FMLS GA
- $6,025,0004 bd5 ba7.5k sqft200 Deerhaven Ln, Milton, GA 30004ActiveMLS ID #10846272, Nicholas LaMonte, Ansley RE | Christie's Int'l RE. GAMLS
- $2,997,0005 bd7 ba4.9k sqft175 Andover Dr, Alpharetta, GA 30009For SaleMLS ID #7780248, BONNIE MAJHER, Atlanta Fine Homes Sotheby's International. FMLS GA
- $3,495,0006 bd8 ba6.6k sqft195 Heatherton Ln, Milton, GA 30009New ConstructionMLS ID #7834406, Julie M Martin, Atlanta Fine Homes Sotheby's International. FMLS GA
- $6,490,0006 bd8 ba8.9k sqft14801 Hopewell Rd, Milton, GA 30004ActiveMLS ID #10866665, Jill A Knowles, Century 21 Results. GAMLS
- $5,800,0006 bd8 ba7.1k sqft1090 Kingston Dr, Sandy Springs, GA 30342ActiveMLS ID #10836724, Stephanie Bell, Chapman Hall Realtors. GAMLS
- $3,990,0004 bd6 ba5.6k sqft14915 Freemanville Rd, Milton, GA 30004ActiveMLS ID #10844443, Cindy R Bowers, HomeSmart. GAMLS
- $4,100,0006 bd8 ba9.7k sqft14560 Wood Rd #B, Alpharetta, GA 30004For SaleMLS ID #7825503, MICHELE GALLAGHER, Atlanta Fine Homes Sotheby's International. FMLS GA
- $3,375,0006 bd7 ba8.9k sqft765 Foxhollow Run, Milton, GA 30004ActiveMLS ID #10851617, Michelle Hudson, Keller Williams Realty North Atlanta. GAMLS
