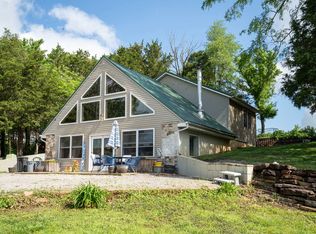
Charming 2-bedroom, 1-bath country home nestled on 40 acres of prime hunting land in Grantsburg, IL. This property is a dream for outdoor enthusiasts, offering excellent deer and turkey hunting right in your backyard. The home features a full finished walk-out basement, providing additional living space or room for entertaining. Enjoy peaceful country views from the inviting front porch or relax on the rear screened-in porch-perfect for quiet mornings or evenings. Inside, the kitchen showcases beautiful Amish-crafted cabinets, adding warmth and quality craftsmanship to the heart of the home. Outside, you'll find a barn and a workshop, ideal for storage, hobbies, or small-scale farming needs for planting the established food plot and trail. This home is built extremely well built with 2x6 walls and 2x12 floor joist. If you're looking for privacy, nature, and a well-equipped country property, this one check all the boxes.
Active
$439,900
1580 Reevesville Rd, Grantsburg, IL 62943
2beds
2,816sqft
Single Family Residence
Built in 2008
40 Acres Lot
$-- Zestimate®
$156/sqft
$-- HOA
What's special
Full finished walk-out basementBeautiful amish-crafted cabinetsInviting front porchRear screened-in porchPeaceful country views
- 171 days
- 154
- 3
Zillow last checked:
Listing updated:
Listed by:
Brett Videon, RENE (618)499-2520,
RE/MAX INTEGRITY
Source: MRED as distributed by MLS GRID,MLS#: 12625266
Facts & features
Interior
Bedrooms & bathrooms
- Bedrooms: 2
- Bathrooms: 1
- Full bathrooms: 1
Rooms
- Room types: Other Room
Primary bedroom
- Features: Flooring (Carpet)
- Level: Main
- Area: 240 Square Feet
- Dimensions: 15X16
Bedroom 2
- Features: Flooring (Carpet)
- Level: Main
- Area: 165 Square Feet
- Dimensions: 15X11
Dining room
- Features: Flooring (Carpet)
- Level: Main
- Area: 117 Square Feet
- Dimensions: 13X9
Kitchen
- Features: Flooring (Tile)
- Level: Main
- Area: 247 Square Feet
- Dimensions: 13X19
Laundry
- Features: Flooring (Laminate)
- Level: Basement
- Area: 36 Square Feet
- Dimensions: 6X6
Living room
- Features: Flooring (Carpet)
- Level: Main
- Area: 399 Square Feet
- Dimensions: 21X19
Other
- Level: Basement
- Area: 418 Square Feet
- Dimensions: 22X19
Other
- Level: Basement
- Area: 285 Square Feet
- Dimensions: 15X19
Other
- Level: Basement
- Area: 462 Square Feet
- Dimensions: 11X42
Heating
- Electric, Heat Pump
Cooling
- Central Air, Electric
Appliances
- Included: Electric Water Heater
Features
- Cathedral Ceiling(s), In-Law Floorplan, Open Floorplan, Dining Combo, Workshop
- Doors: Sliding Doors, Storm Door(s), 32" Min. Interior Door(s), Lever Style Door Handles
- Windows: Double Pane Windows, Screens
- Basement: Finished,Full,Walk-Out Access
- Attic: Pull Down Stair
Interior area
- Total structure area: 2,816
- Total interior livable area: 2,816 sqft
- Finished area below ground: 1,408
Video & virtual tour
Property
Parking
- Total spaces: 6
- Parking features: Yes
Accessibility
- Accessibility features: No Disability Access
Features
- Stories: 1
- Patio & porch: Deck, Screened
Lot
- Size: 40 Acres
- Features: Wooded, Mature Trees, Backs to Open Grnd, Backs to Trees/Woods, Sloped
Details
- Additional structures: Workshop
- Additional parcels included: 0916304000,0916303000
- Parcel number: 0921104000
- Special conditions: None
- Other equipment: TV-Dish, Ceiling Fan(s), Internet-Fiber
Construction
Type & style
- Home type: SingleFamily
- Architectural style: Ranch
- Property subtype: Single Family Residence
Materials
- Frame
- Foundation: Concrete Perimeter
- Roof: Asphalt
Condition
- New construction: No
- Year built: 2008
Utilities & green energy
- Electric: 200+ Amp Service
- Sewer: Septic Tank
- Water: Public
Community & HOA
HOA
- Services included: None
Location
- Region: Grantsburg
Financial & listing details
- Price per square foot: $156/sqft
- Tax assessed value: $141,975
- Annual tax amount: $1,970
- Date on market: 4/25/2026
- Ownership: Fee Simple
Estimated market value
Not available
Estimated sales range
Not available
Not available
Price history
| Date | Event | Price |
|---|---|---|
| 6/17/2026 | Price change | $439,900-2.2%$156/sqft |
Source:  MRED as distributed by MLS GRID #12625266 Report a problem MRED as distributed by MLS GRID #12625266 Report a problem | ||
| 4/25/2026 | Listed for sale | $449,900+542.7%$160/sqft |
Source: MRED as distributed by MLS GRID #12625266 Report a problem | ||
| 6/26/2007 | Sold | $70,000$25/sqft |
Source: MRED as distributed by MLS GRID #EB256744 Report a problem | ||
Public tax history
| Year | Property taxes | Tax assessment |
|---|---|---|
| 2024 | $1,841 -8.4% | $47,325 +8.7% |
| 2023 | $2,009 -2.5% | $43,539 +0.1% |
| 2022 | $2,060 -16.1% | $43,491 +0.4% |
| 2021 | $2,455 +21.3% | $43,336 +3.2% |
| 2020 | $2,025 -27.9% | $41,984 +0% |
| 2019 | $2,809 +32.1% | $41,983 |
| 2018 | $2,126 -24.9% | $41,983 |
| 2017 | $2,831 +31.3% | $41,983 +10.4% |
| 2016 | $2,156 -1.4% | $38,036 |
| 2015 | $2,186 +2.9% | $38,036 |
| 2014 | $2,124 +1% | $38,036 |
| 2013 | $2,102 | $38,036 |
Find assessor info on the county website
Monthly payment
Est. payment
Payment breakdown
Explore the cost of this home by adjusting the details. Changes won't be saved.Climate risks
Neighborhood: 62943
Nearby schools
Schools provided by the listing agent
- Elementary: Vienna High School
- Middle: Vienna High School
- High: Vienna High School
- District: 133
Source: MRED as distributed by MLS GRID. This data may not be complete. We recommend contacting the local school district to confirm school assignments for this home.
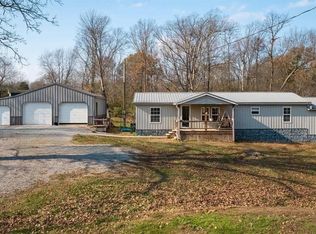
Similar homes
- $474,9003 bd1 ba2.3k sqft690 Ganntown Ln, Vienna, IL 62943Active
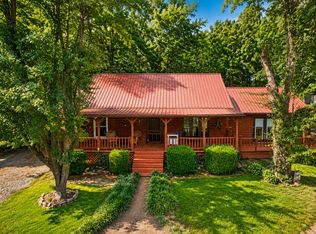 MLS ID #12722975, Seth Parks, Farmer & Co. Real Estate. MRED as distributed by MLS GRID
 - $425,0003 bd2 ba1.8k sqft1645 Indian Point Rd, Vienna, IL 62995For Sale
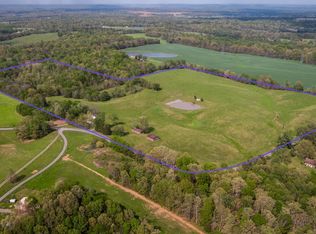
 MLS ID #PA1265727, Kaitlynn Morgan, HOUSE 2 HOME REALTY. RMLS Alliance as distributed by MLS GRID
 - $240,0004 bd3 ba2.8k sqft675 Reevesville Rd, Grantsburg, IL 62943Active
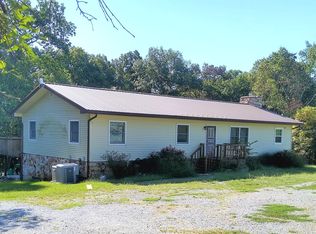 MLS ID #12756123, Lynn Beasley, Midwest Real Estate. MRED as distributed by MLS GRID
 - $449,0003 bd3 ba2k sqft588 Toler Ln, Goreville, IL 62939Active
 MLS ID #12634836, Lori-Anna Walker, PAUL WILSON REALTY. MRED as distributed by MLS GRID
 - $460,0004 bd3 ba2.8k sqft9230 State Route 146 E, Dongola, IL 62926For SaleMLS ID #PA1269389, Lisa A Tomazzoli, House 2 Home Realty Anna. RMLS Alliance as distributed by MLS GRID
- $499,9993 bd2 ba2.6k sqft1502 Highway 145 S, Stonefort, IL 62987For SaleMLS ID #PA1267962, Rhiannon Sandefur, Selling SI Realty. RMLS Alliance as distributed by MLS GRID
- $230,0003 bd4 ba3.6k sqft7350 Us Highway 45 N, Vienna, IL 62995For SaleMLS ID #PA1269334, Rhiannon Sandefur, Selling SI Realty. RMLS Alliance as distributed by MLS GRID
- $385,0003 bd3 ba2.4k sqft12335 Bermuda Dr, Marion, IL 62959For SaleMLS ID #PA1270168, Brittany R Grove, REALTY 618 LLC. RMLS Alliance as distributed by MLS GRID
- $449,0004 bd3 ba2.3k sqft12415 Bahama Dr, Marion, IL 62959For SaleMLS ID #PA1267202, Kristen Stegle, House 2 Home Realty Anna. RMLS Alliance as distributed by MLS GRID
- $399,0003 bd2 ba1.9k sqft525 Lakeshore Dr S, Goreville, IL 62939For SaleMLS ID #PA1269848, Melissa A Plant, COLDWELL BANKER J D THOMPSON. RMLS Alliance as distributed by MLS GRID
- $310,0002 bd2 ba1.4k sqft29 Bridle Ln, Stonefort, IL 62987For SaleMLS ID #PA1268213, Angela Horn, REALTY 618 LLC. RMLS Alliance as distributed by MLS GRID
- $499,9005 bd4 ba2.7k sqft175 Oak Cir, Goreville, IL 62939For SaleMLS ID #PA1270207, Melissa A Plant, COLDWELL BANKER J D THOMPSON. RMLS Alliance as distributed by MLS GRID
