Rural East Johnson Co-Large Handicap, Spacious 4-5 BR,3 Full Baths,2 Complete Kitchens(one each level)Full Finished Walkout/Walkup Basement w/Native Stone Wood Fireplace w/Insert, 2,808 Total Sq Ft Home On 5.5 Acres(1+Acre Yard w/Balance Mature Timber)WITH NO Restrictions! Home Perfect For Anyone With Mobility Challenges w/Near Zero Steps, Wide Hallways, Installed Rack & Pinion Stair Lift To Safely Travel Between Levels. Main Floor-Living Rm, Formal Dining, Eat In Kit w/Pantry, Office(could be BR), Hall Full Bath,3 Bedrooms, Mast Bedroom Suite w/Bath & Direct Assess To The Wonderful Raised Back Deck Which Spans Entire Rear with Stairs To Ground. Down, Walk Out Finished Basement- Walkout Patio, Large Family Rm w/Fireplace Insert, 2nd Kitchen/Laundry, Bath w/Large Disability Shower, Bedroom with Adjoining Huge Walk-in Closet/Storage Rm, Garage/Workshop. Circle Driveway & Parking At Both Front & Back. New Red Metal Big Toy Storage Building w/Lean-to + 2 Frame Storage Sheds! All Perfect For Entertaining & A Large Family That Wants To Enjoy Themselves Both Inside & Out!! Good Striped Hard Surface Road. Horses, Chickens, Livestock, Hunting Allowed!! COME SEE! SO MUCH TO OFFER!
Active
$240,000
675 Reevesville Rd, Grantsburg, IL 62943
4beds
2,808sqft
Single Family Residence
Built in 1975
5.5 Acres Lot
$-- Zestimate®
$85/sqft
$-- HOA
What's special
Near zero stepsWide hallways
- 28 days
- 1,068
- 55
Likely to sell faster than
Zillow last checked:
Listing updated:
Listed by:
Lynn Beasley 618-534-6452,
Midwest Real Estate
Source: MRED as distributed by MLS GRID,MLS#: 12756123
Facts & features
Interior
Bedrooms & bathrooms
- Bedrooms: 4
- Bathrooms: 3
- Full bathrooms: 3
Rooms
- Room types: Foyer, Kitchen, Walk In Closet
Primary bedroom
- Features: Bathroom (Full)
- Level: Main
- Area: 208 Square Feet
- Dimensions: 16X13
Bedroom 2
- Level: Main
- Area: 132 Square Feet
- Dimensions: 12X11
Bedroom 3
- Level: Main
- Area: 143 Square Feet
- Dimensions: 11X13
Bedroom 4
- Level: Basement
- Area: 126 Square Feet
- Dimensions: 14X9
Dining room
- Level: Main
- Area: 132 Square Feet
- Dimensions: 12X11
Family room
- Level: Basement
- Area: 513 Square Feet
- Dimensions: 27X19
Foyer
- Level: Main
- Area: 65 Square Feet
- Dimensions: 13X5
Kitchen
- Level: Main
- Area: 240 Square Feet
- Dimensions: 16X15
Kitchen 2nd
- Level: Basement
- Area: 182 Square Feet
- Dimensions: 14X13
Living room
- Level: Main
- Area: 204 Square Feet
- Dimensions: 17X12
Walk in closet
- Level: Basement
- Area: 110 Square Feet
- Dimensions: 10X11
Heating
- Electric, Baseboard, Heat Pump
Cooling
- Central Air
Appliances
- Included: Electric Water Heater
Features
- Basement: Finished,Exterior Entry,Walk-Up Access,Full,Walk-Out Access
- Number of fireplaces: 1
- Fireplace features: Wood Burning, Basement
Interior area
- Total structure area: 2,808
- Total interior livable area: 2,808 sqft
Property
Parking
- Total spaces: 2
- Parking features: Garage Door Opener, Yes, Garage Owned, Detached, Garage
- Garage spaces: 2
- Has uncovered spaces: Yes
Features
- Stories: 1
Lot
- Size: 5.5 Acres
- Dimensions: 800x400
- Features: Irregular Lot, Wooded, Backs to Trees/Woods, Pasture
Details
- Parcel number: 0916103000
- Special conditions: None
- Other equipment: Ceiling Fan(s)
Construction
Type & style
- Home type: SingleFamily
- Property subtype: Single Family Residence
Materials
- Frame
- Foundation: Concrete Perimeter
- Roof: Metal
Condition
- New construction: No
- Year built: 1975
Utilities & green energy
- Electric: 200+ Amp Service
- Sewer: Septic Tank
- Water: Public
Community & HOA
HOA
- Services included: None
Location
- Region: Grantsburg
Financial & listing details
- Price per square foot: $85/sqft
- Tax assessed value: $150,558
- Annual tax amount: $3,841
- Date on market: 9/15/2026
- Ownership: Fee Simple
Estimated market value
Not available
Estimated sales range
Not available
Not available
Price history
| Date | Event | Price |
|---|---|---|
| 9/15/2026 | Listed for sale | $240,000+65.5%$85/sqft |
Source:  MRED as distributed by MLS GRID #12756123 Report a problem MRED as distributed by MLS GRID #12756123 Report a problem | ||
| 11/26/2018 | Sold | $145,000$52/sqft |
Source: MRED as distributed by MLS GRID #EB421344 Report a problem | ||
Public tax history
| Year | Property taxes | Tax assessment |
|---|---|---|
| 2024 | $2,506 +2.5% | $50,186 +8.6% |
| 2023 | $2,446 -2.7% | $46,194 |
| 2022 | $2,513 -17.7% | $46,194 |
| 2021 | $3,052 +1.4% | $46,194 |
| 2020 | $3,010 +104.1% | $46,194 +44.8% |
| 2019 | $1,475 -27.6% | $31,894 |
| 2018 | $2,036 +899.2% | $31,894 |
| 2017 | $204 -89.1% | $31,894 +8% |
| 2016 | $1,878 +25.2% | $29,543 |
| 2015 | $1,500 -18.9% | $29,543 |
| 2014 | $1,850 +28.3% | $29,543 |
| 2013 | $1,442 | $29,543 |
Find assessor info on the county website
Monthly payment
Est. payment
Payment breakdown
Explore the cost of this home by adjusting the details. Changes won't be saved.Climate risks
Neighborhood: 62943
Nearby schools
Schools provided by the listing agent
- Elementary: Vienna Elem School
- Middle: Vienna Elem School
- High: Vienna High School
- District: 55
Source: MRED as distributed by MLS GRID. This data may not be complete. We recommend contacting the local school district to confirm school assignments for this home.
Similar homes
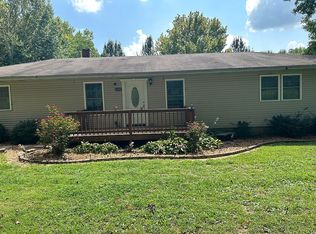
- $229,0003 bd3 ba2.1k sqft6180 Reevesville Rd, Grantsburg, IL 62943For Sale By Owner
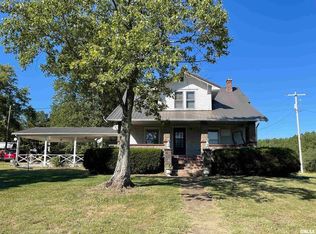
- $199,9994 bd1 ba2k sqft13675 State Highway 45, Ozark, IL 62972Re-activated
 MLS ID #EB459942, Kenneth Wiggs, C21 HOUSE OF REALTY, INC.. MRED as distributed by MLS GRID
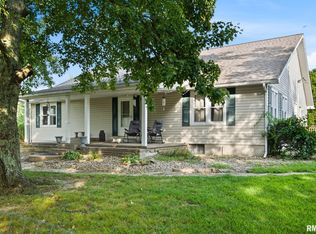
 - $230,0003 bd4 ba3.6k sqft7350 Us Highway 45 N, Vienna, IL 62995For Sale
 MLS ID #PA1269334, Rhiannon Sandefur, Selling SI Realty. RMLS Alliance as distributed by MLS GRID
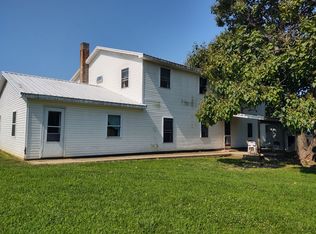
 - $219,0006 bd2 ba3.4k sqft425 King Hill Ln, Vienna, IL 62995Active
 MLS ID #12684710, Lynn Beasley, Midwest Real Estate. MRED as distributed by MLS GRID
 - $300,0004 bd4 ba3.5k sqft3100 Ozark Rd, Ozark, IL 62972For SaleMLS ID #PA1268630, Rhiannon Sandefur, Selling SI Realty. RMLS Alliance as distributed by MLS GRID
- $240,0004 bd2 ba1.9k sqft6280 Ingleside Rd, Kevil, KY 42053For Sale
 MLS ID #26015474, Storm Wilson, Arnold Realty Group. Imagine MLS
