Located in the Meadows at Brushy Creek, part of the larger Brushy Creek area in Northwest Austin and Round Rock, this 2,451-square-foot home offers three bedrooms, a dedicated office, and two-and-a-half bathrooms. The kitchen features a center island, white cabinetry, and stainless steel appliances. The refrigerator, washer, and dryer may also convey. The spacious primary suite includes dual vanities, a soaking tub, and a separate walk-in shower. Outside, enjoy a covered deck with a Jacuzzi and a backyard shaded by mature trees. Neighborhood amenities include pools, parks, playgrounds, tennis courts, and other sports facilities, with the Brushy Creek Regional Trail nearby. The home is approximately 10 minutes from major North Austin–area tech employers, 15–20 minutes from Round Rock, and 25–30 minutes from North Central Austin.
Active
$550,000
15814 Rustic Ln, Austin, TX 78717
3beds
2,451sqft
Single Family Residence
Built in 1997
7,544 Square Feet Lot
$-- Zestimate®
$224/sqft
$8/mo HOA
What's special
Dedicated officeStainless steel appliancesTwo-and-a-half bathroomsThree bedroomsSoaking tubDual vanitiesWhite cabinetry
- 6 hours
- 88
- 4
Zillow last checked:
Listing updated:
Listed by:
Jenai Hales (512) 328-8200,
Coldwell Banker Realty (512) 328-8200
Source: Unlock MLS,MLS#: 6929766
Facts & features
Interior
Bedrooms & bathrooms
- Bedrooms: 3
- Bathrooms: 3
- Full bathrooms: 2
- 1/2 bathrooms: 1
- Main level bedrooms: 3
Primary bedroom
- Features: Double Vanity
- Level: Main
Primary bathroom
- Features: Double Vanity, Walk-In Closet(s), Walk-in Shower
- Level: Main
Kitchen
- Features: Kitchen Island
- Level: Main
Heating
- Central
Cooling
- Ceiling Fan(s), Central Air
Appliances
- Included: Cooktop, Dishwasher, Gas Range, Microwave, Oven, Refrigerator, Stainless Steel Appliance(s), Washer/Dryer
Features
- Bookcases, Built-in Features, Ceiling Fan(s), Granite Counters, Stone Counters, Double Vanity, Entrance Foyer, French Doors, Kitchen Island, Open Floorplan, Primary Bedroom on Main, Recessed Lighting, Soaking Tub, Walk-In Closet(s)
- Flooring: Tile, Vinyl
- Windows: Screens
- Number of fireplaces: 1
- Fireplace features: Living Room
Interior area
- Total interior livable area: 2,451 sqft
Property
Parking
- Total spaces: 2
- Parking features: Attached, Concrete, Driveway, Garage
- Attached garage spaces: 2
Accessibility
- Accessibility features: None
Features
- Levels: One
- Stories: 1
- Patio & porch: Deck, Front Porch, Porch
- Exterior features: Gutters Partial, Private Yard
- Pool features: None
- Spa features: Above Ground
- Fencing: Back Yard, Fenced, Wood
- Has view: Yes
- View description: Neighborhood, Trees/Woods
- Waterfront features: None
Lot
- Size: 7,544 Square Feet
- Features: Public Maintained Road
Details
- Additional structures: Garage(s)
- Parcel number: 164496000A0044
- Special conditions: Standard
Construction
Type & style
- Home type: SingleFamily
- Property subtype: Single Family Residence
Materials
- Foundation: Slab
- Roof: Shingle
Condition
- Resale
- New construction: No
- Year built: 1997
Utilities & green energy
- Sewer: Municipal Utility District (MUD)
- Water: Municipal Utility District (MUD)
- Utilities for property: Electricity Connected, Water Connected
Community & HOA
Community
- Features: Sidewalks, Street Lights, Suburban
- Subdivision: Meadows Brushy Creek Ph 04
HOA
- Has HOA: Yes
- Services included: Common Area Maintenance
- HOA fee: $97 annually
- HOA name: Meadows of Brushy Creek
Location
- Region: Austin
Financial & listing details
- Price per square foot: $224/sqft
- Tax assessed value: $553,240
- Annual tax amount: $10,318
- Date on market: 9/10/2026
- Listing terms: Cash,Conventional,FHA,VA Loan
- Electric utility on property: Yes
Estimated market value
Not available
Estimated sales range
Not available
Not available
Price history
| Date | Event | Price |
|---|---|---|
| 9/10/2026 | Listed for sale | $550,000+6.8%$224/sqft |
Source:  Unlock MLS #6929766 Report a problem Unlock MLS #6929766 Report a problem | ||
| 11/21/2023 | Listing removed | -- |
Source: Zillow Rentals Report a problem | ||
| 11/4/2023 | Price change | $2,600-7.1%$1/sqft |
Source: Zillow Rentals Report a problem | ||
| 10/13/2023 | Listed for rent | $2,800$1/sqft |
Source: Zillow Rentals Report a problem | ||
| 8/30/2023 | Sold | -- |
Source: Agent Provided Report a problem | ||
| 8/9/2023 | Pending sale | $515,000$210/sqft |
Source: Unlock MLS #9340976 Report a problem | ||
| 7/31/2023 | Contingent | $515,000$210/sqft |
Source: Unlock MLS #9340976 Report a problem | ||
| 7/21/2023 | Price change | $515,000-2.6%$210/sqft |
Source: Unlock MLS #9340976 Report a problem | ||
| 7/6/2023 | Price change | $529,000-1.9%$216/sqft |
Source: Unlock MLS #9340976 Report a problem | ||
| 6/17/2023 | Price change | $539,000-1.8%$220/sqft |
Source: Unlock MLS #9340976 Report a problem | ||
| 6/1/2023 | Price change | $549,000-1.8%$224/sqft |
Source: Unlock MLS #9340976 Report a problem | ||
| 5/18/2023 | Price change | $559,000-1.8%$228/sqft |
Source: Unlock MLS #9340976 Report a problem | ||
| 4/27/2023 | Listed for sale | $569,000+147.4%$232/sqft |
Source: Unlock MLS #9340976 Report a problem | ||
| 2/21/2010 | Listing removed | $229,950$94/sqft |
Source: Keller Williams Realty #8623787 Report a problem | ||
| 12/30/2009 | Listed for sale | $229,950$94/sqft |
Source: Keller Williams Realty #8623787 Report a problem | ||
| 9/27/2009 | Listing removed | $229,950$94/sqft |
Source: Avis Wukasch #8623787 Report a problem | ||
| 8/15/2009 | Price change | $229,950-2.1%$94/sqft |
Source: Avis Wukasch #8623787 Report a problem | ||
| 8/1/2009 | Listed for sale | $234,950$96/sqft |
Source: Avis Wukasch #8623787 Report a problem | ||
Public tax history
| Year | Property taxes | Tax assessment |
|---|---|---|
| 2025 | $10,590 +3.4% | $553,240 +3.2% |
| 2024 | $10,243 +167.7% | $535,951 +15.3% |
| 2023 | $3,826 -32% | $464,883 +9.6% |
| 2022 | $5,627 +0.6% | $424,150 +10% |
| 2021 | $5,593 +1.9% | $385,591 +10% |
| 2020 | $5,487 +3.6% | $350,537 +8.8% |
| 2019 | $5,295 +7.7% | $322,079 +10% |
| 2018 | $4,917 | $292,799 +10% |
| 2017 | $4,917 +3% | $266,181 +10% |
| 2016 | $4,776 -3.2% | $241,983 +3.5% |
| 2015 | $4,932 | $233,896 -1.9% |
| 2014 | $4,932 | $238,435 +8.5% |
| 2013 | -- | $219,825 0% |
| 2012 | -- | $219,845 +6.2% |
| 2011 | -- | $207,092 -0.3% |
| 2010 | -- | $207,699 -7.1% |
| 2009 | -- | $223,586 +7.7% |
| 2007 | -- | $207,660 +8.8% |
| 2006 | -- | $190,951 +2.5% |
| 2005 | -- | $186,281 +4.8% |
| 2004 | -- | $177,775 -6.2% |
| 2003 | -- | $189,436 -4.7% |
| 2002 | -- | $198,878 |
| 2001 | -- | $198,878 |
Find assessor info on the county website
Monthly payment
Est. payment
Payment breakdown
Explore the cost of this home by adjusting the details. Changes won't be saved.Climate risks
Neighborhood: 78717
Nearby schools
Schools provided by the listing agent
- Elementary: Great Oaks
- Middle: Cedar Valley
- High: Round Rock
- District: Round Rock ISD
Source: Unlock MLS. This data may not be complete. We recommend contacting the local school district to confirm school assignments for this home.
Similar homes
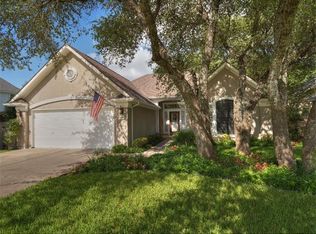
- $479,0003 bd3 ba2.3k sqft8332 Montoya Cir, Austin, TX 78717Active
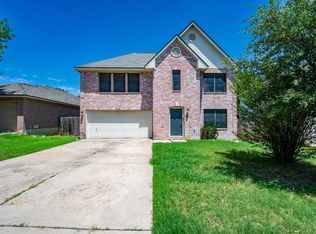
 MLS ID #7371870, Jenny Wang, JNJ REAL ESTATE INVESTMENT LLC. Unlock MLS
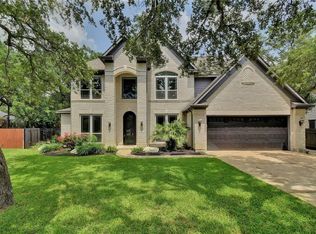
 - $510,0004 bd3 ba2.4k sqft15918 Two Rivers Cv, Austin, TX 78717Active
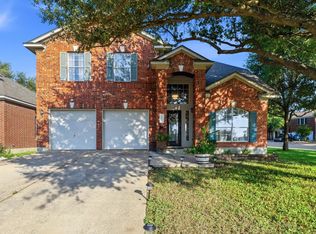 MLS ID #8337220, George Kiefer, The Kiefer Group. Unlock MLS
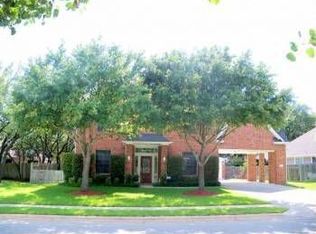
 - $599,9004 bd3 ba2.4k sqft16416 Pocono Dr, Austin, TX 78717Active
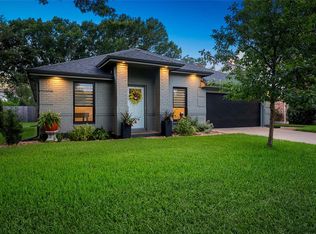 MLS ID #9265550, Bee Gee Johnson, Cavalier Real Estate. Unlock MLS
 - $530,0004 bd3 ba2.3k sqft14700 Stillman Bnd #46, Austin, TX 78717Active
 MLS ID #3265476, Shelly Stallings, Nestplus Realty. Unlock MLS
 - $565,0004 bd2 ba2.2k sqft15708 Fisher Island Dr, Austin, TX 78717ActiveMLS ID #6733820, Shivraj Grewal, Compass RE Texas, LLC. Unlock MLS
- $580,0004 bd2 ba2k sqft9005 Brimstone Ln, Austin, TX 78717ActiveMLS ID #3219479, Maryam Gharbi, Texas Premier Realty. Unlock MLS
- $484,0003 bd3 ba2.1k sqft14424 Lilley Brook Cv, Austin, TX 78717ActiveMLS ID #2736945, Gigi Grzanich, AustinVestors. Unlock MLS
- $600,0004 bd3 ba2.2k sqft9321 Queens Park Cv, Austin, TX 78717ActiveMLS ID #8962771, Diana Brown, Compass RE Texas, LLC.. Unlock MLS
- $599,9994 bd4 ba2.4k sqft14300 McCoy Loop Unit 21, Austin, TX 78717ActiveMLS ID #9439368, Kathrin Luetkhoff, JBGoodwin REALTORS WC. Unlock MLS
- $534,9004 bd2 ba2.2k sqft9437 Caves Valley Dr, Austin, TX 78717ActiveMLS ID #8700879, Kevin McCarthy, All City Real Estate Ltd. Co. Unlock MLS
- $585,0004 bd2 ba2.4k sqft9005 Marthas Dr, Austin, TX 78717ActiveMLS ID #1343382, Sam Pritchard, Harrison-Pearson Assoc. Inc. Unlock MLS
- $525,0003 bd3 ba1.6k sqft15708 Monona Cv, Austin, TX 78717ActiveMLS ID #2813889, Brenda Gavin, Compass RE Texas, LLC. Unlock MLS
- $559,0004 bd4 ba2.4k sqft9010 Palmito Dr, Austin, TX 78717ActiveMLS ID #2945949, Lucy Yang, Legacy Realty LLC. Unlock MLS
- $599,0004 bd3 ba2.5k sqft9014 Brimstone Ln, Austin, TX 78717ActiveMLS ID #8024409, Barb Cooper, Redfin Corporation. Unlock MLS
- $674,5004 bd4 ba2.9k sqft8925 Joachim Ln, Austin, TX 78717ActiveMLS ID #2776265, Terri Hardee-Romere, Keller Williams Realty Lone St. Unlock MLS
- $629,0004 bd3 ba2.7k sqft9412 Castle Pines Dr, Austin, TX 78717ActiveMLS ID #8067168, Sue Teng, Elim Realty. Unlock MLS
- $599,9903 bd3 ba2.6k sqft15321 Interlachen Dr, Austin, TX 78717ActiveMLS ID #2811949, Jie Luo, REAL INTERNATIONAL BROKERAGE LLC. Unlock MLS
- $500,0003 bd2 ba2.2k sqft10020 Majorca Dr, Austin, TX 78717ActiveMLS ID #2301963, Richard Moore, ERA Experts. Unlock MLS
- $599,9003 bd2 ba2.5k sqft16809 Cypress Landing Cv, Austin, TX 78717ActiveMLS ID #8738728, Roxy Cuneo, Q Realty Austin. Unlock MLS
- $599,0003 bd2 ba2.7k sqft16809 Ennis Trl, Austin, TX 78717ActiveMLS ID #4775500, Terry Williams, Lux Port Group, L.L.C.. Unlock MLS
