Set on a generous corner lot in Bel Air Knolls, 1504 Live Oak Lane pairs a flexible two-story floor plan with beautifully considered indoor and outdoor spaces. The approximately 2,230 sf home originally offered four bedrooms; one is currently configured as an expansive dressing room and closet.
At the heart of the home, the remodeled kitchen features quartzite countertops, a custom island, a Sub-Zero refrigerator and separate freezer, and a walk-in pantry. Custom built-ins add character to the living room, while updated bathrooms and central heating and air conditioning bring everyday comfort.
The landscaped backyard offers a firepit, garden beds, and space to gather. A detached studio with heating, air conditioning, and a wired internet adds flexibility for work, exercise, or creative pursuits. Close to Hendry's Beach, the Mesa, and downtown Santa Barbara, this home offers elevated space to settle in and make it your own.
Active
$2,795,000
1504 Live Oak Ln, Santa Barbara, CA 93105
3beds
2,230sqft
Single Family Residence
Built in 1969
8,712 Square Feet Lot
$2,704,800 Zestimate®
$1,253/sqft
$-- HOA
What's special
- 7 days
- 1,082
- 62
Zillow last checked:
Listing updated:
Listed by:
Hitchcock & Associates 01932289 805-351-2101,
Compass
Source: SBMLS,MLS#: 26-3343
Facts & features
Interior
Bedrooms & bathrooms
- Bedrooms: 3
- Bathrooms: 3
- Full bathrooms: 3
Primary bedroom
- Level: Second
- Area: 202.41
- Dimensions: 13.29 x 15.23
Bedroom 2
- Level: Second
- Area: 166.03
- Dimensions: 13.79 x 12.04
Bedroom 3
- Level: Second
- Area: 149.35
- Dimensions: 13.79 x 10.83
Bonus room
- Level: Second
- Area: 118.81
- Dimensions: 10.90 x 10.90
Dining room
- Level: Main
- Area: 121.9
- Dimensions: 11.50 x 10.60
Garage
- Level: Main
- Area: 647.7
- Dimensions: 22.96 x 28.21
Kitchen
- Level: Main
- Area: 260.22
- Dimensions: 11.27 x 23.09
Living room
- Level: Main
- Area: 324.43
- Dimensions: 23.89 x 13.58
Living room
- Level: Main
- Area: 294.05
- Dimensions: 15.46 x 19.02
Heating
- Forced Air
Cooling
- Central Air
Appliances
- Included: Refrigerator, Gas Range, Dishwasher, Disposal, Dryer, Washer
- Laundry: In Garage
Features
- Walk-In Closet(s), Vaulted Ceiling(s)
- Flooring: Carpet, Tile
- Has fireplace: Yes
- Fireplace features: Family Room
Interior area
- Total structure area: 2,230
- Total interior livable area: 2,230 sqft
Video & virtual tour
Property
Parking
- Total spaces: 3
- Parking features: Garage, Inside Entrance, Attached
- Attached garage spaces: 3
Features
- Levels: Two
- Patio & porch: See Remarks, Patio, Deck, Porch
- Exterior features: Yard Irrigation T/O
- Fencing: Back Yard
- Has view: Yes
- View description: Mountain(s)
Lot
- Size: 8,712 Square Feet
- Features: Level
- Topography: Level
Details
- Additional structures: Studio, Shed(s)
- Parcel number: 049261012
- Zoning: R-1
Construction
Type & style
- Home type: SingleFamily
- Architectural style: Tudor
- Property subtype: Single Family Residence
Materials
- Foundation: Slab
Condition
- Excellent
- Year built: 1969
Community & HOA
Community
- Subdivision: 20 - Bel Air Knolls
Location
- Region: Santa Barbara
Financial & listing details
- Price per square foot: $1,253/sqft
- Tax assessed value: $1,680,960
- Date on market: 10/6/2026
- Cumulative days on market: 7 days
- Listing terms: Conventional,Cash,VA Loan,FHA
Estimated market value
$2,704,800
$2.57M - $2.84M
$8,513/mo
Price history
| Date | Event | Price |
|---|---|---|
| 10/6/2026 | Listed for sale | $2,795,000+83.6%$1,253/sqft |
Source:  SBMLS #26-3343 Report a problem SBMLS #26-3343 Report a problem | ||
| 10/9/2020 | Sold | $1,522,500$683/sqft |
Source: SBMLS #20-3446 Report a problem | ||
Public tax history
| Year | Property taxes | Tax assessment |
|---|---|---|
| 2026 | -- | $1,680,960 +2% |
| 2025 | $17,418 +1.7% | $1,648,001 +2% |
| 2024 | $17,120 +1.8% | $1,615,688 +2% |
| 2023 | $16,810 +1.7% | $1,584,009 +2% |
| 2022 | $16,521 +2.3% | $1,552,950 +2% |
| 2021 | $16,142 +199.7% | $1,522,500 +201.1% |
| 2020 | $5,386 +1.8% | $505,605 +2% |
| 2019 | $5,292 +1.4% | $495,692 +2% |
| 2018 | $5,217 +3.4% | $485,974 +2% |
| 2017 | $5,045 +1.1% | $476,446 +2% |
| 2016 | $4,990 +2.8% | $467,105 +1.5% |
| 2015 | $4,856 | $460,090 +2% |
| 2014 | $4,856 | $451,079 +2.5% |
| 2012 | -- | $440,237 +2% |
| 2011 | -- | $431,606 +0.8% |
| 2010 | -- | $428,382 -0.2% |
| 2009 | -- | $429,400 +2% |
| 2008 | -- | $420,982 +2% |
| 2007 | -- | $412,729 +2% |
| 2006 | -- | $404,637 +2% |
| 2005 | -- | $396,704 +3.9% |
| 2003 | -- | $381,800 +2% |
| 2002 | -- | $374,315 +2% |
| 2001 | -- | $366,976 +2% |
| 2000 | -- | $359,781 |
Find assessor info on the county website
Monthly payment
Est. payment
Payment breakdown
Explore the cost of this home by adjusting the details. Changes won't be saved.Climate risks
Neighborhood: Bel Air
Nearby schools
Schools provided by the listing agent
- Elementary: Harding
- Middle: LaCumbre
- High: San Marcos
Source: SBMLS. This data may not be complete. We recommend contacting the local school district to confirm school assignments for this home.
- $2,070,8004 bd2 ba2k sqft1508 Live Oak Ln, Santa Barbara, CA 93105Off Market
- $2,419,3003 bd3 ba1.9k sqft2215 Saint James Dr, Santa Barbara, CA 93105Off Market
- $2,896,9004 bd3 ba2.9k sqft2221 Saint James Dr, Santa Barbara, CA 93105Off Market
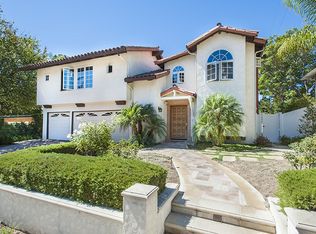
- $2,661,6004 bd3 ba3.2k sqft1514 Live Oak Ln, Santa Barbara, CA 93105Off Market
Similar homes
- $2,495,0003 bd2 ba2k sqft1440 Portesuello Ave, Santa Barbara, CA 93105For Sale
 MLS ID #26-2662, The Richardson Team. SBMLS
 - $3,080,0003 bd2 ba1.9k sqft1428 Manitou Rd, Santa Barbara, CA 93105For Sale
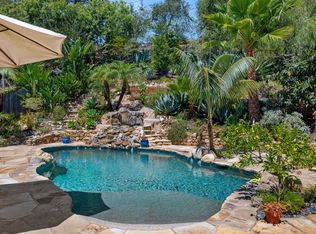 MLS ID #26-2872, Amy Abbott & Kristin Joy Hall. SBMLS
 - $2,699,0004 bd4 ba2.1k sqft1357 Rialto Ln, Santa Barbara, CA 93105For Sale
 MLS ID #26-2886, Chris Harrington. SBMLS
 - $2,795,0004 bd3 ba2k sqft2422 Fletcher Ave #A & B, Santa Barbara, CA 93105For Sale
 MLS ID #26-1854, David Magid. SBMLS
