Escape the heat and embrace the High Country lifestyle at this beautifully updated mountain retreat in Boone, where cooler temperatures, fresh mountain air, and long-range views create the perfect place to call home. Tucked away on a quiet, wooded setting, this thoughtfully maintained 2-bedroom, 2-bath home with a versatile bonus room offers the rare combination of privacy, convenience, and affordability.
Designed for comfortable everyday living, the functional floor plan is filled with abundant natural light and features a desirable main-level primary suite with a beautifully remodeled en-suite bath. The kitchen has been refreshed with stunning new granite countertops, *Kitchen Island does not convey* while a new roof provides added peace of mind for years to come.
Step outside and discover where this home truly shines. Recently cleared trees have opened up expansive long-range mountain views, transforming the spacious deck into the perfect place to enjoy morning coffee, colorful sunrises or evenings spent entertaining family and friends. The deck has been freshly stained and updated, complemented by new landscaping that enhances the home's natural beauty. Down below, a newly fenced fire pit area creates a safe, inviting space where children and pets can play while everyone enjoys crisp mountain evenings beneath the stars.
Whether you're searching for a full-time residence, a mountain getaway, or an investment in one of North Carolina's most desirable destinations, this property offers exceptional value. Enjoy the peaceful sounds of nature while remaining just minutes from Boone's restaurants, shopping, healthcare, parks, outdoor recreation, and Appalachian State University.
Move-in ready, beautifully updated, and surrounded by the beauty of the Blue Ridge Mountains, this is your opportunity to enjoy the mountain lifestyle you've been dreaming of—without the luxury price tag.
For sale
Price cut: $15K (10/3)
$529,000
159 Easy Street, Boone, NC 28607
2beds
1,320sqft
Single Family Residence
Built in 1992
0.77 Acres Lot
$505,600 Zestimate®
$401/sqft
$-- HOA
What's special
- 112 days
- 1,155
- 66
Zillow last checked:
Listing updated:
Listed by:
Corrinne Loucks (828)773-1615,
Realty One Group Results
Source: High Country AOR,MLS#: 263058 Originating MLS: High Country Association of Realtors Inc.
Originating MLS: High Country Association of Realtors Inc.Facts & features
Interior
Bedrooms & bathrooms
- Bedrooms: 2
- Bathrooms: 2
- Full bathrooms: 2
Heating
- Electric, Forced Air, Fireplace(s)
Cooling
- Central Air
Appliances
- Included: Dryer, Dishwasher, Electric Range, Electric Water Heater, Refrigerator, Washer
- Laundry: Main Level
Features
- Windows: Double Pane Windows
- Basement: Crawl Space
- Attic: None
- Number of fireplaces: 1
- Fireplace features: One, Gas, Propane
Interior area
- Total structure area: 1,164
- Total interior livable area: 1,320 sqft
- Finished area above ground: 1,320
- Finished area below ground: 0
Video & virtual tour
Property
Parking
- Total spaces: 1
- Parking features: Attached, Driveway, Garage, One Car Garage, Paved, Private
- Attached garage spaces: 1
- Has uncovered spaces: Yes
Features
- Levels: Two
- Stories: 2
- Patio & porch: Open
- Exterior features: Fence, Fire Pit, Paved Driveway
- Fencing: Partial
- Has view: Yes
- View description: Long Range
Lot
- Size: 0.77 Acres
Details
- Parcel number: 2829658737000
- Zoning description: Residential
Construction
Type & style
- Home type: SingleFamily
- Architectural style: Mountain
- Property subtype: Single Family Residence
Materials
- Wood Siding, Wood Frame
- Roof: Asphalt,Shingle
Condition
- Year built: 1992
Utilities & green energy
- Sewer: Septic Permit 2 Bedroom, Septic Tank
- Water: Shared Well
- Utilities for property: High Speed Internet Available, Septic Available
Community & HOA
Community
- Features: Long Term Rental Allowed, Short Term Rental Allowed
- Subdivision: None
HOA
- Has HOA: No
Location
- Region: Boone
Financial & listing details
- Price per square foot: $401/sqft
- Tax assessed value: $231,700
- Annual tax amount: $990
- Date on market: 7/3/2026
- Listing terms: Cash,Conventional,New Loan
- Road surface type: Paved
Estimated market value
$505,600
$480,000 - $531,000
$2,122/mo
Price history
| Date | Event | Price |
|---|---|---|
| 10/3/2026 | Price change | $529,000-2.8%$401/sqft |
Source:  High Country AOR #263058 Report a problem High Country AOR #263058 Report a problem | ||
| 8/20/2026 | Price change | $544,000-0.9%$412/sqft |
Source: High Country AOR #263058 Report a problem | ||
| 7/9/2026 | Listed for sale | $549,000+128.8%$416/sqft |
Source: High Country AOR #263058 Report a problem | ||
| 6/9/2016 | Sold | $240,000+61.1%$182/sqft |
Source: Public Record Report a problem | ||
| 8/3/2015 | Sold | $149,000-10.2%$113/sqft |
Source: High Country AOR #192574 Report a problem | ||
| 2/4/2015 | Listing removed | $166,000$126/sqft |
Source: Keller Williams - Lake Norman - Cornelius #187233 Report a problem | ||
| 10/25/2014 | Price change | $166,000-1.4%$126/sqft |
Source: Keller Williams - Lake Norman - Cornelius #187233 Report a problem | ||
| 9/27/2014 | Listed for sale | $168,400+2.1%$128/sqft |
Source: Keller Williams - Lake Norman - Cornelius #187233 Report a problem | ||
| 12/7/2012 | Listing removed | $165,000$125/sqft |
Source: Owner Report a problem | ||
| 7/30/2012 | Price change | $165,000+1.2%$125/sqft |
Source: Owner Report a problem | ||
| 7/13/2012 | Price change | $163,000-1.2%$123/sqft |
Source: Owner Report a problem | ||
| 7/6/2012 | Price change | $165,000-2.4%$125/sqft |
Source: Owner Report a problem | ||
| 7/4/2012 | Price change | $169,000-1.1%$128/sqft |
Source: Owner Report a problem | ||
| 6/21/2012 | Price change | $170,900-1.2%$129/sqft |
Source: Keller Williams - Lake Norman - Cornelius #171707 Report a problem | ||
| 6/1/2012 | Price change | $172,900-0.6%$131/sqft |
Source: Keller Williams - Lake Norman - Cornelius #171707 Report a problem | ||
| 5/23/2012 | Price change | $173,900-0.6%$132/sqft |
Source: Keller Williams - Lake Norman - Cornelius #171707 Report a problem | ||
| 4/25/2012 | Price change | $174,900-2.2%$133/sqft |
Source: Keller Williams - Lake Norman - Cornelius #171707 Report a problem | ||
| 4/2/2012 | Price change | $178,900+2.2%$136/sqft |
Source: Owner Report a problem | ||
| 3/22/2012 | Price change | $175,000-2.2%$133/sqft |
Source: Owner Report a problem | ||
| 11/30/2011 | Listed for sale | $179,000+15.5%$136/sqft |
Source: Owner Report a problem | ||
| 5/22/2009 | Sold | $155,000$117/sqft |
Source: Public Record Report a problem | ||
Public tax history
| Year | Property taxes | Tax assessment |
|---|---|---|
| 2025 | $991 +1.2% | $231,700 |
| 2024 | $979 | $231,700 |
| 2023 | $979 +2.4% | $231,700 |
| 2022 | $956 +11.1% | $231,700 +37.4% |
| 2021 | $861 | $168,600 |
| 2020 | $861 | $168,600 |
| 2019 | $861 | $168,600 |
| 2018 | $861 +10.9% | $168,600 |
| 2017 | $776 +9.5% | $168,600 +1.4% |
| 2013 | $709 | $166,300 |
| 2012 | -- | $166,300 |
| 2011 | -- | $166,300 |
| 2010 | -- | $166,300 |
Find assessor info on the county website
Monthly payment
Est. payment
Payment breakdown
Explore the cost of this home by adjusting the details. Changes won't be saved.Climate risks
Neighborhood: 28607
Nearby schools
Schools provided by the listing agent
- Elementary: Parkway
- High: Watauga
Source: High Country AOR. This data may not be complete. We recommend contacting the local school district to confirm school assignments for this home.
Similar homes
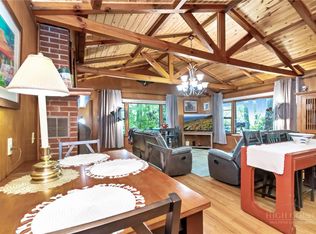
- $475,0003 bd2 ba1.2k sqft430 Holiday Hills Road, Boone, NC 28607For Sale
 MLS ID #262946, Holly Meyers. High Country AOR
 - $549,0003 bd3 ba1.8k sqft286 Sunset Drive, Boone, NC 28607For Sale
 MLS ID #264237, Steve Wyatt. High Country AOR
 - $412,5003 bd2 ba1.3k sqft797 Seven Oaks Drive, Boone, NC 28607For Sale
 MLS ID #262886, Chris Eller. High Country AOR
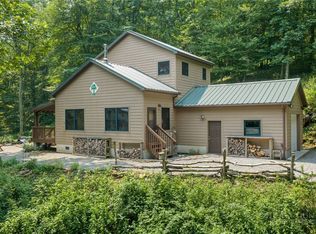
 - $499,0002 bd2 ba1.2k sqft185 Harper Trail, Boone, NC 28607For Sale
 MLS ID #263289, Denise Weinkle. High Country AOR
