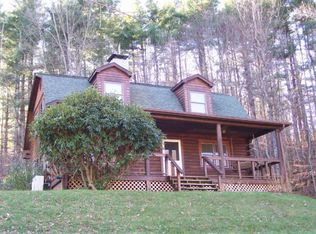
This beautiful 1.6-acre mountain property offers the ultimate High Country retreat, blending peaceful wooded seclusion with effortless proximity to downtown Boone, Appalachian State University, and the Blue Ridge Parkway. Featuring expansive outdoor entertaining areas with a firepit and a pond, an open interior layout, this property perfectly captures the relaxed luxury of mountain living. The living area offers a spacious, cozy gathering place anchored by a rustic wood stove. A bright, highly functional kitchen flows naturally into the dining area. The primary ensuite is complete with a bath featuring a double vanity, deep soaking tub, and a full standalone shower. There's even a bonus room! This home is great for weekend getaways, full time or part time living.
For sale
$439,900
984 Cobbs Creek Road, Boone, NC 28607
3beds
1,944sqft
Manufactured Home, Single Family Residence
Built in 1999
1.6 Acres Lot
$418,000 Zestimate®
$226/sqft
$-- HOA
What's special
Bonus roomFull standalone showerPrimary ensuiteDeep soaking tubPeaceful wooded seclusionRustic wood stoveBright highly functional kitchen
- 6 days
- 826
- 40
Likely to sell faster than
Zillow last checked:
Listing updated:
Listed by:
Tim Baxter (828)263-8924,
Baxter Mountain Properties
Source: High Country AOR,MLS#: 265205 Originating MLS: High Country Association of Realtors Inc.
Facts & features
Interior
Bedrooms & bathrooms
- Bedrooms: 3
- Bathrooms: 2
- Full bathrooms: 2
Heating
- Kerosene, Wood Stove
Cooling
- 1 Unit
Appliances
- Included: Dryer, Exhaust Fan, Electric Range, Electric Water Heater, Microwave Hood Fan, Microwave, Refrigerator, Washer
- Laundry: Washer Hookup, Dryer Hookup, Main Level
Features
- Basement: Crawl Space
- Has fireplace: Yes
- Fireplace features: Free Standing, Wood Burning
Interior area
- Total structure area: 1,944
- Total interior livable area: 1,944 sqft
- Finished area above ground: 1,944
- Finished area below ground: 0
Video & virtual tour
Property
Parking
- Parking features: Driveway, Gravel, Private
- Has uncovered spaces: Yes
Features
- Levels: One
- Stories: 1
- Patio & porch: Covered
- Exterior features: Fire Pit, Storage, Gravel Driveway
- Has view: Yes
- View description: Trees/Woods
- Waterfront features: Creek, Pond, Stream
Lot
- Size: 1.6 Acres
Details
- Additional structures: Shed(s)
- Parcel number: 2902959379000
Construction
Type & style
- Home type: SingleFamily
- Architectural style: Manufactured Home,Mobile Home
- Property subtype: Manufactured Home, Single Family Residence
Materials
- Brick, Manufactured, Vinyl Siding, Wood Frame
- Roof: Metal
Condition
- Year built: 1999
Utilities & green energy
- Sewer: Septic Permit 3 Bedroom
- Water: Private, Well
- Utilities for property: High Speed Internet Available
Community & HOA
Community
- Features: Long Term Rental Allowed, Short Term Rental Allowed
- Subdivision: None
HOA
- Has HOA: No
Location
- Region: Boone
Financial & listing details
- Price per square foot: $226/sqft
- Tax assessed value: $153,200
- Annual tax amount: $828
- Date on market: 11/4/2026
- Listing terms: Cash,Conventional,New Loan
- Road surface type: Paved
- Body type: Double Wide
Estimated market value
$418,000
$397,000 - $439,000
$2,537/mo
Price history
| Date | Event | Price |
|---|---|---|
| 11/4/2026 | Listed for sale | $439,900$226/sqft |
Source:  High Country AOR #265205 Report a problem | ||
| 11/2/2026 | Listing removed | $439,900$226/sqft |
Source: High Country AOR #263046 Report a problem | ||
| 9/24/2026 | Price change | $439,900-4.3%$226/sqft |
Source: High Country AOR #263046 Report a problem | ||
| 7/23/2026 | Price change | $459,900-6.1%$237/sqft |
Source: High Country AOR #263046 Report a problem | ||
| 7/3/2026 | Listed for sale | $489,900+135.5%$252/sqft |
Source: High Country AOR #263046 Report a problem | ||
| 10/29/2021 | Sold | $208,000+6.7%$107/sqft |
Source: High Country AOR #233057 Report a problem | ||
| 10/20/2021 | Pending sale | $195,000$100/sqft |
Source: High Country AOR #233057 Report a problem | ||
| 9/6/2021 | Contingent | $195,000$100/sqft |
Source: High Country AOR #233057 Report a problem | ||
| 9/1/2021 | Listed for sale | $195,000+38900%$100/sqft |
Source: High Country AOR #233057 Report a problem | ||
| 1/30/2002 | Sold | $500 |
Source: Agent Provided Report a problem | ||
Public tax history
| Year | Property taxes | Tax assessment |
|---|---|---|
| 2025 | $679 -17.6% | $153,200 -21.8% |
| 2024 | $823 | $195,800 |
| 2023 | $823 +2.9% | $195,800 |
| 2022 | $801 +27.6% | $195,800 +62.1% |
| 2021 | $627 | $120,800 |
| 2020 | $627 | $120,800 |
| 2019 | $627 | $120,800 |
| 2018 | $627 +10.7% | $120,800 |
| 2017 | $567 +9.3% | $120,800 +0.9% |
| 2013 | $519 | $119,700 |
| 2012 | -- | $119,700 |
| 2011 | -- | $119,700 |
| 2010 | -- | $119,700 |
Find assessor info on the county website
Monthly payment
Est. payment
Payment breakdown
Explore the cost of this home by adjusting the details. Changes won't be saved.Climate risks
Neighborhood: 28607
Nearby schools
Schools provided by the listing agent
- Elementary: Green Valley
- High: Watauga
Source: High Country AOR. This data may not be complete. We recommend contacting the local school district to confirm school assignments for this home.
Similar homes
- $479,9993 bd3 ba1.9k sqft1173 Hopewell church Road, Boone, NC 28607For Sale
 MLS ID #262183, Marjorie Hyatt. High Country AOR
- $499,0003 bd4 ba2.3k sqft556 Timberlane Drive, Boone, NC 28607For Sale
 MLS ID #264077, Jaco Gerbrands. High Country AOR
- $399,9003 bd2 ba1.2k sqft442 Timberlane Drive, Boone, NC 28607For Sale
 MLS ID #262856, Angela Allen. High Country AOR
- $399,0002 bd2 ba1k sqft466 Dayspring Drive, Boone, NC 28607For Sale
 MLS ID #263841, Jules Blaylock. High Country AOR
- $384,0003 bd2 ba1.6k sqft121 Horseshoe Dr, Boone, NC 28607For Sale
 MLS ID #4402623, Mary Pope, Keller Williams High Country. Canopy MLS as distributed by MLS GRID
