Welcome to 159 Stone Ridge Court! Nestled in the heart of downtown Murphys, this impeccably designed four bedroom, three bathroom residence blends sophisticated style with modern comfort in one extraordinary package. From the moment you arrive, the home's flawless curb appeal and professionally curated landscaping create an unforgettable first impression, setting the tone for the elevated finishes and thoughtful craftsmanship found throughout. Inside, soaring ten-foot ceilings and an expansive open-concept floor plan create a light-filled and inviting atmosphere ideal for both everyday living and entertaining. The stunning chef's kitchen serves as the centerpiece of the home, anchored by a gigantic island perfect for gathering with family and friends. Custom high-end finishes, designer details, and a seamless flow between the living, dining, and kitchen spaces showcase the home's exceptional quality and timeless aesthetic. The spacious primary suite offers a peaceful retreat, while the additional bedrooms and bathrooms provide flexibility for guests, family, or a home office setup. Every detail has been carefully considered to combine luxury with functionality. Step outside to your own private backyard oasis featuring lush landscaping, tranquil outdoor living spaces, and a relaxing hot tub surrounded by mature greenery. Whether hosting under the stars or enjoying a quiet evening at home, the outdoor setting is both serene and inviting. This energy-efficient property is loaded with premium upgrades including owned solar installed in 2021, a tankless water heater with circulation system, smart landscaping controls with drip irrigation and spring systems, and an electric vehicle charging plug in the garage. Appliances were purchased in 2019, with a brand-new oven installed in 2024, offering modern convenience and peace of mind. Located just moments from Murphys' charming Main Street, renowned wineries, restaurants, and boutique shopping, this turnkey luxury home offers the perfect blend of upscale living and small-town charm.
Active
Price cut: $6K (9/2)
$849,000
159 Stone Ridge Ct, Murphys, CA 95247
4beds
2,592sqft
Single Family Residence
Built in 2019
0.3 Acres Lot
$839,600 Zestimate®
$328/sqft
$-- HOA
What's special
Private backyard oasisFlawless curb appealLight-filled and inviting atmosphereDesigner detailsProfessionally curated landscapingSoaring ten-foot ceilingsCustom high-end finishes
- 133 days
- 608
- 14
Zillow last checked:
Listing updated:
Listed by:
Jessica Bowman DRE #02181577 209-559-1407,
Premier Properties
Source: MetroList Services of CA,MLS#: 226059150Originating MLS: MetroList Services, Inc.
Facts & features
Interior
Bedrooms & bathrooms
- Bedrooms: 4
- Bathrooms: 3
- Full bathrooms: 3
Dining room
- Features: Formal Area
Kitchen
- Features: Quartz Counter, Kitchen Island
Heating
- Central, Fireplace(s), Wood Stove
Cooling
- Ceiling Fan(s), Central Air
Appliances
- Included: Gas Cooktop, Range Hood, Ice Maker, Dryer, Washer
- Laundry: Inside Room
Features
- Flooring: Carpet, Tile, Wood
- Number of fireplaces: 1
- Fireplace features: Insert, Living Room, Wood Burning
Interior area
- Total structure area: 0
- Total interior livable area: 2,592 sqft
Video & virtual tour
Property
Parking
- Total spaces: 2
- Parking features: Electric Vehicle Charging Station(s), Garage Faces Front
- Garage spaces: 2
Features
- Fencing: Back Yard
Lot
- Size: 0.3 Acres
- Features: Auto Sprinkler F&R, Garden, Landscape Back, Landscape Front, Low Maintenance
Details
- Parcel number: 068072010000
- Zoning: R1
- Special conditions: Standard
Construction
Type & style
- Home type: SingleFamily
- Architectural style: Contemporary
- Property subtype: Single Family Residence
Materials
- Wood
- Foundation: Concrete Perimeter
- Roof: Composition
Condition
- Year built: 2019
Utilities & green energy
- Electric: 3 Phase, 220 Volts in Kitchen, 220 Volts in Laundry
- Sewer: Public Sewer
- Water: Public
- Utilities for property: Cable Available, Public, Electric, Underground Utilities, Propane
Community & HOA
Location
- Region: Murphys
Financial & listing details
- Price per square foot: $328/sqft
- Tax assessed value: $736,236
- Price range: $849K - $849K
- Date on market: 5/11/2026
- Road surface type: Paved
Estimated market value
$839,600
$798,000 - $882,000
$3,289/mo
Price history
| Date | Event | Price |
|---|---|---|
| 9/2/2026 | Price change | $849,000-0.7%$328/sqft |
Source: MetroList Services of CA #226059150 Report a problem | ||
| 7/1/2026 | Price change | $855,000-2.7%$330/sqft |
Source: MetroList Services of CA #226059150 Report a problem | ||
| 6/4/2026 | Price change | $879,000-1.2%$339/sqft |
Source: MetroList Services of CA #226059150 Report a problem | ||
| 5/11/2026 | Listed for sale | $889,450+34.8%$343/sqft |
Source: MetroList Services of CA #226059150 Report a problem | ||
| 8/9/2019 | Sold | $660,000-5.6%$255/sqft |
Source:  bridgeMLS/CCAR/Bay East AOR #20190790 Report a problem bridgeMLS/CCAR/Bay East AOR #20190790 Report a problem | ||
| 7/10/2019 | Pending sale | $699,000$270/sqft |
Source: BETTER ALTITUDE PROPERTIES #1901039 Report a problem | ||
| 6/28/2019 | Price change | $699,000-4.1%$270/sqft |
Source: BETTER ALTITUDE PROPERTIES #1901039 Report a problem | ||
| 5/14/2019 | Price change | $729,000-7.6%$281/sqft |
Source: BETTER ALTITUDE PROPERTIES #1901039 Report a problem | ||
| 6/23/2018 | Listed for sale | $789,000+250.7%$304/sqft |
Source: Owner Report a problem | ||
| 5/23/2018 | Sold | $225,000$87/sqft |
Source: Public Record Report a problem | ||
Public tax history
| Year | Property taxes | Tax assessment |
|---|---|---|
| 2026 | -- | $736,236 +2% |
| 2025 | $7,992 +0.9% | $721,801 +2% |
| 2024 | $7,918 +2% | $707,649 +2% |
| 2023 | $7,765 +3.7% | $693,775 +2% |
| 2022 | $7,489 +0.4% | $680,172 +2% |
| 2021 | $7,462 +1.1% | $666,837 +1% |
| 2020 | $7,381 +577.9% | $660,000 +676.5% |
| 2019 | $1,089 +16.8% | $85,000 |
| 2018 | $932 | $85,000 |
| 2017 | -- | $85,000 |
| 2016 | -- | $85,000 |
| 2015 | -- | $85,000 +41.7% |
| 2014 | -- | $60,000 |
| 2013 | -- | $60,000 |
| 2012 | -- | $60,000 |
| 2011 | -- | $60,000 -46.9% |
| 2010 | -- | $113,024 -0.2% |
| 2009 | -- | $113,293 +2% |
| 2008 | -- | $111,072 +73.3% |
| 2007 | -- | $64,100 |
Find assessor info on the county website
Monthly payment
Est. payment
Payment breakdown
Explore the cost of this home by adjusting the details. Changes won't be saved.Climate risks
Neighborhood: 95247
Similar homes
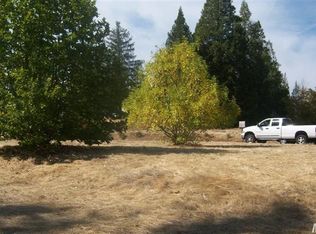
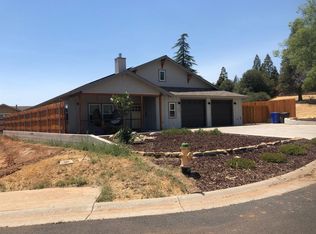
- $799,0003 bd3 ba2k sqft830 Stella Dr, Murphys, CA 95247For Sale
 MLS ID #226078640, Michelle Maddux. MetroList Services of CA
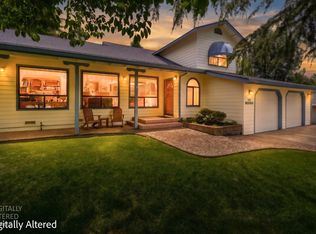
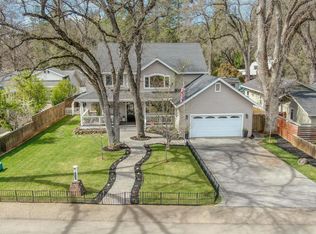
 - $999,9005 bd3 ba2.8k sqft511 Surrey Ln, Murphys, CA 95247For Sale
 MLS ID #226014975, Jessica Bowman. MetroList Services of CA
 - $669,0003 bd2 ba1.6k sqft188 Murphys Oaks Dr, Murphys, CA 95247For Sale
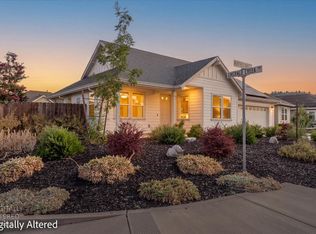 MLS ID #226108352, Nicole Goostree. MetroList Services of CA
 - $924,0003 bd2 ba1.8k sqft358 Oak Tree Cir, Murphys, CA 95247For Sale
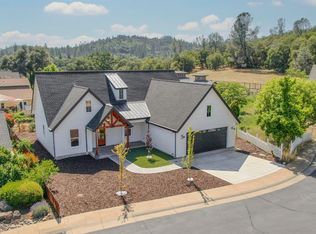 MLS ID #226069952, Jessica Bowman. MetroList Services of CA
Local buyer's agents are ready to help
