Deceptively spacious and fully renovated! Step inside this beautifully updated 4 bedroom, 2.5 bathroom home in Heffley. The main level features a grand cathedral foyer, a bright and spacious living room illuminated with modern recessed lighting, and a well designed eat in kitchen. The main floor primary bedroom includes a walk in closet and a convenient 2 – piece ensuite. The laundry area is well located on the main floor with exterior access out to the backyard.
Downstairs, the finished lower level offers two additional bedrooms, a cozy TV/sitting area, ample storage, and separate exterior access out to the backyard under a covered roof. Outside, enjoy a peaceful, highly private backyard oasis. This home is located in a prime location that is perfectly situated just 20 minutes to downtown Kamloops or 20 minutes to Sun Peaks resort. Low strata fee of $140.00/month.
For sale
C$509,500
159 Zirnhelt Rd #7, Kamloops, BC V2H 0B3
4beds
1,991sqft
Manufactured Home, Single Family Residence
Built in 1973
3,920 Square Feet Lot
$-- Zestimate®
C$256/sqft
C$140/mo HOA
What's special
Deceptively spaciousFully renovatedGrand cathedral foyerModern recessed lightingMain floor primary bedroomWalk in closetFinished lower level
- 46 days
- 25
- 0
Zillow last checked:
Listing updated:
Listed by:
Steve Herman,
Royal LePage Westwin Realty
Source: Association of Interior REALTORS,MLS®#: 10397457Originating MLS®#: Association of Interior REALTORS
Facts & features
Interior
Bedrooms & bathrooms
- Bedrooms: 4
- Bathrooms: 3
- Full bathrooms: 2
- 1/2 bathrooms: 1
Primary bedroom
- Level: Main
- Dimensions: 11.33x11.17
Bedroom
- Description: Bedroom
- Level: Main
- Dimensions: 11.08x10.92
Bedroom
- Level: Lower
- Dimensions: 15.00x10.33
Bedroom
- Level: Lower
- Dimensions: 12.42x10.33
Other
- Features: Two Piece Bathroom
- Level: Main
- Dimensions: 5.00x4.67
Foyer
- Level: Main
- Dimensions: 6.58x7.83
Other
- Features: Four Piece Bathroom
- Level: Main
- Dimensions: 7.67x6.42
Other
- Features: Three Piece Bathroom
- Level: Lower
- Dimensions: 7.75x4.83
Kitchen
- Level: Main
- Dimensions: 13.92x10.92
Laundry
- Description: Laundry
- Level: Main
- Dimensions: 11.58x10.92
Living room
- Level: Main
- Dimensions: 17.33x10.92
Other
- Description: Hallway
- Level: Lower
- Dimensions: 16.50x10.33
Other
- Description: Sitting Room
- Level: Lower
- Dimensions: 19.75x10.33
Storage room
- Level: Lower
- Dimensions: 15.67x11.67
Heating
- Forced Air, Natural Gas
Cooling
- Central Air
Appliances
- Laundry: In Unit
Features
- Flooring: Laminate
- Basement: Full,Finished
- Number of fireplaces: 1
Interior area
- Total interior livable area: 1,991 sqft
- Finished area above ground: 1,031
- Finished area below ground: 960
Property
Parking
- Total spaces: 3
- Parking features: On Site, Open
- Has uncovered spaces: Yes
- Details: Strata Parking Type:Other
Features
- Levels: Two
- Stories: 2
- Patio & porch: Deck, Patio, Porch
- Pool features: None
- Fencing: Fenced
- Has view: Yes
- View description: Mountain(s)
- Waterfront features: None
- Park: HAVEN PARK
Lot
- Size: 3,920 Square Feet
- Features: Level, Rural Lot
Details
- Parcel number: 001674871
- On leased land: Yes
- Lease amount: $140
- Zoning: MHP
- Special conditions: Standard
Construction
Type & style
- Home type: MobileManufactured
- Property subtype: Manufactured Home, Single Family Residence
Materials
- Fiber Cement, Manufactured
- Foundation: Block, Concrete Perimeter
- Roof: Asphalt,Shingle
Condition
- Updated/Remodeled
- New construction: No
- Year built: 1973
- Major remodel year: 2022
Utilities & green energy
- Sewer: Septic Tank
- Water: Community/Coop
Community & HOA
HOA
- Has HOA: No
- Services included: Association Management, Sewer, Water
- HOA fee: C$140 monthly
Location
- Region: Kamloops
Financial & listing details
- Price per square foot: C$256/sqft
- Annual tax amount: C$1,530
- Date on market: 8/11/2026
- Cumulative days on market: 47 days
- Listing terms: Cash
- Inclusions: Fridge, Stove, Washer, Dryer, Dishwasher, Storage Shed
- Exclusions: pool, hot tub, curtains in primary and 1 downstairs bedroom, trampoline. 2 wooden garden boxes, wood pile, rain barrel
- Ownership: Freehold,Bare Land Strata
- Body type: Single Wide
Price history
Price history is unavailable.
Public tax history
Tax history is unavailable.
Climate risks
Neighborhood: Heffley Creek
Nearby schools
GreatSchools rating
No schools nearby
We couldn't find any schools near this home.
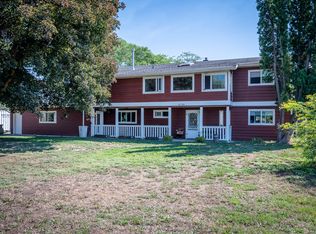

Similar homes
- C$649,9004 bd2 ba1.6k sqft583 Lister Rd, Kamloops, BC V2H 0B7For Sale
 MLS ID #10383995, Melissa Hole. Association of Interior REALTORS
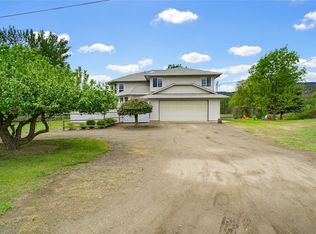
 - C$559,9003 bd3 ba2.2k sqft3052 Westsyde Rd, Kamloops, BC V2B 7G3For Sale
 MLS ID #10397676, Sarah Johnstone. Association of Interior REALTORS
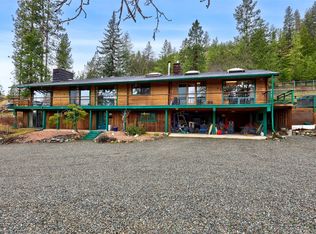
 - C$749,9004 bd2 ba2.4k sqft3441 Bray Pl, Kamloops, BC V2B 6Y2For Sale
 MLS ID #10401708, Quinn Pache. Association of Interior REALTORS
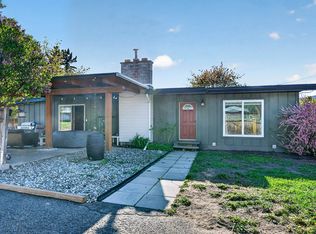
 - C$489,9003 bd3 ba1.2k sqft2348 Ojibway Rd, Kamloops 1, BC V2H 1P1For Sale
 MLS ID #10400870, Gaby Berry. Association of Interior REALTORS
