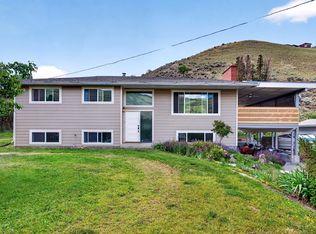
Welcome to this well-maintained Westsyde home offering plenty of space, thoughtful updates and a fantastic backyard setting. The main floor features a bright living room, two spacious bedrooms and an updated 4-piece bathroom with an abundance of built-in cabinetry. The cherry kitchen offers Corian countertops, undermount lighting, soft-close cabinetry and tile flooring, with the adjoining eating area providing direct access to a large two-tiered deck overlooking the massive backyard. The full basement adds excellent flexibility with a recreation room, two additional bedrooms, a 3-piece bathroom and a large laundry/storage room with convenient access to the garage. The single garage provides access to a generous workshop tucked beneath the deck—ideal for hobbies, projects or additional storage. Outside, enjoy the yard with underground sprinklers and plenty of room to relax or entertain. Additional features include central air conditioning and central vacuum. Front yard hosts potential to convert to extra parking as desired. Located in desirable Westsyde, you’ll enjoy a welcoming community atmosphere with schools, shopping and recreation close by, along with easy access to parks, trails and the North Thompson River. Westsyde Centennial Park offers an impressive range of amenities including sports fields, a playground, pump track, water park, dog park and multi-use pathways, while the Westsyde Pool & Fitness Centre provides year-round recreation close to home.
For sale
C$639,900
3575 Westsyde Rd, Kamloops, BC V2B 7H5
4beds
2,250sqft
Single Family Residence
Built in 1972
10,018 Square Feet Lot
$-- Zestimate®
C$284/sqft
C$-- HOA
What's special
Fantastic backyard settingTwo spacious bedroomsAbundance of built-in cabinetryCherry kitchenCorian countertopsUndermount lightingSoft-close cabinetry
- 9 days
- 11
- 0
Zillow last checked:
Listing updated:
Listed by:
Quinn Pache,
Stonehaus Realty Corp,
Michael Latta,
Stonehaus Realty Corp
Source: Association of Interior REALTORS,MLS®#: 10403815Originating MLS®#: Association of Interior REALTORS
Facts & features
Interior
Bedrooms & bathrooms
- Bedrooms: 4
- Bathrooms: 2
- Full bathrooms: 2
Heating
- Forced Air, Natural Gas
Cooling
- Central Air
Appliances
- Included: Dishwasher, Range, Refrigerator
Features
- Flooring: Mixed
- Windows: Window Treatments
- Basement: Full,Finished
- Number of fireplaces: 2
- Fireplace features: Gas
Interior area
- Total interior livable area: 2,250 sqft
- Finished area above ground: 1,150
- Finished area below ground: 1,100
Property
Parking
- Total spaces: 4
- Parking features: Additional Parking, Attached, Garage, RV Access/Parking
- Attached garage spaces: 1
Features
- Levels: Two
- Stories: 2
- Patio & porch: Covered, Deck
- Pool features: None
- Fencing: Fenced
- Waterfront features: None
Lot
- Size: 10,018 Square Feet
- Features: Easy Access, Near Golf Course, Near Park, Near Public Transit
Details
- Additional structures: Shed(s), Workshop
- Parcel number: 007575246
- Zoning: R2
- Special conditions: Standard
Construction
Type & style
- Home type: SingleFamily
- Property subtype: Single Family Residence
Materials
- Vinyl Siding, Wood Frame
- Foundation: Concrete Perimeter
- Roof: Asphalt,Shingle
Condition
- New construction: No
- Year built: 1972
Utilities & green energy
- Sewer: Public Sewer
- Water: Public
Community & HOA
Community
- Features: Near Schools, Park, Recreation Area, Shopping
HOA
- Has HOA: No
Location
- Region: Kamloops
Financial & listing details
- Price per square foot: C$284/sqft
- Annual tax amount: C$4,612
- Date on market: 10/16/2026
- Cumulative days on market: 46 days
- Ownership: Freehold,Fee Simple
Price history
Price history is unavailable.
Public tax history
Tax history is unavailable.
Climate risks
Neighborhood: Westsyde
Nearby schools
GreatSchools rating
No schools nearby
We couldn't find any schools near this home.


Similar homes
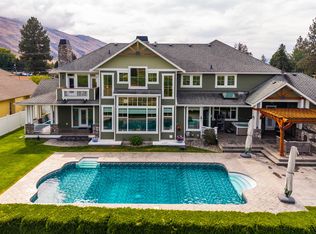
- C$719,9004 bd2 ba2.1k sqft851 Sumac Pl, Kamloops, BC V2B 6R4For Sale
 MLS ID #10404101, Megan Van. Association of Interior REALTORS
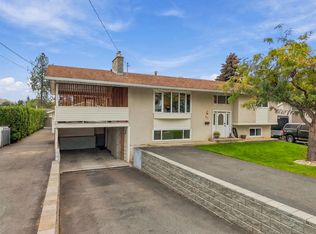
 - C$739,9005 bd2 ba2.4k sqft3441 Bray Pl, Kamloops, BC V2B 6Y2For Sale
 MLS ID #10403022, Quinn Pache. Association of Interior REALTORS
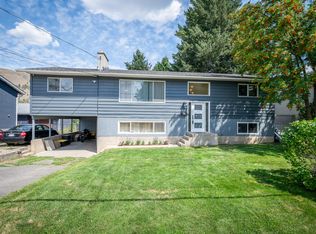
 - C$699,9003 bd2 ba2.4k sqft816 Bebek Rd, Kamloops, BC V2B 6P1For Sale
 MLS ID #10394538, Cindy Leibel. Association of Interior REALTORS
 - C$649,9004 bd2 ba2.1k sqft2199 Perryville Pl, Kamloops, BC V2B 7Y1For Sale
 MLS ID #10395422, Aaron Goddard. Association of Interior REALTORS
