Welcome to 6750 Heffley Road. Experience peaceful rural living just 20 minutes from Kamloops and 25 minutes from Sun Peaks in this spacious, approximately 2,600-square-foot home featuring 3 bedrooms, 3 bathrooms and a private one-bedroom in-law suite. The beautiful open-concept living space is enhanced by warm Douglas fir accents throughout including kitchen cupboards, creating an inviting and distinctive atmosphere. Situated on nearly half an acre at the end of a quiet cul-de-sac, the property offers a fenced and private yard with open fields behind the home. Relax or entertain on the large deck approximately 12-by-22 while enjoying impressive mountain views. An approximately 30-by-30-foot garage provides excellent space for vehicles, storage, a workshop or recreational equipment, while the expansive driveway offers plenty of additional parking. Conveniently located close to an elementary school, city transit and a general store, this property delivers the space and privacy of country living while keeping everyday amenities and the city within easy reach.
For sale
C$799,900
6750 Heffley Rd, Kamloops, BC V2H 0B4
3beds
2,630sqft
Single Family Residence
Built in 1969
0.46 Acres Lot
$-- Zestimate®
C$304/sqft
C$-- HOA
What's special
Private one-bedroom in-law suiteBeautiful open-concept living spaceNearly half an acreFenced and private yardImpressive mountain views
- 48 days
- 19
- 2
Zillow last checked:
Listing updated:
Listed by:
Michael Latta,
Stonehaus Realty Corp,
Quinn Pache,
Stonehaus Realty Corp
Source: Association of Interior REALTORS,MLS®#: 10396389Originating MLS®#: Association of Interior REALTORS
Facts & features
Interior
Bedrooms & bathrooms
- Bedrooms: 3
- Bathrooms: 3
- Full bathrooms: 3
Primary bedroom
- Level: Main
- Dimensions: 13.00x12.00
Bedroom
- Level: Lower
- Dimensions: 11.00x12.00
Bedroom
- Level: Main
- Dimensions: 11.00x12.00
Dining room
- Level: Main
- Dimensions: 18.00x19.00
Foyer
- Level: Lower
- Dimensions: 12.00x8.00
Other
- Features: Three Piece Bathroom
- Level: Lower
- Dimensions: 0 x 0
Other
- Features: Four Piece Bathroom
- Level: Lower
- Dimensions: 0 x 0
Other
- Features: Four Piece Bathroom
- Level: Main
- Dimensions: 0 x 0
Kitchen
- Level: Main
- Dimensions: 14.00x12.00
Kitchen
- Level: Lower
- Dimensions: 13.33x12.00
Laundry
- Level: Lower
- Dimensions: 13.00x8.42
Living room
- Level: Main
- Dimensions: 24.00x15.00
Office
- Level: Main
- Dimensions: 14.00x6.00
Recreation
- Level: Lower
- Dimensions: 25.00x14.50
Heating
- Forced Air
Cooling
- None
Features
- Has basement: No
- Has fireplace: No
Interior area
- Total interior livable area: 2,630 sqft
- Finished area above ground: 1,413
- Finished area below ground: 1,217
Video & virtual tour
Property
Parking
- Total spaces: 2
- Parking features: Attached, Garage, Open, RV Access/Parking
- Attached garage spaces: 2
- Has uncovered spaces: Yes
Features
- Levels: Two
- Stories: 2
- Pool features: None
- Has view: Yes
- View description: Mountain(s), Valley
Lot
- Size: 0.46 Acres
- Dimensions: 129 x 155
- Features: Level, Near Ski Area, Private, Rural Lot, Views
Details
- Parcel number: 006120474
- Zoning: R8
- Special conditions: Standard
Construction
Type & style
- Home type: SingleFamily
- Architectural style: Two Story
- Property subtype: Single Family Residence
Condition
- New construction: No
- Year built: 1969
Utilities & green energy
- Sewer: Septic Tank
- Water: Private, Well
Community & HOA
Community
- Features: Near Schools, Park, Recreation Area
HOA
- Has HOA: No
Location
- Region: Kamloops
Financial & listing details
- Price per square foot: C$304/sqft
- Annual tax amount: C$4,893
- Date on market: 7/31/2026
- Cumulative days on market: 49 days
- Ownership: Freehold,Fee Simple
Price history
Price history is unavailable.
Public tax history
Tax history is unavailable.
Climate risks
Neighborhood: Heffley Creek
Nearby schools
GreatSchools rating
No schools nearby
We couldn't find any schools near this home.


Similar homes
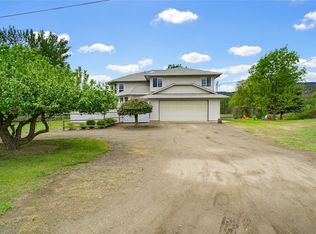
- C$799,9004 bd3 ba2.9k sqft443 Reighmount Dr, Kamloops, BC V2H 1L8For Sale
 MLS ID #10392926, Loni Hamer-Jackson. Association of Interior REALTORS
 - C$739,9004 bd3 ba2.4k sqft4707 Westsyde Rd, Kamloops, BC V2B 8N4For Sale
 MLS ID #10397621, Quinn Pache. Association of Interior REALTORS
 - C$884,9004 bd4 ba2.4k sqft260 Miller Pl, Kamloops, BC V2C 5V8For Sale
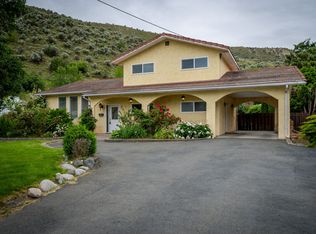 MLS ID #10401186, Mandeep Chahal. Association of Interior REALTORS
 - C$945,0004 bd2 ba3.1k sqft7050 Westsyde Rd, Kamloops, BC V2B 8N8For Sale
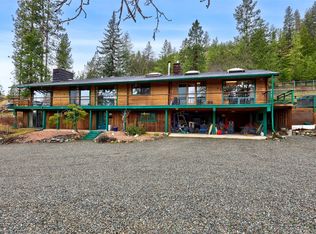 MLS ID #10381910, Chris Town. Association of Interior REALTORS
