Designed for effortless entertaining and elevated everyday living, this exceptional custom home in the highly sought-after Fountaine Place Addition offers the perfect blend of luxury, privacy, and functionality. Situated on just over five acres, the property delivers peaceful country living just minutes from Mustang and Yukon and approximately 30 minutes from downtown Oklahoma City.
Inside, natural light, rich wood finishes, statement lighting, and distinctive architectural details create a warm yet sophisticated atmosphere. The thoughtfully designed floor plan offers generous spaces for entertaining while remaining comfortable and inviting for everyday living. A beautifully appointed kitchen flows into the main living area, where expansive views of the covered patio and resort-style saltwater pool create a seamless indoor-outdoor connection.
Outside, enjoy peaceful mornings, unforgettable Oklahoma sunsets, and your own private retreat. The property also features an impressive reinforced-concrete 30' x 40' fully air-conditioned shop ideal for multiple vehicles, a home business, workshop, or luxury hobby space.
Premium upgrades include a professionally installed geothermal system, two tankless water heaters, water filtration and softening systems, replacement shingles, freshly painted walls and ceilings throughout much of the home, refinished cabinetry and trim, a new primary-bath whirlpool tub, and a new dishwasher.
With five-plus acres, a resort-style pool, exceptional entertaining spaces, energy-efficient upgrades, and a substantial climate-controlled shop, this remarkable property offers a rare combination of luxury, comfort, and versatility.
***ALTHOUGH THIS HOUSE HAS AN EL RENO ADDRESS, IT IS NOT CONSIDERED TO BE IN EL RENO. IT IS IN OKLAHOMA CITY LIMITS AND PURSUANT TO 70 O.S. § 8-101.2(A), SCHOOL CHOICES ARE:
PK-8TH / BANNER SCHOOL DISTRICT; and
9TH – 12TH / OPEN HIGH SCHOOL TRANSFER (CHOOSE BETWEEN MUSTANG OR YUKON HIGH SCHOOLS)
For sale
Price cut: $36K (10/5)
$739,000
15900 SW 25th St, El Reno, OK 73036
4beds
2,896sqft
Single Family Residence
Built in 2009
5.01 Acres Lot
$722,500 Zestimate®
$255/sqft
$25/mo HOA
What's special
Resort-style saltwater poolResort-style poolJust over five acresBeautifully appointed kitchenRich wood finishesPrivate retreatThoughtfully designed floor plan
- 38 days
- 511
- 39
Zillow last checked:
Listing updated:
Listed by:
Homer Adams 405-921-9434,
Adams Family Real Estate LLC
Source: MLSOK/OKCMAR as distributed by MLS GRID,MLS#: 1250586
Facts & features
Interior
Bedrooms & bathrooms
- Bedrooms: 4
- Bathrooms: 3
- Full bathrooms: 2
- 1/2 bathrooms: 1
Heating
- Geothermal
Cooling
- Geothermal
Appliances
- Included: Dishwasher, Disposal, Microwave, Built-In Electric Oven, Built-In Gas Range
Features
- Combo Woodwork, Stained Wood
- Flooring: Combination, Carpet, Tile, Wood
- Number of fireplaces: 1
- Fireplace features: Masonry
Interior area
- Total structure area: 2,896
- Total interior livable area: 2,896 sqft
Property
Parking
- Total spaces: 3
- Parking features: Garage, Open
- Garage spaces: 3
- Has uncovered spaces: Yes
Features
- Levels: Two
- Stories: 2
- Has private pool: Yes
- Pool features: Diving Board, Fenced, Fiberglass, Pool Cover, Salt Water
- Fencing: Wood
Lot
- Size: 5.01 Acres
- Features: Interior Lot
Details
- Parcel number: 15900SW25th73036
- Special conditions: None
Construction
Type & style
- Home type: SingleFamily
- Architectural style: Traditional
- Property subtype: Single Family Residence
Materials
- Brick, Stone
- Foundation: Slab
- Roof: Composition
Condition
- Year built: 2009
Utilities & green energy
- Sewer: Septic Tank
- Water: Well
- Utilities for property: Public
Community & HOA
HOA
- Has HOA: Yes
- Services included: Greenbelt, Common Area Maintenance
- HOA fee: $300 annually
Location
- Region: El Reno
Financial & listing details
- Price per square foot: $255/sqft
- Tax assessed value: $601,099
- Annual tax amount: $5,504
- Date on market: 9/24/2026
- Electric utility on property: Yes
Estimated market value
$722,500
$686,000 - $759,000
$3,170/mo
Price history
| Date | Event | Price |
|---|---|---|
| 10/5/2026 | Price change | $739,000-4.6%$255/sqft |
Source:  MLSOK/OKCMAR as distributed by MLS GRID #1250586 Report a problem | ||
| 9/24/2026 | Listed for sale | $775,000+136.4%$268/sqft |
Source: MLSOK/OKCMAR as distributed by MLS GRID #1250586 Report a problem | ||
| 9/4/2009 | Sold | $327,900$113/sqft |
Source: MLSOK/OKCMAR as distributed by MLS GRID #323858 Report a problem | ||
Public tax history
| Year | Property taxes | Tax assessment |
|---|---|---|
| 2025 | $5,504 +10% | $57,952 +3% |
| 2024 | $5,004 +2.5% | $56,264 +3% |
| 2023 | $4,884 +1.6% | $54,625 +3% |
| 2022 | $4,809 +3.4% | $53,034 +3% |
| 2021 | $4,650 +3.4% | $51,490 +3% |
| 2020 | $4,499 +2.6% | $49,990 +3% |
| 2019 | $4,385 +1.7% | $48,534 +3% |
| 2018 | $4,311 +2.6% | $47,121 +3% |
| 2017 | $4,200 +5.1% | $45,748 +0.8% |
| 2016 | $3,996 | $45,375 +11.9% |
| 2015 | $3,996 +13.2% | $40,554 |
| 2014 | $3,531 | $40,554 -0.9% |
| 2013 | -- | $40,928 |
| 2011 | -- | $40,928 +4.4% |
| 2010 | -- | $39,188 |
| 2009 | -- | $39,188 |
Find assessor info on the county website
Monthly payment
Est. payment
Payment breakdown
Explore the cost of this home by adjusting the details. Changes won't be saved.Climate risks
Neighborhood: 73036
Nearby schools
Schools provided by the listing agent
- Elementary: Banner Public School
- Middle: Banner Public School
Source: MLSOK/OKCMAR as distributed by MLS GRID. This data may not be complete. We recommend contacting the local school district to confirm school assignments for this home.


Similar homes
- $795,0004 bd4 ba3.4k sqft2900 Fontaine Pl, El Reno, OK 73036For Sale
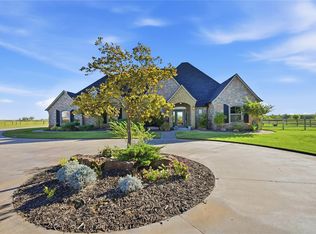 MLS ID #1252838, Marcie Burnham, Exclusive Realty Group. MLSOK/OKCMAR as distributed by MLS GRID
- $809,5003 bd2 ba3.2k sqft2901 Fontaine Pl, El Reno, OK 73036For Sale
 MLS ID #1245485, Sarah Schrick, Keystone Realty Group. MLSOK/OKCMAR as distributed by MLS GRID
- $724,9004 bd3 ba3.3k sqft17100 15th St SW, El Reno, OK 73036For Sale
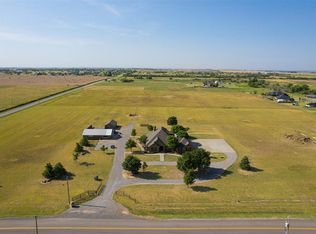 MLS ID #1236763, Matt Berry, H&W Realty Branch. MLSOK/OKCMAR as distributed by MLS GRID
- $600,0004 bd3 ba2.9k sqft16411 SW 25th Ct, El Reno, OK 73036For Sale
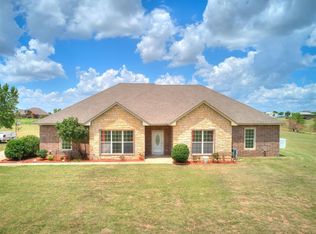 MLS ID #1239827, Jason Grotelueschen, Keller Williams Realty Elite. MLSOK/OKCMAR as distributed by MLS GRID
