Charming Country Retreat with Endless Potential! Escape to a peaceful country setting with this charming 2-bedroom, 1-bathroom home that offers the perfect blend of comfort and convenience. Designed for easy living, the main floor features a welcoming living room, a formal dining room perfect for gatherings, and a functional kitchen ready for your culinary touches. Enjoy the ultimate convenience of a dedicated main-floor laundry room, eliminating the need for basement trips. Outside, the property boasts a beautifully level, easily maintained yard—giving you all the beauty of a rural backdrop without the exhausting upkeep. Attached 1-car garage provides secure parking and easy access to the kitchen with exterior storage. Need more space? The full, unfinished basement is a blank canvas offering massive potential for a workshop, home gym, extensive storage, or future finished square footage to grow into. Whether you are looking for a serene primary residence or an excellent investment property, this country gem is a must-see! Schedule your private showing today.
For sale
$114,900
1592 Flat Lick Rd, London, KY 40744
2beds
1,091sqft
Single Family Residence
Built in 2002
0.44 Acres Lot
$-- Zestimate®
$105/sqft
$-- HOA
What's special
Rural backdropFunctional kitchenDedicated main-floor laundry room
- 21 days
- 1,184
- 106
Likely to sell faster than
Zillow last checked:
Listing updated:
Listed by:
Sheila Durham 606-499-9029,
Coldwell Banker Bisceglia Realty & Auction Co,
Kevin Bisceglia 606-269-7970,
Coldwell Banker Bisceglia Realty & Auction Co
Source: Imagine MLS,MLS#: 26025973
Facts & features
Interior
Bedrooms & bathrooms
- Bedrooms: 2
- Bathrooms: 1
- Full bathrooms: 1
Primary bedroom
- Level: First
Kitchen
- Level: First
Heating
- Electric, Heat Pump
Cooling
- Electric, Heat Pump
Appliances
- Laundry: Electric Dryer Hookup, Washer Hookup
Features
- Flooring: Vinyl
- Basement: Unfinished
- Has fireplace: No
Interior area
- Total structure area: 1,091
- Total interior livable area: 1,091 sqft
- Finished area above ground: 1,091
- Finished area below ground: 0
Property
Parking
- Total spaces: 1
- Parking features: Attached Garage, Driveway
- Garage spaces: 1
- Has uncovered spaces: Yes
Features
- Levels: One
- Has view: Yes
- View description: Rural
Lot
- Size: 0.44 Acres
- Features: Few Trees
Details
- Parcel number: 0810000024.01
Construction
Type & style
- Home type: SingleFamily
- Architectural style: Ranch
- Property subtype: Single Family Residence
Materials
- Vinyl Siding
- Foundation: Block
Condition
- Year built: 2002
Utilities & green energy
- Sewer: Septic Tank
- Water: Public
- Utilities for property: Cable Available, Electricity Connected, Water Connected
Community & HOA
Community
- Subdivision: Rural
HOA
- Has HOA: No
Location
- Region: London
Financial & listing details
- Price per square foot: $105/sqft
- Tax assessed value: $120,000
- Annual tax amount: $996
- Date on market: 9/20/2026
Estimated market value
Not available
Estimated sales range
Not available
$1,148/mo
Price history
| Date | Event | Price |
|---|---|---|
| 9/20/2026 | Listed for sale | $114,900+75.4%$105/sqft |
Source:  Imagine MLS #26025973 Report a problem Imagine MLS #26025973 Report a problem | ||
| 7/6/2017 | Sold | $65,500$60/sqft |
Source: Imagine MLS #1617946 Report a problem | ||
Public tax history
| Year | Property taxes | Tax assessment |
|---|---|---|
| 2025 | $996 +50.3% | $120,000 +49.1% |
| 2024 | $663 -2.4% | $80,500 |
| 2023 | $679 -0.6% | $80,500 |
| 2022 | $683 -3.3% | $80,500 |
| 2021 | $706 | $80,500 +22.9% |
| 2020 | -- | $65,500 |
| 2019 | $583 +0.2% | $65,500 |
| 2018 | $582 | $65,500 |
Find assessor info on the county website
Monthly payment
Est. payment
Payment breakdown
Explore the cost of this home by adjusting the details. Changes won't be saved.Climate risks
Neighborhood: 40744
Nearby schools
Schools provided by the listing agent
- Elementary: Bush
- Middle: North Laurel
- High: North Laurel
Source: Imagine MLS. This data may not be complete. We recommend contacting the local school district to confirm school assignments for this home.
Similar homes
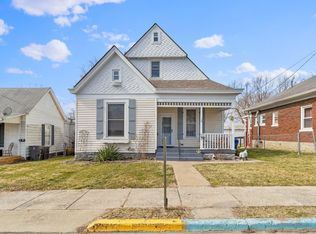
- $118,0003 bd2 ba980 sqft308 Taylor Bridge Rd, London, KY 40744For Sale

 MLS ID #26010890, Shawn J Fisher, WEICHERT REALTORS - Ford Brothers. Imagine MLS
 - $122,4003 bd1 ba912 sqft231 Sowder Ln, London, KY 40741For Sale
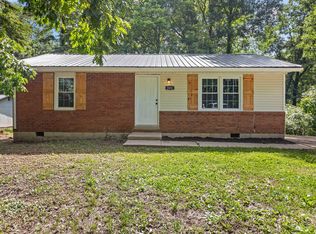 MLS ID #26027447, Austin Polley, The Polley Group. Imagine MLS
 - $119,0003 bd2 ba1.4k sqft1192 S State Highway 3438, Cannon, KY 40923For Sale
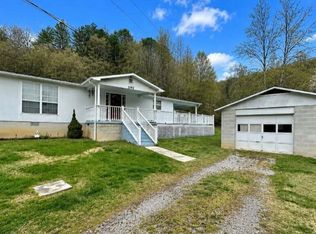 MLS ID #26026274, Rachel Brown, Reliance One Realty. Imagine MLS
 - $120,0003 bd1 ba1.5k sqft565 Keavy Rd, London, KY 40744For Sale By Owner

- $169,9003 bd1 ba1.4k sqft2866 Middle Fork Richland Rd, Gray, KY 40734For SaleMLS ID #26027802, Jessica C Vincent, CENTURY 21 Advantage Realty. Imagine MLS
- $110,0003 bd1 ba946 sqft1246 Asa Flat Rd, Annville, KY 40402For SaleMLS ID #26026192, Andrew Sester, Sester & Co Realty. Imagine MLS
- $148,9003 bd1 ba1.3k sqft7364 Keavy Rd, London, KY 40744For SaleMLS ID #26020974, Steven G King, CENTURY 21 Advantage Realty. Imagine MLS
- $110,0003 bd1 ba1.3k sqft1288 Old Corbin Rd, Corbin, KY 40701For SaleMLS ID #26024714, Sharon H Woolum, Shawn Rogers Realty, Inc. Imagine MLS
- $95,0003 bd1 ba660 sqft352 R Shell Cir, London, KY 40741For SaleMLS ID #26026462, Donna S Cheek, CENTURY 21 Advantage Realty. Imagine MLS
- $99,9002 bd1 ba784 sqft4097 Highway 26, Corbin, KY 40701For SaleMLS ID #26027704, Chris McHargue, Huddleston Real Estate. Imagine MLS
- $139,0003 bd2 ba1k sqft94 Vine View Dr, Corbin, KY 40701For SaleMLS ID #26027404, Sheila Reeves, Revolution Realty, LLC. Imagine MLS
- $117,0003 bd2 ba980 sqft270 Hensley Rd, East Bernstadt, KY 40729For SaleMLS ID #26022762, Donnie Oliver, Keller Williams Legacy Group. Imagine MLS
- $169,0004 bd2 ba1.2k sqft10774 E Laurel Rd, London, KY 40741For SaleMLS ID #26023580, Jill R Sizemore, WEICHERT REALTORS - Ford Brothers. Imagine MLS
- $115,0001 bd2 ba900 sqft282 London Ave, Corbin, KY 40701For SaleMLS ID #26025982, Julie Morgan, Reliance One Realty. Imagine MLS
- $135,0002 bd1 ba845 sqft206 Moren Rd, London, KY 40741For SaleMLS ID #26022288, Dixie Marz, Century 21 Pinnacle. Imagine MLS
- $165,0002 bd1 ba1k sqft300 Boulder Dr, London, KY 40741For SaleMLS ID #26025708, Donna S Cheek, CENTURY 21 Advantage Realty. Imagine MLS
- $130,0002 bd1 ba1.3k sqft6410 State Highway 1232, Gray, KY 40734For SaleMLS ID #26023811, Brandy Noe, Revolution Realty, LLC. Imagine MLS
- $139,0003 bd1 ba1.2k sqft107 Padgett St, Corbin, KY 40701For SaleMLS ID #26008476, Rhett Hughes, WTC Realty LLC. Imagine MLS
- $99,0002 bd1 ba1k sqft413 15th St, Corbin, KY 40701For SaleMLS ID #26019327, Natasha Dietlin, CENTURY 21 Advantage Realty. Imagine MLS
- $110,0002 bd1 ba800 sqft1602 McKinley Ave, Corbin, KY 40701For SaleMLS ID #26021674, Barrett Freeman, Freeman Brothers Realty LLC. Imagine MLS
