STARTER HOME OR DOWNSIZING YOU WILL FIND THIS LITTLE JEWEL TO YOUR LIKING. SOLID BRICK HOME FEATURING A WHOLE HOUSE GENERATOR JUST A LITTLE WAYS FROM TOWN ON ALITTLE OVER HALF ACRE LOT SURROUNDED BY FARMLAND TO GIVE YOU A FEELING OF PRIVACY. NEW FRUIT TREES ARE PLANTED ON THE PROPERTY FOR FUTURE ENJOYMENT. THIS HOME IS JUST WAITING FOR A LITTLE TLC! "MINERAL RIGHTS DO NOT CONVEY"
For sale
$149,500
1595 Mansfield Rd, Mansfield, TN 38236
2beds
1,161sqft
Residential
Built in 1981
0.6 Acres Lot
$143,000 Zestimate®
$129/sqft
$-- HOA
What's special
Solid brick home
- 16 days
- 336
- 29
Likely to sell faster than
Zillow last checked:
Listing updated:
Listed by:
Frances Linsman 731-693-4939,
Landmark Realty and Auction 731-642-0515
Source: Tennessee Valley MLS ,MLS#: 137388
Facts & features
Interior
Bedrooms & bathrooms
- Bedrooms: 2
- Bathrooms: 1
- Full bathrooms: 1
- Main level bathrooms: 1
- Main level bedrooms: 2
Rooms
- Room types: Living Room, Bedroom 1, Bedroom 2, Kitchen/Dining Combo, Den
Primary bedroom
- Level: Main
- Area: 120.96
- Dimensions: 12.6 x 9.6
Bedroom 2
- Level: Main
- Area: 116.6
- Dimensions: 10.6 x 11
Kitchen
- Level: Main
- Area: 123.21
- Dimensions: 11.1 x 11.1
Living room
- Level: Main
- Area: 202.8
- Dimensions: 15.6 x 13
Basement
- Area: 0
Heating
- Wood Stove, Central
Cooling
- Central Air
Appliances
- Included: Refrigerator, Range/Oven-Electric, Washer, Dryer
- Laundry: Washer/Dryer Hookup
Features
- Flooring: Carpet, Vinyl
- Doors: Storm-None
- Windows: Wood Frames, Window Treatments
- Basement: Crawl Space
- Attic: Access Only
- Number of fireplaces: 1
- Fireplace features: Gas Log
Interior area
- Total structure area: 1,161
- Total interior livable area: 1,161 sqft
Property
Parking
- Total spaces: 2
- Parking features: Double Detached Garage, Asphalt
- Garage spaces: 2
- Has uncovered spaces: Yes
Features
- Levels: One
- Stories: 1
- Patio & porch: Stoop
- Exterior features: Garden, Other, Storage
- Fencing: Partial
Lot
- Size: 0.6 Acres
- Dimensions: 115 x 229
- Features: County
Details
- Additional structures: Storage
- Parcel number: 008.01
- Other equipment: Satellite Dish
Construction
Type & style
- Home type: SingleFamily
- Architectural style: Ranch
- Property subtype: Residential
Materials
- Brick
- Roof: Composition
Condition
- Year built: 1981
Utilities & green energy
- Sewer: Septic Tank
- Water: Well
- Utilities for property: Cable Available
Community & HOA
Community
- Subdivision: None
Location
- Region: Mansfield
Financial & listing details
- Price per square foot: $129/sqft
- Tax assessed value: $150,300
- Annual tax amount: $451
- Date on market: 10/5/2026
- Road surface type: Paved
Estimated market value
$143,000
$136,000 - $150,000
$1,171/mo
Price history
| Date | Event | Price |
|---|---|---|
| 10/5/2026 | Listed for sale | $149,500+110.3%$129/sqft |
Source:  Tennessee Valley MLS #137388 Report a problem Tennessee Valley MLS #137388 Report a problem | ||
| 11/22/2021 | Sold | $71,100-5.2%$61/sqft |
Source: Tennessee Valley MLS #126471 Report a problem | ||
| 10/29/2021 | Pending sale | $74,999$65/sqft |
Source: Tennessee Valley MLS #126471 Report a problem | ||
| 10/16/2021 | Listed for sale | $74,999+36.4%$65/sqft |
Source: Tennessee Valley MLS #126471 Report a problem | ||
| 10/20/2003 | Sold | $55,000$47/sqft |
Source: Public Record Report a problem | ||
Public tax history
| Year | Property taxes | Tax assessment |
|---|---|---|
| 2025 | $451 +14.4% | $37,575 +84.4% |
| 2024 | $394 +2.1% | $20,375 |
| 2023 | $386 | $20,375 |
| 2022 | $386 | $20,375 |
| 2021 | $386 | $20,375 |
| 2020 | $386 +0.9% | $20,375 +11.5% |
| 2019 | $382 | $18,275 |
| 2018 | $382 +0.1% | $18,275 |
| 2017 | $382 | $18,275 |
| 2016 | $382 -4.9% | $18,275 |
| 2015 | $402 +15.2% | $18,275 |
| 2014 | $349 | $18,275 +15.2% |
| 2013 | $349 -0.1% | $15,870 |
| 2012 | $349 +0.1% | $15,870 |
| 2011 | $349 +7.3% | $15,870 |
| 2010 | $325 | $15,870 |
| 2009 | -- | $15,870 +10.4% |
| 2008 | $338 | $14,377 |
| 2007 | $338 +2.2% | $14,377 |
| 2006 | $331 | $14,377 |
| 2005 | $331 -25.1% | $14,377 |
| 2004 | $441 | $14,377 -41.6% |
| 2001 | -- | $24,639 -75% |
| 2000 | -- | $98,555 |
Find assessor info on the county website
Monthly payment
Est. payment
Payment breakdown
Explore the cost of this home by adjusting the details. Changes won't be saved.Climate risks
Neighborhood: 38236
Nearby schools
Schools provided by the listing agent
- Elementary: Henry
- Middle: E.W. Grove
- High: Henry County
Source: Tennessee Valley MLS . This data may not be complete. We recommend contacting the local school district to confirm school assignments for this home.
Similar homes
- $179,0003 bd2 ba1.2k sqft230 Scott Evans Rd, Paris, TN 38242For Sale
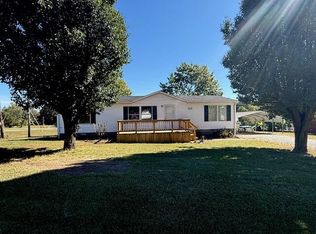 MLS ID #137433, Carrye Jackson. Tennessee Valley MLS
 - $179,9003 bd1 ba864 sqft2370 Post Oak Rd, Camden, TN 38320For Sale
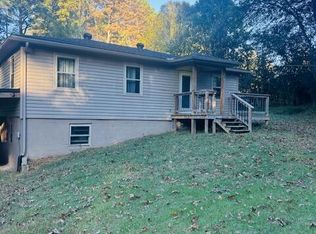 MLS ID #137431, Brenda Stewart. Tennessee Valley MLS
 - $155,0002 bd1 ba840 sqft1645 Liberty Rd, Camden, TN 38320For Sale
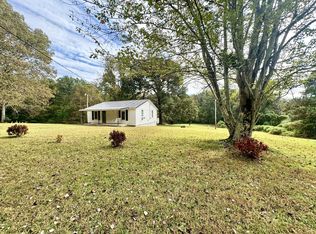
 MLS ID #3621645, Angie Short. RealTracs MLS as distributed by MLS GRID
 - $--2 bd1 ba980 sqft228 Browning Ave, Huntingdon, TN 38344Auction
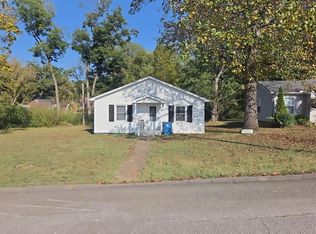 Auction.com 2
