Move-in ready 3-bedroom, 3-bath condo at 16 Addington Road, Unit 21, in Brookline's Washington Square neighborhood. It lives like a single-family, with its own direct entrance, two parking spaces, and generous storage, on a quiet street just blocks from Barcelona Wine Bar, Bar Taco, Caffè Nero and Star Market. The main level is bright and open, with hardwood floors throughout. An updated kitchen with a breakfast bar flows into the dining area and living room. In-unit laundry is conveniently located on the main level.Upstairs, a family room opens through sliders to a private balcony. All three bedrooms are on the top floor, including a primary suite with a stone-finished full bathroom. Two additional full baths complete the home.In the Runkle School district with easy access to Brookline High School, the home is just steps from the newly renovated Schick Park, with its playground and basketball court, and near the Green Line on Beacon Street. The professionally managed building's condo fee includes heat and snow removal.More than a condo, a true home in one of Brookline's most sought-after neighborhoods.
For sale
$1,399,000
16 Addington Rd APT 21, Brookline, MA 02445
3beds
1,946sqft
Condominium
Built in 1967
-- sqft lot
$1,375,400 Zestimate®
$719/sqft
$1,074/mo HOA
What's special
Updated kitchenQuiet streetBreakfast barPrivate balconyTwo parking spacesHardwood floors throughoutGenerous storage
- 11 days
- 807
- 44
Zillow last checked:
Listing updated:
Listed by:
Migdol Moore Team,
Gibson Sotheby's International Realty 781-444-8383
Source: MLS PIN,MLS#: 73585073
Facts & features
Interior
Bedrooms & bathrooms
- Bedrooms: 3
- Bathrooms: 3
- Full bathrooms: 3
Primary bedroom
- Features: Bathroom - Full, Walk-In Closet(s), Flooring - Wall to Wall Carpet
- Level: Second
- Area: 216
- Dimensions: 12 x 18
Bedroom 2
- Features: Flooring - Wall to Wall Carpet
- Level: Second
- Area: 140
- Dimensions: 10 x 14
Bedroom 3
- Features: Flooring - Wall to Wall Carpet
- Level: Second
- Area: 108
- Dimensions: 9 x 12
Primary bathroom
- Features: Yes
Bathroom 1
- Features: Bathroom - Full, Countertops - Stone/Granite/Solid
- Level: First
Bathroom 2
- Features: Bathroom - Full, Bathroom - Tiled With Shower Stall, Countertops - Stone/Granite/Solid
- Level: Second
Bathroom 3
- Features: Bathroom - Full, Bathroom - Tiled With Tub & Shower, Countertops - Stone/Granite/Solid
- Level: Second
Dining room
- Features: Flooring - Hardwood
- Level: First
- Area: 210
- Dimensions: 14 x 15
Family room
- Features: Flooring - Hardwood, Slider
- Level: Second
- Area: 266
- Dimensions: 14 x 19
Kitchen
- Features: Flooring - Hardwood, Countertops - Stone/Granite/Solid
- Level: First
- Area: 252
- Dimensions: 14 x 18
Living room
- Features: Flooring - Hardwood
- Level: First
- Area: 196
- Dimensions: 14 x 14
Heating
- Baseboard, Natural Gas
Cooling
- Ductless
Appliances
- Included: Dishwasher, Disposal, Refrigerator, Freezer
- Laundry: First Floor, In Unit, Electric Dryer Hookup, Washer Hookup
Features
- Elevator
- Flooring: Carpet, Hardwood
- Has basement: No
- Has fireplace: No
Interior area
- Total structure area: 1,946
- Total interior livable area: 1,946 sqft
- Finished area above ground: 1,946
- Finished area below ground: 0
Property
Parking
- Total spaces: 2
- Parking features: Off Street, Exclusive Parking
- Uncovered spaces: 2
Features
- Entry location: Unit Placement(Street)
- Patio & porch: Deck
- Exterior features: Deck
Details
- Parcel number: 37365
- Zoning: M10
Construction
Type & style
- Home type: Condo
- Property subtype: Condominium
- Attached to another structure: Yes
Condition
- Year built: 1967
Utilities & green energy
- Sewer: Public Sewer
- Water: Public
- Utilities for property: for Electric Range, for Electric Dryer, Washer Hookup
Green energy
- Energy efficient items: Thermostat
Community & HOA
Community
- Features: Public Transportation, Shopping, Park, Medical Facility, House of Worship, Public School
- Security: Intercom
HOA
- Amenities included: Elevator(s)
- Services included: Heat, Insurance, Snow Removal
- HOA fee: $1,074 monthly
Location
- Region: Brookline
Financial & listing details
- Price per square foot: $719/sqft
- Tax assessed value: $1,175,300
- Annual tax amount: $12,035
- Date on market: 10/1/2026
- Listing terms: Contract
Estimated market value
$1,375,400
$1.31M - $1.44M
$6,004/mo
Price history
| Date | Event | Price |
|---|---|---|
| 10/1/2026 | Listed for sale | $1,399,000+39.9%$719/sqft |
Source: MLS PIN #73585073 Report a problem | ||
| 10/28/2016 | Sold | $1,000,000+0.1%$514/sqft |
Source: Public Record Report a problem | ||
| 9/6/2016 | Listed for sale | $999,000-7.9%$513/sqft |
Source: Hammond Residential R. E. #72062641 Report a problem | ||
| 7/2/2016 | Listing removed | $1,085,000$558/sqft |
Source: Hammond Residential R. E. #72022660 Report a problem | ||
| 6/14/2016 | Listed for sale | $1,085,000+57.9%$558/sqft |
Source: Hammond Residential R. E. #72022660 Report a problem | ||
| 6/21/2011 | Sold | $687,000$353/sqft |
Source: Public Record Report a problem | ||
Public tax history
| Year | Property taxes | Tax assessment |
|---|---|---|
| 2025 | $11,426 +3% | $1,157,700 +2% |
| 2024 | $11,089 +0.1% | $1,135,000 +2.1% |
| 2023 | $11,082 -0.2% | $1,111,500 +2% |
| 2022 | $11,104 +5% | $1,089,700 +1% |
| 2021 | $10,573 +4.7% | $1,078,900 +1% |
| 2020 | $10,095 +5.9% | $1,068,300 +5% |
| 2019 | $9,533 +5.8% | $1,017,400 +6.8% |
| 2018 | $9,013 +8.3% | $952,700 +13.1% |
| 2017 | $8,325 +4.3% | $842,600 +10% |
| 2016 | $7,982 +7.3% | $766,000 +10% |
| 2015 | $7,438 +2.2% | $696,400 +8.9% |
| 2014 | $7,280 +2.6% | $639,200 +5% |
| 2013 | $7,094 +7.3% | $608,900 +4.9% |
| 2012 | $6,614 +35.3% | $580,200 +34.2% |
| 2011 | $4,887 | $432,500 |
Find assessor info on the county website
Monthly payment
Est. payment
Payment breakdown
Explore the cost of this home by adjusting the details. Changes won't be saved.Climate risks
Neighborhood: Aspinwall Hill
Nearby schools
Schools provided by the listing agent
- Elementary: Runkle Elementary School
- High: Brookline High School
Source: MLS PIN. This data may not be complete. We recommend contacting the local school district to confirm school assignments for this home.
- $520,0001 bd1 ba643 sqft16 Addington Rd APT 35, Brookline, MA 02445Sold
- $848,8002 bd2 ba1k sqft16 Addington Rd APT 46, Brookline, MA 02445Off Market
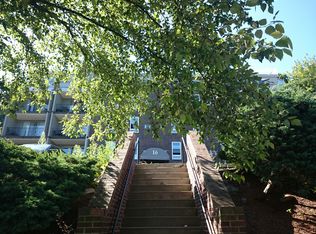
- $950,9002 bd2 ba1.1k sqft16 Addington Rd APT 52, Brookline, MA 02445Off Market
- $854,8002 bd2 ba1k sqft16 Addington Rd APT 36, Brookline, MA 02445Off Market
Similar homes
- $1,600,0004 bd2 ba1.6k sqft177 Winthrop Rd APT 3, Brookline, MA 02445For Sale
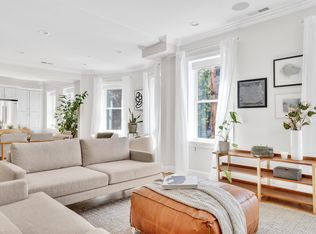 MLS ID #73581197, Bernadine Tsung Megason, Dreamega International Realty LLC. MLS PIN
 - $1,445,0003 bd2 ba1.7k sqft12 Kilsyth Rd APT 3, Brookline, MA 02445For Sale
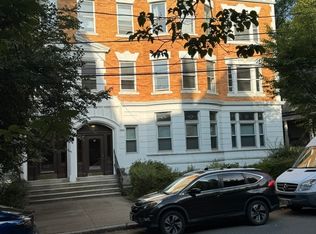 MLS ID #73566068, Michael Lukatsky, Dream Home Realty. MLS PIN
 - $1,400,0002 bd2 ba1k sqftWebster Place Condominiums, Brookline, MA 02446For Sale
 MLS ID #73587238, The Gillach Group, William Raveis R. E. & Home Services. MLS PIN
 - $1,295,0003 bd2 ba1.7k sqft428 Boylston St, Brookline, MA 02445For Sale
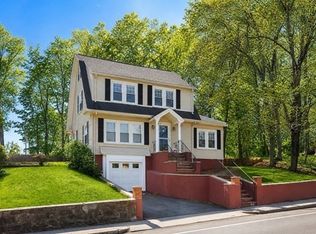 MLS ID #73574339, Victor Divine, Berkshire Hathaway HomeServices Commonwealth Real Estate. MLS PIN
