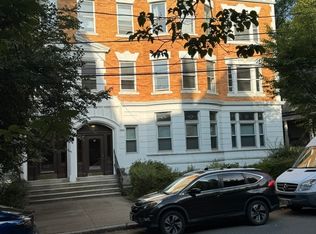
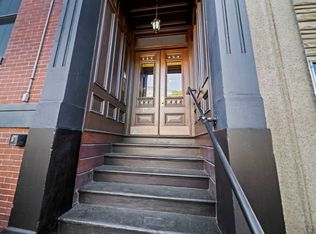
Classic early 1900s rowhouse unit at the base of Aspinwall Hill, steps to Washington Square, renovated and converted in 2017. Well-appointed second-floor home with a flexible layout, featuring large, open kitchen, dining, and living spaces, and four bedrooms, or three-plus-office. Spacious walk-in closet, double vanity, and tiled shower at the primary suite. Well-appointed hallway full-bathroom. Private rear deck off the fourth bed/office. Plentiful closet space; custom Elfa built-in shelving. Hardwood floors throughout, with trim and moulding details, and large windows for plentiful natural light. Storage area in the basement. Rental parking regularly available nearby. Well-run, fully owner-occupied Association. Half a block to Washington Square, dense with celebrated eateries, and the Green Line (C Branch); walkable to Schick Park, Brookline Village, and Coolidge Corner; easy to Downtown.
For sale
$1,600,000
177 Winthrop Rd APT 3, Brookline, MA 02445
4beds
1,654sqft
Condominium, Rowhouse
Built in 1900
-- sqft lot
$1,580,900 Zestimate®
$967/sqft
$490/mo HOA
What's special
Four bedrooms or three-plus-officeWell-appointed second-floor homeSpacious walk-in closetHardwood floors throughoutPlentiful closet spaceCustom elfa built-in shelvingDouble vanity
- 16 days
- 1,057
- 84
Zillow last checked:
Listing updated:
Listed by:
Bernadine Tsung Megason 310-562-3608,
Dreamega International Realty LLC 617-655-9357
Source: MLS PIN,MLS#: 73581197
Facts & features
Interior
Bedrooms & bathrooms
- Bedrooms: 4
- Bathrooms: 2
- Full bathrooms: 2
Primary bedroom
- Features: Walk-In Closet(s)
- Area: 256
- Dimensions: 16 x 16
Bedroom 2
- Area: 187.5
- Dimensions: 12.5 x 15
Bedroom 3
- Area: 279
- Dimensions: 18 x 15.5
Bedroom 4
- Area: 120.75
- Dimensions: 11.5 x 10.5
Bathroom 1
- Features: Bathroom - Full, Bathroom - Double Vanity/Sink
- Area: 95
- Dimensions: 9.5 x 10
Bathroom 2
- Features: Bathroom - Full
- Area: 41.25
- Dimensions: 5.5 x 7.5
Dining room
- Area: 210
- Dimensions: 17.5 x 12
Kitchen
- Area: 187.5
- Dimensions: 15 x 12.5
Living room
- Area: 182.25
- Dimensions: 13.5 x 13.5
Heating
- Forced Air
Cooling
- Central Air
Appliances
- Laundry: Laundry Closet
Features
- Has basement: Yes
- Number of fireplaces: 1
Interior area
- Total structure area: 1,654
- Total interior livable area: 1,654 sqft
- Finished area above ground: 1,654
Property
Parking
- Parking features: Rented
Features
- Entry location: Unit Placement(Upper)
- Patio & porch: Deck
- Exterior features: Deck
Details
- Parcel number: M:0217 B:0033 L:0003,5035172
- Zoning: M15
Construction
Type & style
- Home type: Condo
- Property subtype: Condominium, Rowhouse
Condition
- Year built: 1900
- Major remodel year: 2017
Utilities & green energy
- Sewer: Public Sewer
- Water: Public
Community & HOA
HOA
- Services included: Water, Sewer, Insurance, Maintenance Structure
- HOA fee: $490 monthly
Location
- Region: Brookline
Financial & listing details
- Price per square foot: $967/sqft
- Tax assessed value: $1,323,500
- Annual tax amount: $13,553
- Date on market: 9/23/2026
Estimated market value
$1,580,900
$1.50M - $1.66M
$3,852/mo
Price history
| Date | Event | Price |
|---|---|---|
| 9/23/2026 | Listed for sale | $1,600,000+4.2%$967/sqft |
Source: MLS PIN #73581197 Report a problem | ||
| 9/22/2023 | Sold | $1,535,000+0.7%$928/sqft |
Source: MLS PIN #73141868 Report a problem | ||
| 8/5/2023 | Contingent | $1,525,000$922/sqft |
Source: MLS PIN #73141868 Report a problem | ||
| 7/28/2023 | Listed for sale | $1,525,000+22%$922/sqft |
Source: MLS PIN #73141868 Report a problem | ||
| 3/24/2021 | Listing removed | -- |
Source: Owner Report a problem | ||
| 8/13/2019 | Listing removed | $2,450$1/sqft |
Source: Owner Report a problem | ||
| 7/21/2019 | Listed for rent | $2,450$1/sqft |
Source: Owner Report a problem | ||
| 12/6/2017 | Sold | $1,250,000$756/sqft |
Source: Public Record Report a problem | ||
Public tax history
| Year | Property taxes | Tax assessment |
|---|---|---|
| 2025 | $12,811 +3% | $1,298,000 +2% |
| 2024 | $12,432 +1.4% | $1,272,500 +3.5% |
| 2023 | $12,261 -0.2% | $1,229,800 +2% |
| 2022 | $12,286 +5% | $1,205,700 +1% |
| 2021 | $11,700 +4.7% | $1,193,900 +1% |
| 2020 | $11,171 +5.9% | $1,182,100 +5% |
| 2019 | $10,549 | $1,125,800 |
Find assessor info on the county website
Monthly payment
Est. payment
Payment breakdown
Explore the cost of this home by adjusting the details. Changes won't be saved.Climate risks
Neighborhood: Aspinwall Hill
Nearby schools
Schools provided by the listing agent
- Elementary: Driscoll
Source: MLS PIN. This data may not be complete. We recommend contacting the local school district to confirm school assignments for this home.
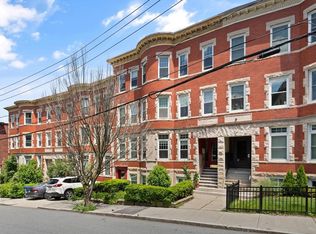
- $4,450,00010 bd12 ba7.3k sqft181 Winthrop Rd, Brookline, MA 02445Sold
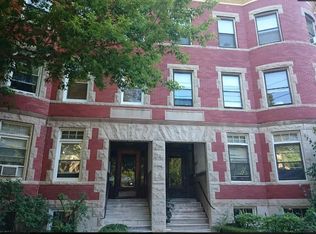
- $1,595,4004 bd2 ba1.7k sqft177 Winthrop Rd APT 4, Brookline, MA 02445Off Market
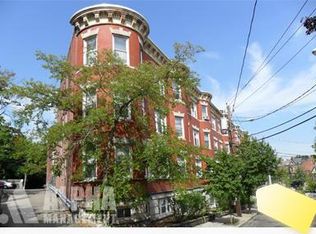
- $853,9005 bd2 ba999 sqft177 Winthrop Rd APT 1, Brookline, MA 02445Off Market
- $1,440,1004 bd2 ba1.5k sqft177 Winthrop Rd APT 2, Brookline, MA 02445Off Market
Similar homes
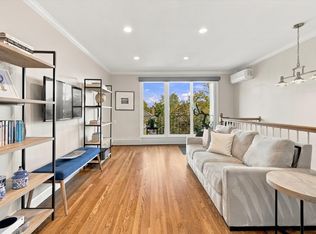
- $1,399,0003 bd3 ba1.9k sqft16 Addington Rd APT 21, Brookline, MA 02445For Sale
 MLS ID #73585073, Migdol Moore Team, Gibson Sotheby's International Realty. MLS PIN
 - $1,445,0003 bd2 ba1.7k sqft12 Kilsyth Rd APT 3, Brookline, MA 02445For Sale
 MLS ID #73566068, Michael Lukatsky, Dream Home Realty. MLS PIN
 - $1,700,0005 bd4 ba2.4k sqft184 Rawson Rd, Brookline, MA 02445For Sale
 MLS ID #73583014, Azeddine Fadli, Property Navigator. MLS PIN
 - $1,199,0004 bd2 ba1.8k sqftAdelaide Condominium, Brookline, MA 02445For Sale
 MLS ID #73577718, Brenda van der Merwe, Hammond Residential Real Estate. MLS PIN
