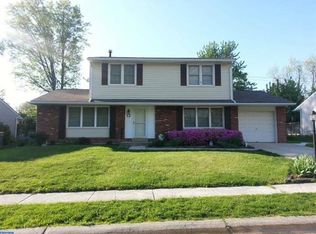
Welcome to 16 Andries Road, located in the established Red Mill Farms neighborhood, offering four bedrooms and three full bathrooms, a quarter acre lot, situated on a cul-de-sac. This home has been maintained by the same family for over 50 years, and is now ready for its new owners. This residence is designed for both relaxation and entertaining. Upon entry, the 1st floor offers a formal living room w/ shelving & original hardwood flooring underneath the current carpeting. Follow the floorplan to the spacious eat-in kitchen, w/ updated flooring (within the last 1.5 years), wood cabinetry, abundant storage & counter space, recessed lighting, and for convenience: a center island that can be moved. One of the many highlights of this property is the BEAUTIFUL & FUNCTIONAL SUN ROOM, which was part of the renovation in recent years. This open and airy sunroom can be accessed directly off of the kitchen through double glass doors. The sunroom features hardwood flooring, pendant lighting w/ a vaulted ceiling, and can be used year round, as it offers heating and A/C. Imagine the possibilities, as an additional family room, office or play area. As an added bonus, there are 3 separate doors from the sunroom to the spacious backyard, perfect for hosting/entertaining. The home's main level also features a full bathroom, family room, updated laundry room, and access to the garage. The 1/2 garage offers a ramp and shelving, and was most recently used for storage. The home's basement provides additional storage. The 2nd floor features the Primary bedroom w/ its own private bathroom, offering a walk-in shower. The additional 3 bedrooms share the hall bath. Enjoy the generous .25-acre lot, ideal for entertaining, pets, gardening or play. The surrounding community is vibrant, featuring nearby parks, shopping centers, and dining. Convenient access to Kirkwood Highway, multiple schools, University of DE, as well as public transit.
For sale
$390,000
16 Andries Rd, Newark, DE 19711
4beds
2,200sqft
Single Family Residence
Built in 1963
0.25 Acres Lot
$333,500 Zestimate®
$177/sqft
$3/mo HOA
What's special
Updated flooringCenter islandSituated on a cul-de-sacRecessed lightingUpdated laundry roomWood cabinetryOpen and airy sunroom
- 15 hours
- 28
- 4
Zillow last checked:
Listing updated:
Listed by:
Robert Miller 302-420-6417,
Luke Real Estate 3026560251
Source: Bright MLS,MLS#: DENC2112716
Facts & features
Interior
Bedrooms & bathrooms
- Bedrooms: 4
- Bathrooms: 3
- Full bathrooms: 3
- Main level bathrooms: 1
Rooms
- Room types: Living Room, Dining Room, Primary Bedroom, Bedroom 2, Bedroom 3, Bedroom 4, Kitchen, Family Room, Foyer, Sun/Florida Room, Laundry, Primary Bathroom, Full Bath
Primary bedroom
- Level: Upper
Bedroom 2
- Level: Upper
Bedroom 3
- Level: Upper
Bedroom 4
- Level: Upper
Primary bathroom
- Level: Upper
Dining room
- Level: Main
Family room
- Level: Main
Foyer
- Level: Main
Other
- Level: Main
Other
- Level: Upper
Kitchen
- Level: Main
Laundry
- Level: Main
Living room
- Level: Main
Mud room
- Level: Main
Other
- Level: Main
Heating
- Forced Air, Natural Gas
Cooling
- Central Air, Electric
Appliances
- Included: Gas Water Heater
- Laundry: Laundry Room, Mud Room
Features
- Basement: Other
- Has fireplace: No
Interior area
- Total structure area: 2,200
- Total interior livable area: 2,200 sqft
- Finished area above ground: 2,200
Property
Parking
- Parking features: Driveway
- Has uncovered spaces: Yes
Accessibility
- Accessibility features: Other
Features
- Levels: Two
- Stories: 2
- Pool features: None
Lot
- Size: 0.25 Acres
Details
- Additional structures: Above Grade
- Parcel number: 08060.10131
- Zoning: NC6.5
- Special conditions: Standard
Construction
Type & style
- Home type: SingleFamily
- Architectural style: Colonial
- Property subtype: Single Family Residence
Materials
- Other
- Foundation: Other
Condition
- New construction: No
- Year built: 1963
Utilities & green energy
- Sewer: Public Sewer
- Water: Public
Community & HOA
Community
- Subdivision: Red Mill Farms
HOA
- Has HOA: Yes
- HOA fee: $40 annually
Location
- Region: Newark
Financial & listing details
- Price per square foot: $177/sqft
- Tax assessed value: $386,800
- Annual tax amount: $3,886
- Date on market: 10/13/2026
- Listing agreement: Exclusive Right To Sell
- Listing terms: Conventional,Cash
- Ownership: Fee Simple
Estimated market value
$333,500
$283,000 - $380,000
$2,672/mo
Price history
| Date | Event | Price |
|---|---|---|
| 10/13/2026 | Listed for sale | $390,000+926.3%$177/sqft |
Source:  Bright MLS #DENC2112716 Report a problem Bright MLS #DENC2112716 Report a problem | ||
| 12/1/1973 | Sold | $38,000$17/sqft |
Source: Agent Provided Report a problem | ||
Public tax history
| Year | Property taxes | Tax assessment |
|---|---|---|
| 2025 | $3,385 +49% | $386,800 +494.2% |
| 2024 | $2,272 +3.5% | $65,100 |
| 2023 | $2,196 +0.3% | $65,100 |
| 2022 | $2,190 -1.9% | $65,100 |
| 2021 | $2,233 +3.2% | $65,100 |
| 2020 | $2,165 +16% | $65,100 |
| 2019 | $1,866 +7.9% | $65,100 |
| 2017 | $1,729 | $65,100 |
| 2016 | -- | $65,100 |
| 2015 | -- | $65,100 |
| 2014 | -- | $65,100 |
| 2013 | -- | $65,100 |
| 2012 | -- | $65,100 |
| 2011 | -- | $65,100 |
| 2010 | -- | $65,100 |
| 2009 | -- | $65,100 |
| 2008 | -- | $65,100 |
| 2007 | -- | $65,100 |
| 2006 | -- | $65,100 |
| 2005 | -- | $65,100 |
| 2004 | -- | $65,100 |
| 2003 | -- | $65,100 |
| 2002 | -- | $65,100 |
| 2001 | -- | $65,100 |
Find assessor info on the county website
Monthly payment
Est. payment
Payment breakdown
Explore the cost of this home by adjusting the details. Changes won't be saved.Climate risks
Neighborhood: Red Mill Farms
Nearby schools
Schools provided by the listing agent
- District: Christina
Source: Bright MLS. This data may not be complete. We recommend contacting the local school district to confirm school assignments for this home.
Similar homes
- $475,0004 bd3 ba2.5k sqft112 Saint Regis Dr, Newark, DE 19711For Sale

 MLS ID #DENC2112406, Gordon Powell, Weichert Realtors Cornerstone. Bright MLS
 - $425,0003 bd2 ba1.4k sqftNone Available, Newark, DE 19711For Sale
 MLS ID #DENC2112552, Karen Burke, Patterson-Schwartz-Hockessin. Bright MLS
 - $399,9005 bd3 ba1.6k sqft24 Windflower Dr, Newark, DE 19711For Sale
 MLS ID #DENC2110232, Victor Koveleski, Long & Foster Real Estate, Inc.. Bright MLS
 - $400,0005 bd3 ba2.6k sqft6 Buttonwood Ct, Newark, DE 19702For Sale
 MLS ID #DENC2112790, Robyn Roberts, BHHS Fox & Roach-Christiana. Bright MLS
 - $429,9004 bd2 ba1.6k sqft24 Argyle Rd, Newark, DE 19713For SaleMLS ID #DENC2112830, Lynberg Porter, RE/MAX Associates-Hockessin. Bright MLS
- $409,9994 bd2 ba1.8k sqftNone Available, Newark, DE 19711For SaleMLS ID #DENC2111658, Alicia Scalessa, Patterson-Schwartz-Hockessin. Bright MLS
- $375,0004 bd2 ba2.3k sqft402 Elderfield Rd, Newark, DE 19713For SaleMLS ID #DENC2111836, Andy Mulrine, RE/MAX Associates-Hockessin. Bright MLS
- $385,0003 bd2 ba1.2k sqft15 W Stephen Dr, Newark, DE 19713For SaleMLS ID #DENC2112116, Carmen Franceschino, RE/MAX Preferred - Newtown Square. Bright MLS
- $425,0005 bd2 ba2.3k sqft820 Leeds Ln, Newark, DE 19711For SaleMLS ID #DENC2112184, Judy Chen, BHHS Fox & Roach - Hockessin. Bright MLS
- $375,0004 bd2 ba1.2k sqft18 Pearson Dr, Newark, DE 19713For SaleMLS ID #DENC2109900, Angela M Ferguson, RE/MAX Associates-Hockessin. Bright MLS
- $429,9004 bd2 ba1.7k sqftNone Available, Newark, DE 19711For SaleMLS ID #DENC2111578, Jack Sanderson, Patterson-Schwartz-Hockessin. Bright MLS
- $389,9904 bd2 ba1.6k sqft26 Alwyn Rd, Newark, DE 19713For SaleMLS ID #DENC2111774, VERNON GIBSON, The Parker Group. Bright MLS
- $409,9003 bd2 ba1.3k sqft37 Hawthorne Ave, Newark, DE 19711For SaleMLS ID #DENC2106606, J. Aaron Falkenstein, Integrity Real Estate. Bright MLS
- $339,9004 bd2 ba1.3k sqft827 Elkton Rd, Newark, DE 19711For SaleMLS ID #DENC2112572, Danielle Benson, Century 21 Gold Key Realty. Bright MLS
- $385,0004 bd2 ba1.6k sqft53 Shull Dr, Newark, DE 19711For SaleMLS ID #DENC2107958, Lindsay Powell Conley, The Moving Experience Delaware Inc. Bright MLS
- $410,0004 bd4 ba1.7k sqft1127 Greentree Rd, Newark, DE 19713For SaleMLS ID #DENC2111970, Carol Quattrociocchi, EXP Realty, LLC. Bright MLS
- $429,9004 bd2 ba1.8k sqft104 Larkspur Rd, Newark, DE 19711For SaleMLS ID #DENC2101062, Sylvester Marchman, Precision Real Estate Group LLC. Bright MLS
- $467,0004 bd3 ba2.1k sqft4 Timberline Dr, Newark, DE 19711For SaleMLS ID #DENC2111710, Annie Barker, Integrity Real Estate. Bright MLS
