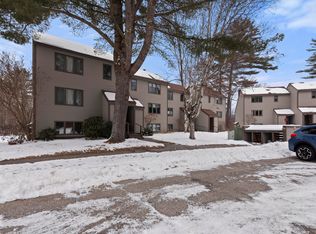
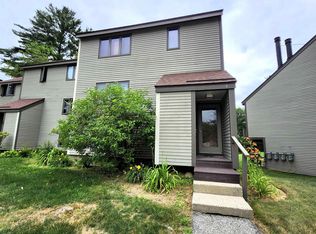
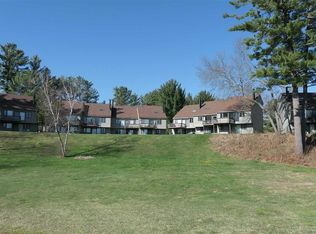
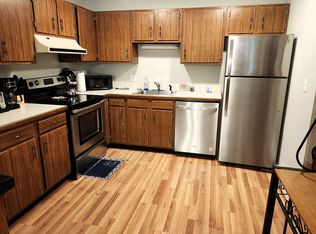
Nestled in the heart of NH White Mts enjoy beautiful views over Campton Pond and mountain range from inside to outside deck area for entertaining. Abutting White Mt National Forestland this 2Br Overlook condo provides over 1,000 SF with open concept kitchen/dining/living space and a great location with walking distance to Campton Village, Cupboard food market and new restaurant opening soon. It comes with efficient Rinnai propane direct vent heating. Also a fireplace to cozy up to and relax by on cold Winter evenings. Upgrades in Bathrooms with new vanities. One bedroom and bath on the main level and upstairs another bedroom suite with washer/dryer room and extra storage. Has exterior storage closet, an exterior wood bin. Pets are allowed for Owners Not renters. Minimum 3m rental term. This area offers several locations for short and long hiking and biking trails all conveniently located just minutes to Waterville Valley, Cannon & Loon Mountain Ski area resorts and only 30 minutes to NH Lakes Region.
Active
Listed by: Pine Shores Real Estate LLC • Joseph Macord • 603-968-7796
$268,500
7-8 Overlook Road #4B, Campton, NH 03223
2beds
1,061sqft
Townhouse
Built in 1972
5.8 Acres Lot
$-- Zestimate®
$253/sqft
$-- HOA
What's special
Exterior storage closetExterior wood bin
- 1 day
- 185
- 14
Zillow last checked:
Listing updated:
Listed by:
Joseph Macord,
Pine Shores Real Estate LLC 603-968-7796
Source: PrimeMLS,MLS#: 5116453
Facts & features
Interior
Bedrooms & bathrooms
- Bedrooms: 2
- Bathrooms: 2
- Full bathrooms: 1
- 3/4 bathrooms: 1
Heating
- Propane, Wood, Baseboard, Direct Vent, Electric, Hot Air, Individual, Zoned
Cooling
- Other
Appliances
- Included: Dishwasher, Disposal, Dryer, Range Hood, Microwave, Electric Range, Refrigerator, Washer, Electric Water Heater
- Laundry: Laundry Hook-ups, 2nd Floor Laundry
Features
- Ceiling Fan(s), Dining Area, Hearth, Kitchen/Dining, Kitchen/Living, Living/Dining, Primary BR w/ BA, Natural Light, Indoor Storage, Vaulted Ceiling(s)
- Flooring: Carpet, Manufactured, Tile, Wood
- Doors: Security Door(s)
- Windows: Blinds, Drapes, Skylight(s), Window Treatments
- Basement: None
- Number of fireplaces: 1
- Fireplace features: Wood Burning, 1 Fireplace
Interior area
- Total structure area: 1,061
- Total interior livable area: 1,061 sqft
- Finished area above ground: 1,061
- Finished area below ground: 0
Property
Parking
- Total spaces: 2
- Parking features: Shared Driveway, Paved, Driveway, On Site, Parking Spaces 2
- Has uncovered spaces: Yes
Features
- Levels: Two
- Stories: 2
- Exterior features: Trash, Building, Deck, Natural Shade, Storage, Tennis Court(s)
- Has private pool: Yes
- Pool features: In Ground
- Fencing: Full
- Has view: Yes
- View description: Water, Mountain(s)
- Has water view: Yes
- Water view: Water
- Body of water: Campton Pond
- Frontage length: Road frontage: 550
Lot
- Size: 5.8 Acres
- Features: Conserved Land, Field/Pasture, Landscaped, Level, Major Road Frontage, Open Lot, Recreational, Sloped, Trail/Near Trail, Views, Walking Trails, Wooded, Abuts Conservation, Adjoins St/Nat'l Forest, Near Golf Course, Near Paths, Near Skiing, Near Snowmobile Trails, Neighborhood
Details
- Additional structures: Outbuilding
- Zoning description: RES
- Special conditions: Standard
Construction
Type & style
- Home type: Townhouse
- Architectural style: Contemporary
- Property subtype: Townhouse
Materials
- Wood Frame, Clapboard Exterior, Wood Exterior
- Foundation: Concrete
- Roof: Asphalt Shingle
Condition
- New construction: No
- Year built: 1972
Utilities & green energy
- Electric: Circuit Breakers
- Sewer: Community, Concrete, Leach Field, Septic Tank
- Utilities for property: Cable, Cable at Site, Cable Available, Phone Available, Underground Utilities
Community & HOA
Community
- Security: Smoke Detector(s), Hardwired Smoke Detector
HOA
- Has HOA: Yes
- Amenities included: Maintenance Structure, Management Plan, Master Insurance, Landscaping, Common Acreage, Snow Removal, Tennis Court(s), Trash Removal
- Services included: Maintenance Grounds, Plowing, Recreation, Sewer, Trash, Water, Condo Association Fee, HOA Fee
- Additional fee info: Fee: $480.06
Location
- Region: Campton
Financial & listing details
- Price per square foot: $253/sqft
- Annual tax amount: $3,876
- Date on market: 10/31/2026
Estimated market value
Not available
Estimated sales range
Not available
Not available
Price history
| Date | Event | Price |
|---|---|---|
| 10/31/2026 | Listed for sale | $268,500$253/sqft |
Source:  PrimeMLS #5116453 Report a problem | ||
Public tax history
Tax history is unavailable.
Monthly payment
Est. payment
Payment breakdown
Explore the cost of this home by adjusting the details. Changes won't be saved.Climate risks
Neighborhood: 03223
Nearby schools
Schools provided by the listing agent
- Elementary: Campton Elementary
- High: Plymouth Regional High School
Source: PrimeMLS. This data may not be complete. We recommend contacting the local school district to confirm school assignments for this home.
Similar homes
- $304,9003 bd2 ba1.2k sqftWaterville Acres, Thornton, NH 03285Active
 MLS ID #5116220, Maureen Polimeno. PrimeMLS
- $300,0003 bd2 ba1.1k sqftHodgeman Hill, Campton, NH 03223Active
 MLS ID #5113750, Nancy Demers. PrimeMLS
- $324,9003 bd2 ba1.2k sqft71 Waterville Acres Road #2, Thornton, NH 03285Active
 MLS ID #5108481, Diana Paquette. PrimeMLS
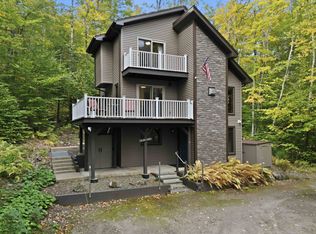
- $399,0002 bd2 ba1.3k sqft14 Caldon Circle, Campton, NH 03223Active
 MLS ID #5113706, Rachel Xavier. PrimeMLS
