Welcome to 16 Dyer Road, where thoughtful renovation meets extraordinary flexibility in the heart of Raymond's Sebago Lakes Region. Set on 3 private acres, this beautifully updated property offers an uncommon combination of high-end finishes, expansive finished living space, a detached 2 car garage, and a separate 2 bedroom, 2 bath living space above the garage.
Inside the main residence, you'll find soaring cathedral ceilings, exposed beams, granite countertops, beautifully tiled bathrooms, a first floor primary suite, and a finished daylight basement that dramatically expands the ways you can use the home. Create dedicated spaces for work, fitness, hobbies, recreation, guests or whatever your lifestyle demands.
Above the oversized detached garage is a separate 2 bedroom, 2 bath living space with its own dedicated electrical service, offering exceptional flexibility for guests, private accommodations, extended living arrangements or other permitted uses.
The property has been extensively renovated and is move-in ready, while the 3-acre setting provides room to enjoy the privacy and outdoor space that make the Lakes Region so desirable.
And then there's the location. Enjoy easy access to Sebago Lake, Tassel Top Beach, boating, paddling, fishing, trails and the many year-round recreational opportunities throughout Raymond and the surrounding Lakes Region, while remaining close to everyday conveniences along Route 302.
If you've been searching for a property that gives you more space, more flexibility and more possibilities without sacrificing style, this is the one you've been waiting for.
6,000+ square feet of finished space. 3 acres. Separate 2-bedroom living quarters. Detached 2-car garage. Extensive renovations. Endless possibilities.
Come see why 16 Dyer Road is unlike anything else on the market.
Active
Price cut: $1K (9/25)
$698,000
16 Dyer Road, Raymond, ME 04071
7beds
6,076sqft
Single Family Residence
Built in 2004
3 Acres Lot
$-- Zestimate®
$115/sqft
$-- HOA
What's special
Thoughtful renovationHigh-end finishesBeautifully tiled bathroomsSoaring cathedral ceilingsExtensive renovationsGranite countertopsBeautifully updated property
- 33 days
- 742
- 52
Zillow last checked:
Listing updated:
Listed by:
The Maine Real Estate Experience
Source: Maine Listings,MLS#: 1678278
Facts & features
Interior
Bedrooms & bathrooms
- Bedrooms: 7
- Bathrooms: 5
- Full bathrooms: 4
- 1/2 bathrooms: 1
Primary bedroom
- Features: Suite, Separate Shower, Double Vanity, Soaking Tub
- Level: First
- Area: 255 Square Feet
- Dimensions: 15 x 17
Bedroom 2
- Level: First
- Area: 108 Square Feet
- Dimensions: 9 x 12
Bedroom 3
- Level: Second
- Area: 285 Square Feet
- Dimensions: 15 x 19
Bedroom 4
- Level: Basement
- Area: 260 Square Feet
- Dimensions: 13 x 20
Bedroom 5
- Level: Basement
- Area: 96 Square Feet
- Dimensions: 8 x 12
Bonus room
- Level: Basement
Dining room
- Features: Cathedral Ceiling(s)
- Level: First
- Area: 99 Square Feet
- Dimensions: 9 x 11
Family room
- Level: Basement
- Area: 195 Square Feet
- Dimensions: 13 x 15
Other
- Features: Above Garage
- Level: Second
Kitchen
- Features: Kitchen Island, Pantry, Cathedral Ceiling(s), Eat-in Kitchen
- Level: First
- Area: 182 Square Feet
- Dimensions: 13 x 14
Kitchen
- Level: Second
- Area: 225 Square Feet
- Dimensions: 15 x 15
Living room
- Features: Heat Stove, Cathedral Ceiling(s), Heat Stove Hookup
- Level: First
- Area: 289 Square Feet
- Dimensions: 17 x 17
Living room
- Features: Cathedral Ceiling(s)
- Level: Second
- Area: 228 Square Feet
- Dimensions: 12 x 19
Loft
- Features: Stairway, Built-in Features
- Level: Second
- Area: 240 Square Feet
- Dimensions: 10 x 24
Office
- Level: Basement
- Area: 156 Square Feet
- Dimensions: 12 x 13
Other
- Level: Basement
Other
- Level: Basement
Heating
- Baseboard, Heat Pump
Cooling
- Heat Pump
Features
- 1st Floor Bedroom, 1st Floor Primary Bedroom w/Bath, Bathtub, Pantry, Shower, Primary Bedroom w/Bath
- Flooring: Tile, Luxury Vinyl
- Basement: Bulkhead,Interior Entry,Walk-Out Access,Daylight,Finished,Full
- Has fireplace: No
Interior area
- Total structure area: 6,076
- Total interior livable area: 6,076 sqft
- Finished area above ground: 4,060
- Finished area below ground: 2,016
Property
Parking
- Total spaces: 2
- Parking features: Gravel, 5 - 10 Spaces, On Site, Detached
- Garage spaces: 2
Features
- Patio & porch: Deck
Lot
- Size: 3 Acres
- Features: Neighborhood, Rural, Level, Open Lot, Wooded
Details
- Parcel number: RYMDM016L052
- Zoning: RURAL
Construction
Type & style
- Home type: SingleFamily
- Architectural style: Cape Cod,Chalet
- Property subtype: Single Family Residence
Materials
- Wood Frame, Vinyl Siding
- Foundation: Poured Concrete
- Roof: Pitched,Shingle
Condition
- Year built: 2004
Utilities & green energy
- Electric: Circuit Breakers
- Sewer: Private Sewer
- Water: Private
Community & HOA
Location
- Region: Raymond
Financial & listing details
- Price per square foot: $115/sqft
- Tax assessed value: $365,400
- Annual tax amount: $6,285
- Date on market: 8/29/2026
- Road surface type: Paved
Estimated market value
Not available
Estimated sales range
Not available
Not available
Price history
| Date | Event | Price |
|---|---|---|
| 9/25/2026 | Price change | $698,000-0.1%$115/sqft |
Source:  Maine Listings #1678278 Report a problem Maine Listings #1678278 Report a problem | ||
| 8/29/2026 | Listed for sale | $699,000-3.3%$115/sqft |
Source: Maine Listings #1678278 Report a problem | ||
| 8/29/2026 | Listing removed | $723,000$119/sqft |
Source: Maine Listings #1664264 Report a problem | ||
| 8/21/2026 | Price change | $723,000-0.3%$119/sqft |
Source: Maine Listings #1664264 Report a problem | ||
| 8/10/2026 | Price change | $725,000-1.2%$119/sqft |
Source: Maine Listings #1664264 Report a problem | ||
| 8/7/2026 | Price change | $734,000-0.1%$121/sqft |
Source: Maine Listings #1664264 Report a problem | ||
| 6/13/2026 | Price change | $735,000-0.5%$121/sqft |
Source: Maine Listings #1664264 Report a problem | ||
| 5/28/2026 | Listed for sale | $739,000+339.9%$122/sqft |
Source: Maine Listings #1664264 Report a problem | ||
| 9/5/2025 | Sold | $168,000-27.3%$28/sqft |
Source: Public Record Report a problem | ||
| 12/23/2016 | Sold | $231,000+0.5%$38/sqft |
Source: Maine Listings #1275463 Report a problem | ||
| 8/4/2016 | Listing removed | $229,900$38/sqft |
Source: Fontaine Family-The Real Estate Leader #1275463 Report a problem | ||
| 7/22/2016 | Listed for sale | $229,900$38/sqft |
Source: Fontaine Family-The Real Estate Leader #1275463 Report a problem | ||
Public tax history
| Year | Property taxes | Tax assessment |
|---|---|---|
| 2024 | $6,285 +8.2% | $365,400 |
| 2023 | $5,810 +6% | $365,400 |
| 2022 | $5,481 +6.4% | $365,400 |
| 2020 | $5,152 +4.8% | $365,400 |
| 2019 | $4,915 +6.8% | $365,400 |
| 2018 | $4,604 +2.4% | $365,400 |
| 2017 | $4,494 +1.6% | $365,400 -0.1% |
| 2016 | $4,425 +1.3% | $365,700 |
| 2015 | $4,370 +1.3% | $365,700 |
| 2014 | $4,315 +4.9% | $365,700 |
| 2013 | $4,114 +1.4% | $365,700 |
| 2012 | $4,059 +6.7% | $365,700 |
| 2011 | $3,803 -6.4% | $365,700 |
| 2009 | $4,063 +2.9% | $365,700 |
| 2008 | $3,950 | $365,700 +24.3% |
| 2006 | -- | $294,200 |
Find assessor info on the county website
Monthly payment
Est. payment
Payment breakdown
Explore the cost of this home by adjusting the details. Changes won't be saved.Climate risks
Neighborhood: 04071
Similar homes
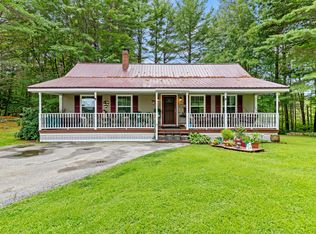
- $699,0006 bd3 ba3.8k sqft56 Highview Drive, New Gloucester, ME 04260Active

 MLS ID #1679127, The Maine Real Estate Experience. Maine Listings
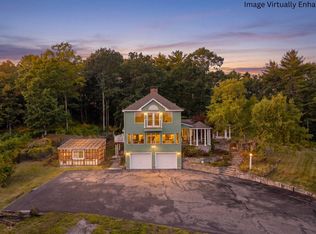
 - $895,0004 bd5 ba4.2k sqft6 Kristin Lane, Raymond, ME 04071Active
 MLS ID #1673218, Town & Shore Real Estate. Maine Listings
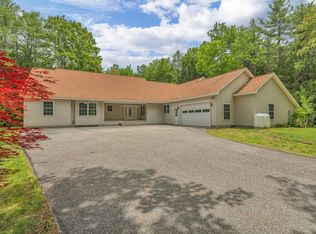
 - $749,9994 bd4 ba3.3k sqft70 Sunny Hill Road, Casco, ME 04015Active
 MLS ID #1679690, Realty ONE Group Next Level. Maine Listings
 - $699,0004 bd5 ba3.8k sqft73 Woodland Road, Durham, ME 04222Active
 MLS ID #1666774, Keller Williams Realty. Maine Listings
 - $729,9954 bd3 ba3.3k sqft64 Jennifer Drive, Auburn, ME 04210ActiveMLS ID #1673753, Rockstar Real Estate. Maine Listings
- $649,9006 bd3 ba4.6k sqft419 Sopers Mill Road, Auburn, ME 04210ActiveMLS ID #1679516, Maine Home Connection. Maine Listings
- $775,0004 bd3 ba3.6k sqft51 Rani Drive, North Yarmouth, ME 04097ActiveMLS ID #1680549, King + Miller Real Estate. Maine Listings
- $684,9004 bd3 ba4.4k sqft344 N Auburn Road, Auburn, ME 04210ActiveMLS ID #1675261, Better Homes & Gardens Real Estate/The Masiello Group. Maine Listings
- $685,0004 bd3 ba3.1k sqft43 Greenfield Drive, Auburn, ME 04210ActiveMLS ID #1680887, Town & Shore Real Estate. Maine Listings
- $859,0005 bd5 ba3.9k sqft211 Poland Corner Road, Poland, ME 04274ActiveMLS ID #1670316, Hearth & Key Realty. Maine Listings
- $695,0006 bd4 ba3.2k sqft62 Old Elm Road, Bridgton, ME 04009ActiveMLS ID #1669233, Oberg Insurance & Real Estate Agency, Inc.. Maine Listings
- $675,0004 bd2 ba4.6k sqft434 Main Street, Oxford, ME 04270ActiveMLS ID #1665587, Coldwell Banker Realty. Maine Listings
- $550,0004 bd3 ba3.2k sqft13 Bowdoin Drive, Lewiston, ME 04240ActiveMLS ID #1680700, Fontaine Family-The Real Estate Leader. Maine Listings
- $824,9004 bd3 ba3.1k sqft6 Settlers Way, Gorham, ME 04038ActiveMLS ID #1676117, Century 21 First Choice Realty. Maine Listings
- $850,0005 bd4 ba3.5k sqft19 Eagle Crest Road, Sebago, ME 04029ActiveMLS ID #1673586, The Maine Real Estate Experience. Maine Listings
- $459,9004 bd2 ba3.4k sqft14 Emerson Drive, Windham, ME 04062ActiveMLS ID #1672553, Excellence Realty. Maine Listings
- $550,0005 bd4 ba4.6k sqft60 Waters Edge Drive, Lewiston, ME 04240ActiveMLS ID #1664364, Fontaine Family-The Real Estate Leader. Maine Listings
- $550,0004 bd3 ba4.1k sqft151 Hidden Lake Road, Otisfield, ME 04270ActiveMLS ID #1673134, Maine Real Estate Pros. Maine Listings
- $560,0005 bd6 ba4.4k sqft34 Middle Ridge Road, Bridgton, ME 04009ActiveMLS ID #1663474, Century 21 North East. Maine Listings
- $799,0007 bd5 ba3.3k sqft282 Maple Ridge Road, Harrison, ME 04040ActiveMLS ID #1669321, Kezar Realty. Maine Listings
